


By the numbers
How this listing measures up
$/sqft
$1,182
vs Elboya median
+160%
community avg $1189K
Sqft per bedroom
653
Year built
2024
Annual taxes
$12,546
2025
Garage
3 spaces
About this property
Nestled on one of the most coveted crescents in Elboya, 6 Stanley Crescent SW is a masterfully crafted custom bungalow by Trickle Creek Custom Homes—a builder synonymous with uncompromising quality and timeless design. This extraordinary residence redefines luxury through thoughtful architecture, exceptional craftsmanship, and a rare focus on wellness and lifestyle. Offering over 4,500 square feet of meticulously developed living space, every detail has been carefully curated to deliver a truly elevated living experience. From the moment you arrive, the striking Japandi-inspired exterior sets the tone—blending clean architectural lines with warm natural materials including Newtech siding, Hardie Board, and limestone accents. A large front custom pivot door welcomes you into a refined interior where custom millwork, designer lighting, and seamless automation create a cohesive and sophisticated atmosphere. The main level offers over 2,600 square feet of exceptional single-level living. A huge amount of upgraded bespoke millwork is evident throughout, from integrated wall paneling to a thoughtfully designed kitchen reading nook and much more. At the heart of the home, a spectacular Town & Country gas fireplace with herringbone detailing anchors the living space—perfectly balancing comfort and statement design. The primary retreat is a private sanctuary, featuring a spa-inspired wellness experience rarely seen in residential homes. Enjoy a custom sauna and steam shower, complemented by a luxurious plunge bath—creating a daily escape reminiscent of a five-star resort. A unique upper loft provides a versatile space for a home office, studio, or quiet retreat, while the huge fully developed lower level offers an entirely self-contained living environment. With three spacious bedrooms—each complete with their own bathroom and walk-in closets. This level is ideal for extended family, guests, or multi-generational living. The outdoor setting is equally impressive. The expansive backyard has been professionally landscaped into a private oasis, complete with a sunken fire pit lounge, covered patio with heaters and retractable screens, and a sport court—perfect for both entertaining and everyday enjoyment. At the rear, a triple detached garage is paired with a fully developed loft space above, currently designed as a private gym, adding yet another layer of flexibility and function. Additional features include luxury custom window coverings, an elevated lighting package, and full smart home integration with Lutron automation for effortless control of lighting and ambiance. This is a rare and distinguished offering—where the craftsmanship of Trickle Creek Custom Homes meets inspired design in one of Calgary’s most prestigious inner-city communities. Want a turnkey experience? Immediate possession available and all furnishings are negotiable. Don't miss this one!
Property details
| Bedrooms | 4 |
| Bathrooms | 5.0 |
| Style | Bungalow |
| Heating | Forced Air,Natural Gas |
| Cooling | Central Air |
| Flooring | Carpet,Ceramic Tile,Hardwood |
| Levels | One and One Half |
| Basement | Full |
| Basement development | Finished |
| Interior features | Bar,Breakfast Bar,Built-in Features,Ceiling Fan(s),Closet Organizers,Double Vanity,High Ceilings,Open Floorplan,Pantry,Recreation Facilities,Sauna,Soaking Tub,Storage,Vaulted Ceiling(s),Walk-In Closet(s),Wet Bar,Wired for Data,Wired for Sound |
| Appliances | Bar Fridge,Dishwasher,Garage Control(s),Gas Range,Microwave,Range Hood,Refrigerator,Washer/Dryer,Window Coverings |
| Inclusions | N/A |
| Laundry | Main Level |
| Lot size | 10559.00 sqft |
| Frontage | 48.82 ft |
| Lot features | Back Yard,Cul-De-Sac,Landscaped,Pie Shaped Lot,Private,See Remarks |
| Exterior features | Basketball Court,Tennis Court(s) |
| Fencing | Fenced |
| Patio | Patio,Rear Porch,See Remarks |
| Year built | 2024 |
| Construction materials | Concrete,Stone,Vinyl Siding,Wood Frame |
| Roof | Asphalt Shingle |
| Foundation | Poured Concrete |
| Parking features | Heated Garage,Oversized,Triple Garage Detached |
| Garage spaces | 3 |
| Parking total | 3 |
| Annual taxes | $12,546 |
| Tax year | 2025 |
| Possession | Immediate,Negotiable |
| Zoning | R-CG |
| Title | Fee Simple |
| Restrictions | None Known |
| Neighbourhood | Elboya |
| Community features | Park,Playground,Schools Nearby,Shopping Nearby,Sidewalks,Street Lights |
| List AOR | Calgary |
Location
Sold comparables in Elboya
14 recent sales in Elboya
VOW members see sold prices, sold dates, and full comparable details. Free registration; takes 30 seconds.
Sign up to see sold dataAbout Elboya
AI-generated summaryElboya is a quiet, established inner-city neighbourhood with a strong sense of community and mature tree-lined streets. Its proximity to the Elbow River pathway system gives it a peaceful, almost retreat-like feel close to the city core.
Borders Stanley Park, one of Calgary's most beloved green spaces
Located in the sought-after Elboya-Britannia area of southwest inner-city Calgary
Strong community association supports local events and hockey programs
Housing
The area features a mix of well-maintained mid-century bungalows and character homes alongside modern infills and luxury rebuilds.
Transit
Elboya is served by Calgary Transit bus routes and is within cycling distance of downtown via the Elbow River pathway; a car remains helpful for most errands.
Amenities
Residents enjoy easy access to Chinook Centre, Stanley Park, the Elbow River pathways, and the shops and restaurants along Macleod Trail and Britannia Plaza.
Who lives here
The neighbourhood attracts established families, professionals, and long-term homeowners who value stability, green space, and proximity to downtown.
This neighbourhood summary was generated by AI for general orientation only. Verify details with the City of Calgary and your REALTOR® before making decisions.
Browse Calgary homes by feature
Similar listings in Elboya

$249,900
103-4704 Stanley Road SW
Listed by Century 21 Bamber Realty LTD. — Joan Wood, Laurie Williamson
$1,849,990
615 Crescent Boulevard SW
Listed by REMAX Innovations — Spencer Tonkinson, William Jackson
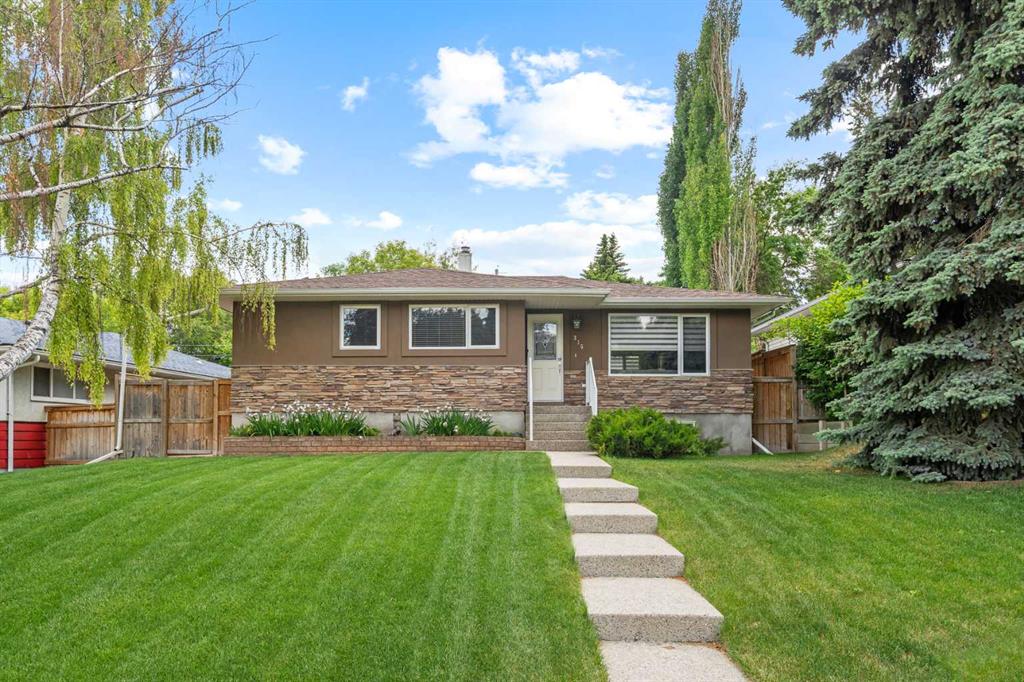
$1,049,000
315 45 Avenue SW
Listed by Royal LePage Solutions — Margaret Hamilton
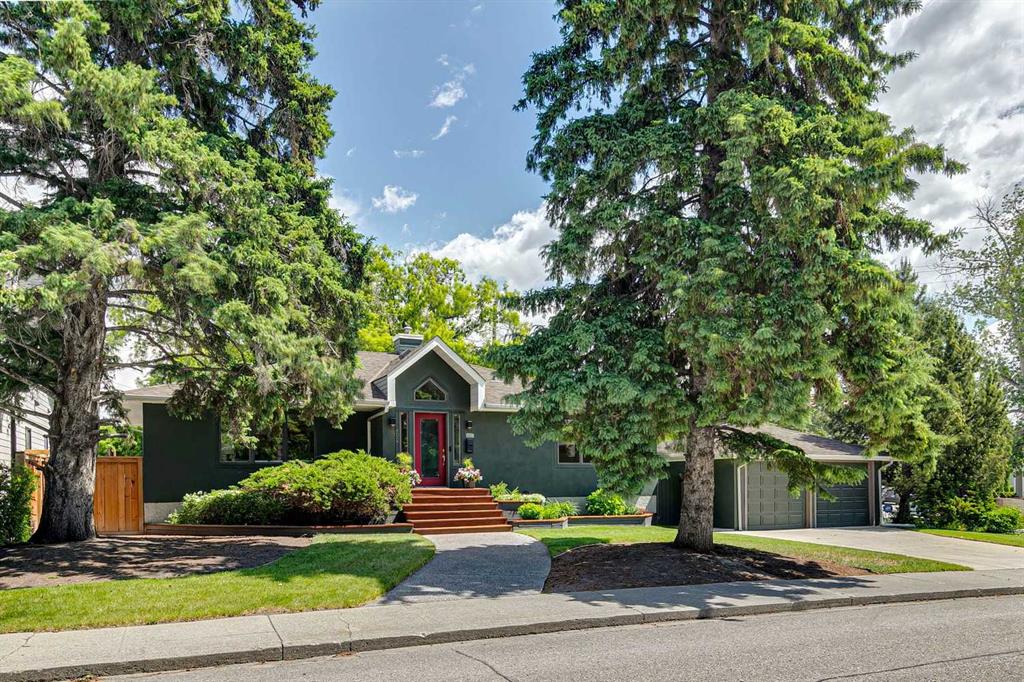
$1,399,000
402 Brunswick Avenue SW
Listed by RE/MAX Realty Professionals — Lisa O'Hara