By the numbers
How this listing measures up
$/sqft
$427
vs Coopers Crossing median
+57%
community avg $749K
Sqft per bedroom
687
Year built
2014
Annual taxes
$7,036
2025
Garage
2 spaces
$/sqft distribution
Where this listing sits in Coopers Crossing
Of 33 active residential listings in Coopers Crossing,
this property at $427/sqft
sits in the $400–450 range.
Other active listings
This listing's price range
This listing
About this property
Welcome to this exceptional McKee-built custom home in the prestigious community of Coopers Crossing, where refined craftsmanship meets unobstructed pond-side living. Offering over 3,700 sqft of professionally developed living space, this fully finished 4-bedroom, 3.5-bathroom walk-out home delivers an elevated lifestyle defined by architectural detail and premium upgrades. From the moment you arrive, the curb appeal is undeniable - an exposed aggregate driveway, covered front porch with cedar soffit detailing, and a fully landscaped lot create a strong first impression. The 708 sqft triple tandem heated garage is both functional and impressive, complete with overhead storage and room for vehicles, toys, or workshop space. Inside, a dramatic open-rise staircase anchors the main level, while engineered hardwood flooring flows throughout. The great room is designed for both everyday living and upscale entertaining, featuring a custom fireplace surround with built-ins and expansive windows framing tranquil pond views. The chef-inspired kitchen is a true showpiece. Thoughtfully upgraded with crisp white cabinetry, double islands, and premium stainless steel appliances, it includes a 48” Jenn-Air dual-fuel gas range, Vent-A-Hood range hood, and Electrolux side-by-side refrigerator/freezer. An exquisite under mount sink and refined finishes complete this elevated culinary space. From this level, step outside to your private backyard oasis: a full-width 33’4” x 9’8” composite deck with stairs leading to professionally designed stone scaping, low-maintenance turf, and a dedicated firepit and patio area (15’4” x 10’4”). Upstairs, vaulted ceilings and two skylights flood the bonus room, primary suite, ensuite, and laundry room with natural light. The primary retreat offers serene water views and a spa-inspired ensuite designed for relaxation. Three additional bedrooms complete the upper level, including one with a charming Juliet balcony. The fully developed walk-out basement extends the living space seamlessly outdoors and features a wet bar, spacious recreation area, hobby room, and additional storage. Morning coffees overlooking the water in summer. Skating on the pond in winter. This is a home designed to be experienced in every season. Additional highlights include upper-level exterior pot lights, custom built-ins throughout, security camera system and panel, pre-wired in-ceiling speakers with two Sonos bridges, dual furnaces plus A/C. Rarely do homes combine this level of finish, functionality, and uninterrupted pond views in one of Airdrie’s most sought-after communities. This is luxury living - without compromise.
Property details
| Bedrooms | 4 |
| Bathrooms | 4.0 |
| Style | 2 Storey |
| Heating | Forced Air,Natural Gas |
| Cooling | Central Air |
| Flooring | Carpet,Ceramic Tile,Hardwood |
| Levels | Two |
| Basement | Full |
| Basement development | Finished |
| Interior features | Bookcases,Built-in Features,Double Vanity,High Ceilings,Kitchen Island,Open Floorplan,Pantry,Quartz Counters,Skylight(s),Soaking Tub,Storage,Vaulted Ceiling(s),Walk-In Closet(s),Wet Bar |
| Appliances | Bar Fridge,Dishwasher,Dryer,Garage Control(s),Gas Range,Microwave,Range Hood,Refrigerator,Washer |
| Inclusions | Garage Heater |
| Laundry | Laundry Room,Upper Level |
| Lot size | 5272.00 sqft |
| Frontage | 42.06 ft |
| Lot features | Back Yard,Creek/River/Stream/Pond,Landscaped,Low Maintenance Landscape,No Neighbours Behind,Private,Rectangular Lot,See Remarks,Street Lighting |
| Exterior features | BBQ gas line,Fire Pit,Garden,Lighting,Other,Private Yard |
| Fencing | Fenced |
| Patio | Deck,Front Porch,Patio,See Remarks |
| Year built | 2014 |
| Construction materials | Cement Fiber Board,Stone,Vinyl Siding |
| Roof | Asphalt Shingle |
| Foundation | Poured Concrete |
| Parking features | Aggregate,Garage Door Opener,Heated Garage,Tandem,Triple Garage Attached |
| Garage spaces | 2 |
| Parking total | 4 |
| Annual taxes | $7,036 |
| Tax year | 2025 |
| Possession | 60 Days / Neg |
| Zoning | R1 |
| Title | Fee Simple |
| Restrictions | Airspace Restriction,Restrictive Covenant,Utility Right Of Way |
| Neighbourhood | Coopers Crossing |
| Community features | Park,Playground,Pond,Schools Nearby,Shopping Nearby,Sidewalks,Street Lights,Walking/Bike Paths |
| List AOR | Calgary |
Location
Sold comparables in Coopers Crossing
53 recent sales in Coopers Crossing
VOW members see sold prices, sold dates, and full comparable details. Free registration; takes 30 seconds.
Sign up to see sold dataAbout Coopers Crossing
AI-generated summaryCoopers Crossing is a well-established, family-friendly master-planned community in Airdrie with a strong sense of community pride and a polished suburban feel. Tree-lined streets, ponds, and pathways give the neighbourhood a welcoming, resort-like atmosphere.
34 active listings with an average list price of $750,940
Homes are averaging 32 days on market, suggesting a balanced but active market
Coopers Crossing is one of Airdrie's most award-winning and recognised master-planned communities
Housing
Housing stock consists primarily of single-family detached homes and some semi-detached properties, featuring larger lots and upscale finishes typical of a master-planned community.
Transit
Coopers Crossing is car-dependent, though Airdrie Transit provides local bus service and the community's extensive pathway network supports cycling and walking for everyday errands.
Amenities
Residents enjoy proximity to Coopers Town Promenade for shopping and dining, with Costco, major grocery stores, and recreational facilities all within a short drive.
Who lives here
The community attracts primarily young and established families, many of whom commute to Calgary via QE2, drawn by the spacious homes, top-rated schools, and safe, community-oriented environment.
This neighbourhood summary was generated by AI for general orientation only. Verify details with the City of Calgary and your REALTOR® before making decisions.
Browse Calgary homes by feature
Similar listings in Coopers Crossing

$787,500
187 Coopersfield Way SW
Listed by Century 21 Bamber Realty LTD. — Craig Rushton, Allison Bannard

$1,150,000
135 Coopers Hill SW
Listed by Real Broker — Dusko Sremac
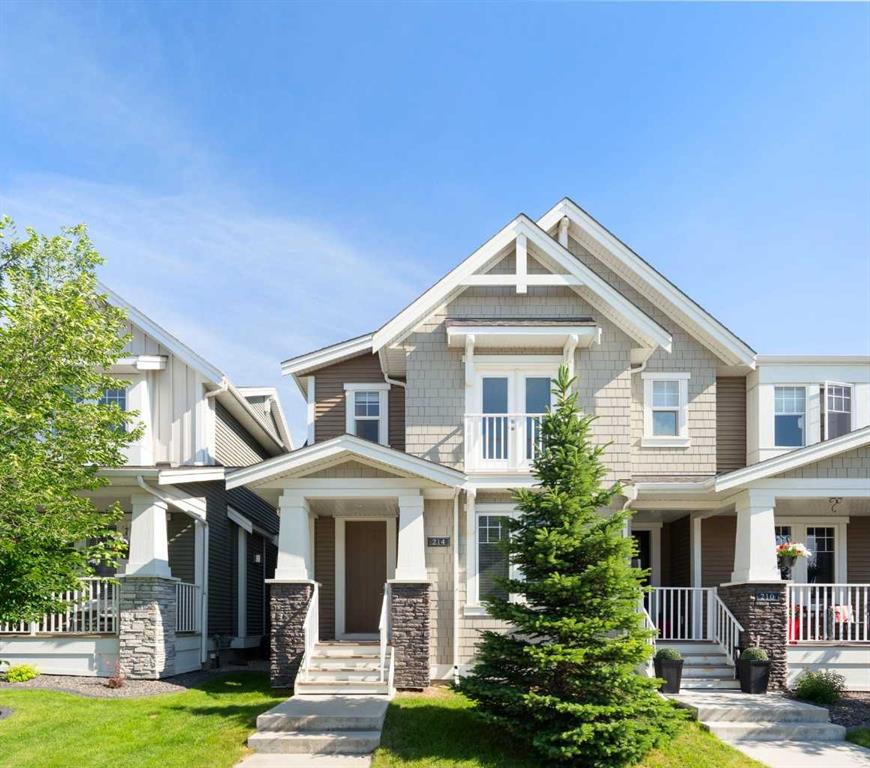
$559,900
214 Cooperswood Green SW
Listed by Royal LePage Benchmark — Bonny-Lynn Russell, Scott Bellamy

$755,000
601 Reynolds Crescent SW
Listed by Royal LePage Benchmark — Andrew Szedlak