


By the numbers
How this listing measures up
$/sqft
$301
vs Varsity median
+90%
community avg $721K
Sqft per bedroom
1,518
Year built
1977
Annual taxes
$8,776
2025
Garage
2 spaces
$/sqft distribution
Where this listing sits in Varsity
Of 72 active residential listings in Varsity,
this property at $301/sqft
sits in the $300–350 range.
Other active listings
This listing's price range
This listing
About this property
Welcome to this one-of-a-kind executive townhome in the prestigious enclave of Varsity Estates - an architectural offering that redefines luxury living. Spanning over 4,500 sqft of refined living space, this residence is part of an exclusive collection of just 16 executive townhomes, thoughtfully designed by renowned architect Gordon Atkins. Nestled among manicured green spaces & natural slopes, this is a rare opportunity to experience elevated living in a setting that feels both private & connected.
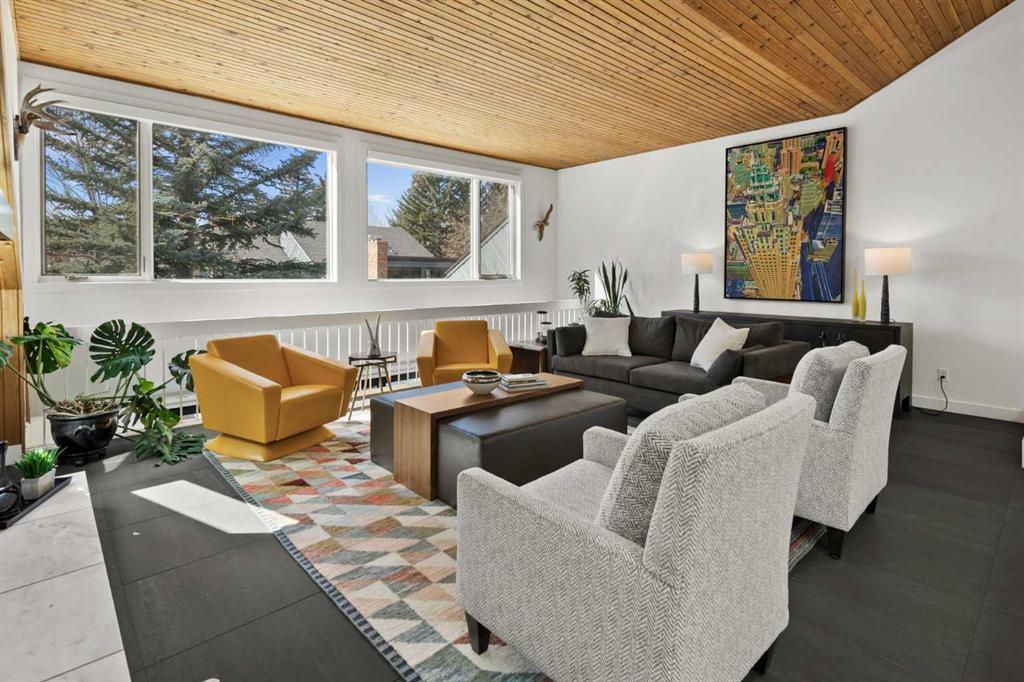
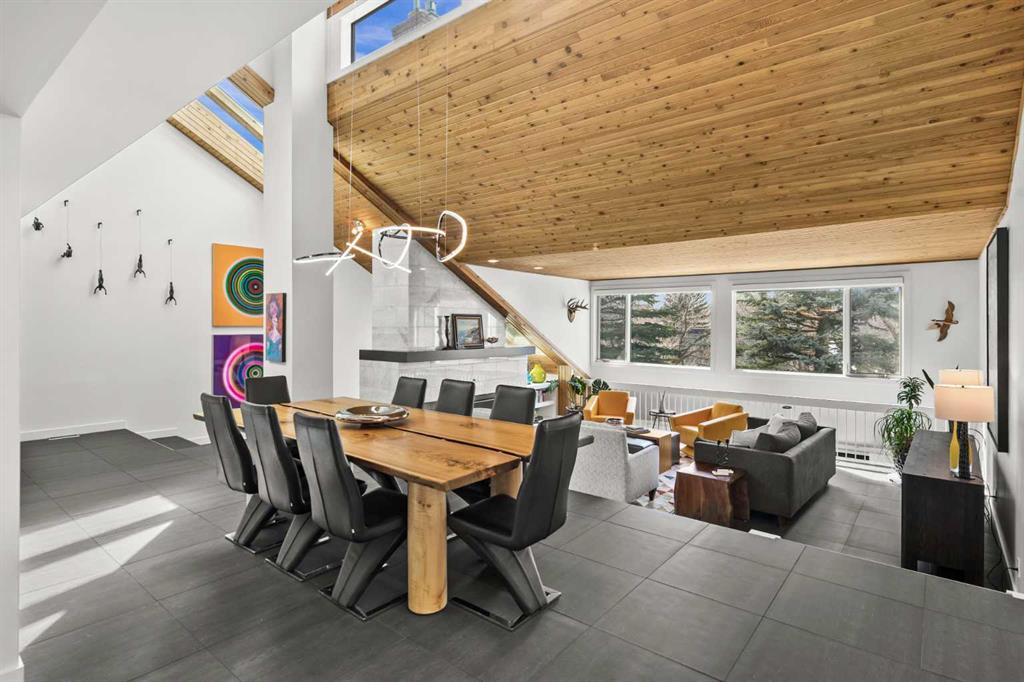
Extensively updated, the home blends natural elements with modern sophistication and high-end finishes to create a warm yet refined aesthetic. Cedar ceilings, expansive skylights & striking architectural lines are complemented by abundant natural light, enhancing the open and airy design.
The top level welcomes you with a grand foyer and leads to a true primary retreat, an inviting sanctuary featuring a spacious walk-in closet and a beautifully appointed ensuite with dual vanities, a glass-enclosed shower with dual shower heads, and a river rock base. A private west-facing terrace offers a peaceful outdoor escape. This level also features a versatile flex space with custom built-ins ideal for a home office, library, or fitness area & direct access to the oversized double attached heated garage with new epoxy floors (2025).
The next level offers exceptional functionality with two generously sized bedrooms, enhanced by a striking open-to-below design, along with a full bathroom featuring a luxurious steam shower. A spacious family room provides the perfect setting for everyday living or hosting guests, while a well-appointed laundry area with additional storage completes the level.
The main living level is a true showpiece, designed for both everyday living & elevated entertaining. The chef-inspired kitchen features a large island, premium KitchenAid & Miele appliances, gas cooktop, built-in convection wall oven, warming drawer, & oversized walk-in pantry. The dining area with designer lighting accommodates large gatherings, while the sunken living room, anchored by a striking marble-surround fireplace & dramatic vaulted cedar ceilings, creates an inviting yet sophisticated atmosphere.
The lower level continues to impress with an additional recreation & entertaining space, a second fireplace & expansive wet bar featuring a wall oven, microwave, wine fridge, & dishwasher. A full bathroom & access to the mechanical room add further functionality. Seamless access to a large west-facing patio with a gas BBQ hookup creates effortless indoor-outdoor living.
Ideally located just moments from the Silver Springs Golf Club, close proximity to the UofC, Foothills & Alberta Children's Hospitals, vibrant University District, & Market Mall, this home offers a rare balance of bold architectural design and accessibility.
This is more than a residence, it is a rare and refined lifestyle, designed for those who appreciate architectural excellence, privacy, and uncompromising quality.
Property details
| Bedrooms | 3 |
| Bathrooms | 4.0 |
| Style | Townhouse |
| Heating | Forced Air,Natural Gas |
| Cooling | Central Air |
| Flooring | Carpet,Ceramic Tile |
| Levels | Three Or More |
| Basement | None |
| Interior features | Breakfast Bar,Built-in Features,Double Vanity,French Door,High Ceilings,Kitchen Island,No Animal Home,No Smoking Home,Open Floorplan,Quartz Counters,Recessed Lighting,Skylight(s),Storage,Vaulted Ceiling(s),Walk-In Closet(s),Wet Bar,Wired for Sound,Wood Windows |
| Appliances | Bar Fridge,Built-In Gas Range,Built-In Oven,Built-In Refrigerator,Central Air Conditioner,Convection Oven,Dishwasher,Garage Control(s),Garburator,Microwave,Range Hood,See Remarks,Warming Drawer,Washer/Dryer,Window Coverings,Wine Refrigerator |
| Inclusions | Wall oven/microwave (lower level), Dishwasher (lower level), Refrigerator (pantry), racks (garage), Ring alarm hardware, Speaker hardware, TVs (4) & Wallmounts/Brackets (4) |
| Laundry | Laundry Room |
| Lot features | Landscaped,Lawn,Sloped,Treed |
| Exterior features | BBQ gas line |
| Fencing | None |
| Patio | Deck,Patio,Rooftop Patio |
| Year built | 1977 |
| Construction materials | Concrete,Wood Frame,Wood Siding |
| Roof | Asphalt,Asphalt Shingle |
| Foundation | Poured Concrete |
| Parking features | Double Garage Attached |
| Garage spaces | 2 |
| Parking total | 2 |
| Annual taxes | $8,776 |
| Tax year | 2025 |
| Possession | Negotiable |
| Zoning | M-CG d44 |
| Title | Fee Simple |
| Restrictions | Board Approval |
| Neighbourhood | Varsity |
| Community features | Golf,Park,Playground,Schools Nearby,Shopping Nearby,Walking/Bike Paths |
| List AOR | Calgary |
Location
Sold comparables in Varsity
117 recent sales in Varsity
VOW members see sold prices, sold dates, and full comparable details. Free registration; takes 30 seconds.
Sign up to see sold dataAbout Varsity
AI-generated summaryA well-established northwest Calgary community with a mature, relaxed feel, known for its tree-lined streets and proximity to the University of Calgary. Varsity balances quiet suburban living with convenient access to major amenities.
Bordered by the University of Calgary to the south and Market Mall to the west
Varsity Ravine provides a natural green corridor through the community
Alberta Children's Hospital and Foothills Medical Centre are a short drive away
Housing
Predominantly single-family detached homes from the 1960s–1980s, with some townhouses and low-rise condominiums, offering solid value in a mature setting.
Transit
Served by Calgary Transit bus routes with the University of Calgary CTrain station (Red Line) nearby, making car-free commuting to the core feasible.
Amenities
Market Mall shopping centre is steps away, and residents enjoy easy access to the Bow River pathways, Varsity Ravine Park, and the wide range of services along Crowchild Trail NW.
Who lives here
A mix of long-time homeowners, university faculty and staff, and families drawn to the established neighbourhood character and proximity to the University of Calgary and Alberta Children's Hospital.
This neighbourhood summary was generated by AI for general orientation only. Verify details with the City of Calgary and your REALTOR® before making decisions.
Browse Calgary homes by feature
Similar listings in Varsity
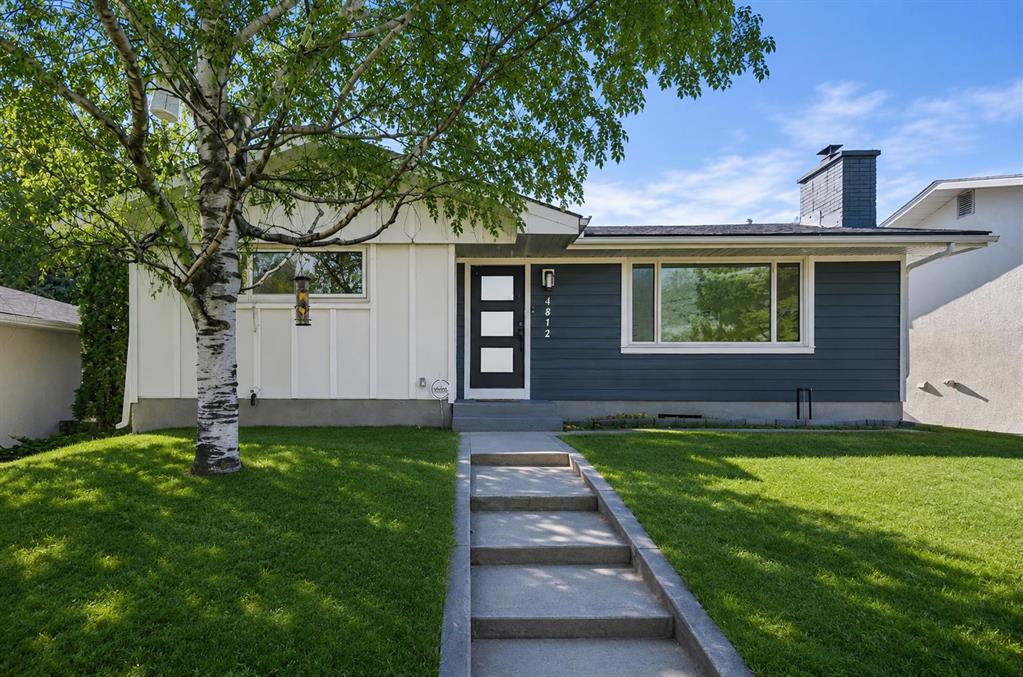
$925,000
4812 Verona Drive NW
Listed by 2% Realty — Michelle Gee
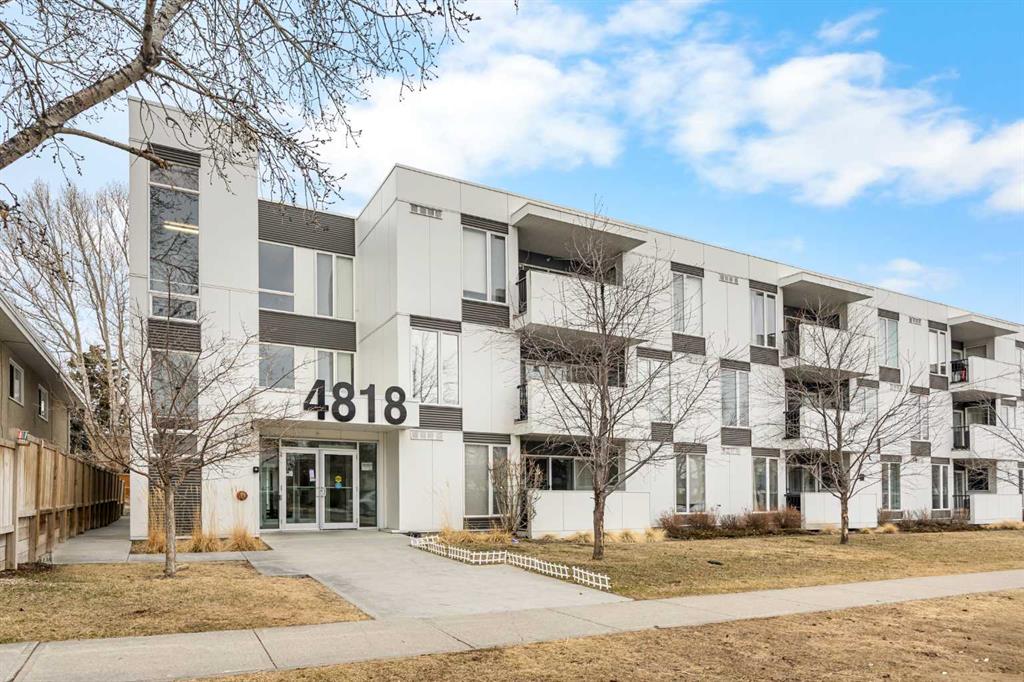
$349,900
208-4818 Varsity Drive NW
Listed by Jessica Chan Real Estate & Management Inc. — Jessica Chan
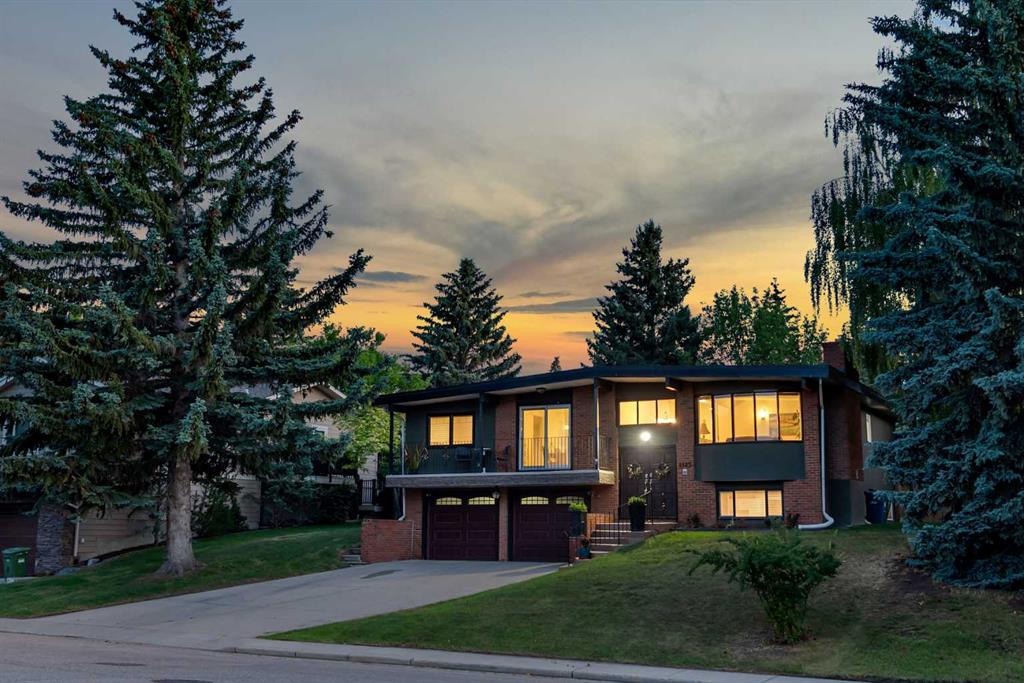
$1,350,000
4143 Varsity Road NW
Listed by MaxWell Capital Realty — Chris Ford
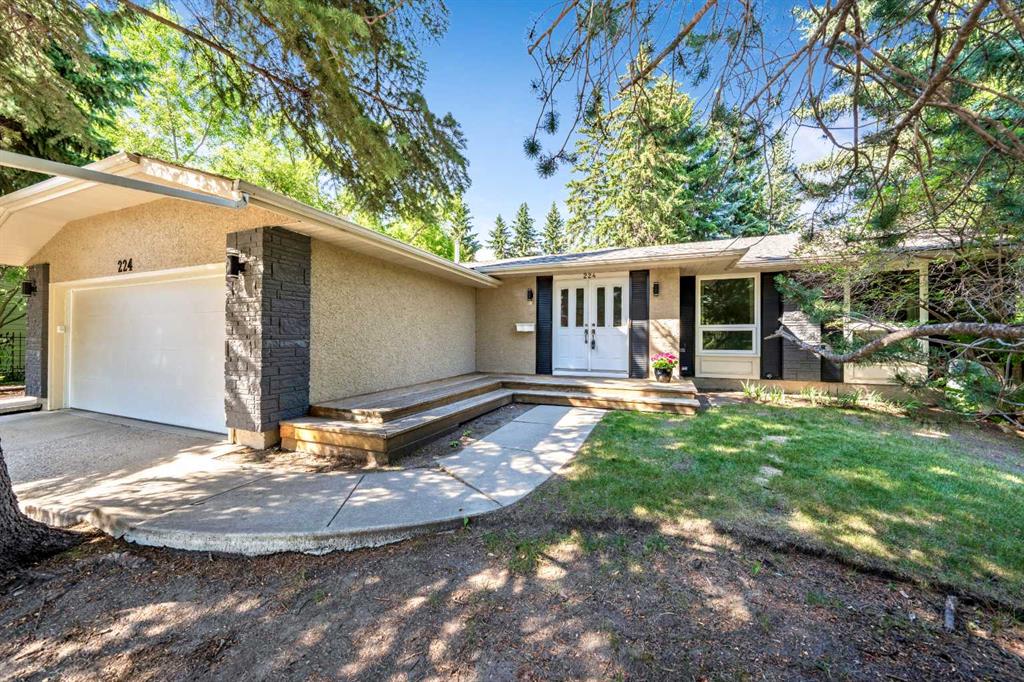
$1,325,000
224 Varsity Crescent NW
Listed by Century 21 Bamber Realty LTD. — Lisa Calles