



By the numbers
How this listing measures up
$/sqft
$332
vs Bayside median
+11%
community avg $688K
Sqft per bedroom
762
Year built
2026
Annual taxes
$1,265
2025
Garage
2 spaces
$/sqft distribution
Where this listing sits in Bayside
Of 32 active residential listings in Bayside,
this property at $332/sqft
sits in the $300–350 range.
Other active listings
This listing's price range
This listing
About this property
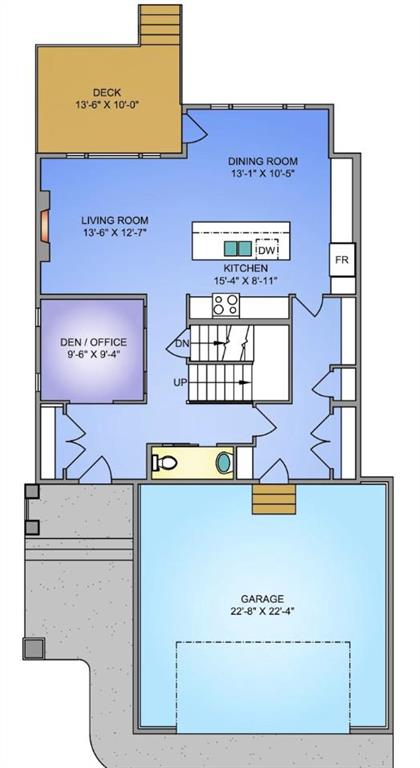
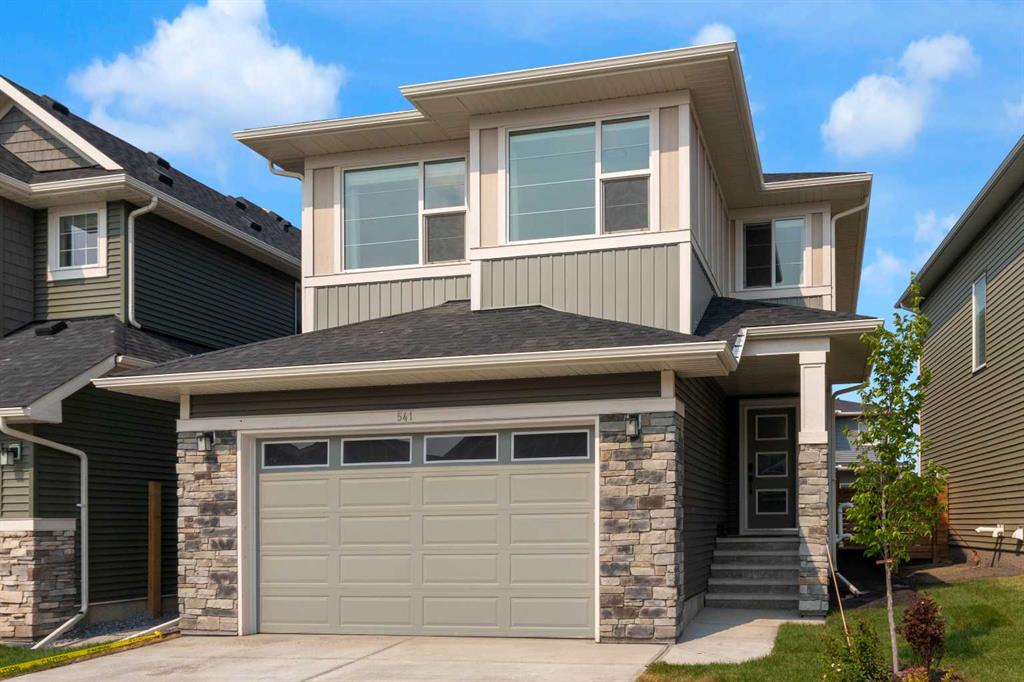
The “Ashdale” is a beautifully designed home by Genesis, offering over 2,200 square feet of living space with 3 bedrooms, 2 bathrooms, and a main-floor office. Step inside the open-concept main floor, anchored by a spacious kitchen with a large island and eating bar, beautiful cabinetry, sleek stainless steel appliances, and a handy walk-in pantry. The kitchen flows seamlessly into the dining area and great room, with a striking focal-point fireplace. Whether you’re hosting or enjoying a quiet night in, this layout works. A dedicated office near the front entry adds flexibility for working from home, while the mudroom off the garage keeps things organized. Upstairs, the layout continues to impress with a central bonus room that creates separation between the primary suite and additional bedrooms. The primary retreat offers plenty of space, a walk-in closet, and a well-appointed ensuite with dual sinks, soaker tub, and separate shower. Two additional bedrooms, a full bathroom, and a conveniently located laundry room complete the upper level. The unfinished basement offers future potential to develop exactly how you want. Located in the sought-after community of Bayside, you’ll enjoy scenic canal pathways, parks, and a relaxed atmosphere that makes it easy to get outside year-round. With schools, amenities, and everyday conveniences just minutes away, Bayside continues to be one of Airdrie’s most desirable places to call home.
Property details
| Bedrooms | 3 |
| Bathrooms | 3.0 |
| Style | 2 Storey |
| Heating | Forced Air |
| Cooling | None |
| Flooring | Carpet,Vinyl Plank |
| Levels | Two |
| Basement | Full |
| Basement development | Unfinished |
| Interior features | No Animal Home,No Smoking Home,Open Floorplan,Quartz Counters,Vinyl Windows,Walk-In Closet(s) |
| Appliances | Dishwasher,Electric Stove,Microwave,Range Hood,Refrigerator |
| Inclusions | None |
| Laundry | Laundry Room |
| Lot size | 4544.00 sqft |
| Frontage | 42.69 ft |
| Lot features | Back Yard |
| Exterior features | None |
| Fencing | Partial |
| Patio | Deck |
| Year built | 2026 |
| New construction | 1 |
| Construction materials | Concrete,Vinyl Siding,Wood Frame |
| Roof | Asphalt Shingle |
| Foundation | Poured Concrete |
| Parking features | Double Garage Attached |
| Garage spaces | 2 |
| Parking total | 4 |
| Annual taxes | $1,265 |
| Tax year | 2025 |
| Possession | Upon Completion |
| Zoning | R1 |
| Title | Fee Simple |
| Restrictions | Utility Right Of Way |
| Neighbourhood | Bayside |
| Community features | Schools Nearby,Shopping Nearby,Sidewalks |
| List AOR | Calgary |
Location
Sold comparables in Bayside
40 recent sales in Bayside
VOW members see sold prices, sold dates, and full comparable details. Free registration; takes 30 seconds.
Sign up to see sold dataAbout Bayside
AI-generated summaryBayside is a serene, waterfront-inspired community in Airdrie's south end — though technically just outside Calgary, it offers a relaxed suburban feel with scenic pond and pathway systems throughout.
32 active listings with an average list price of $688,443
Homes are averaging 49 days on market, suggesting a balanced to slightly slower pace
The community features notable pond and walking path infrastructure
Housing
The neighbourhood features primarily detached single-family homes and some semi-detached properties, with newer construction reflecting modern suburban design.
Transit
Bayside is car-dependent with limited public transit options, though its proximity to major roadways like Highway 2 makes commuting to Calgary accessible.
Amenities
Residents are within easy reach of Airdrie's CrossIron Mills area retail corridor, local schools, and recreational facilities, with Calgary's north end amenities a short drive south.
Who lives here
Bayside tends to attract young families and professionals seeking newer homes, more space, and a quieter lifestyle within commuting distance of Calgary.
This neighbourhood summary was generated by AI for general orientation only. Verify details with the City of Calgary and your REALTOR® before making decisions.
Browse Calgary homes by feature
Similar listings in Bayside
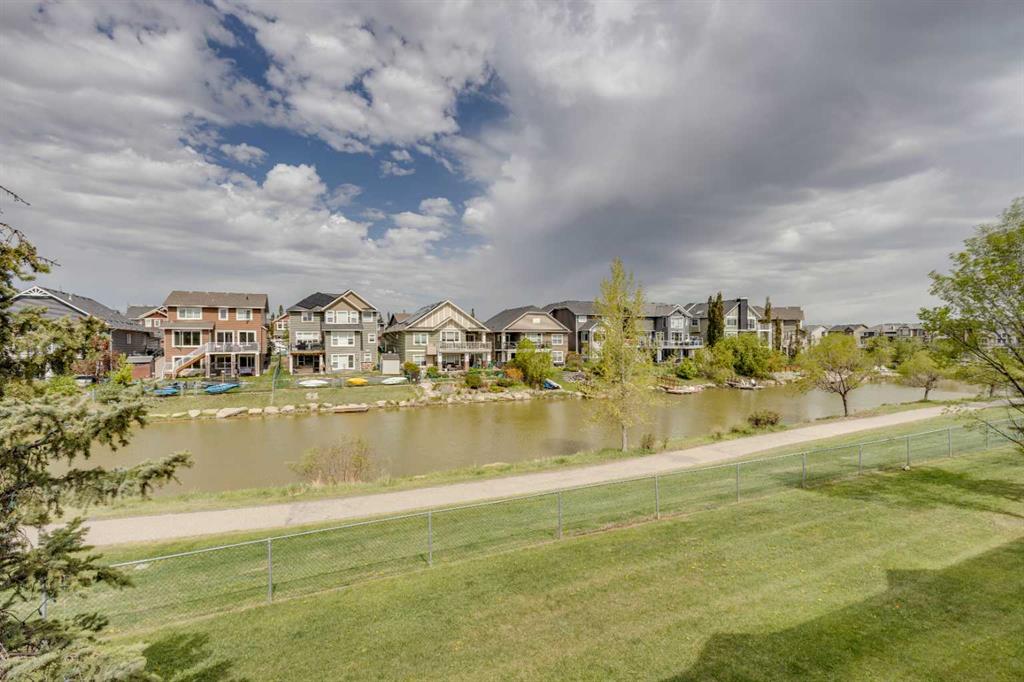
$420,000
212 Bayside Point SW
Listed by RE/MAX House of Real Estate — Lianne Stokes, Clay Brunette
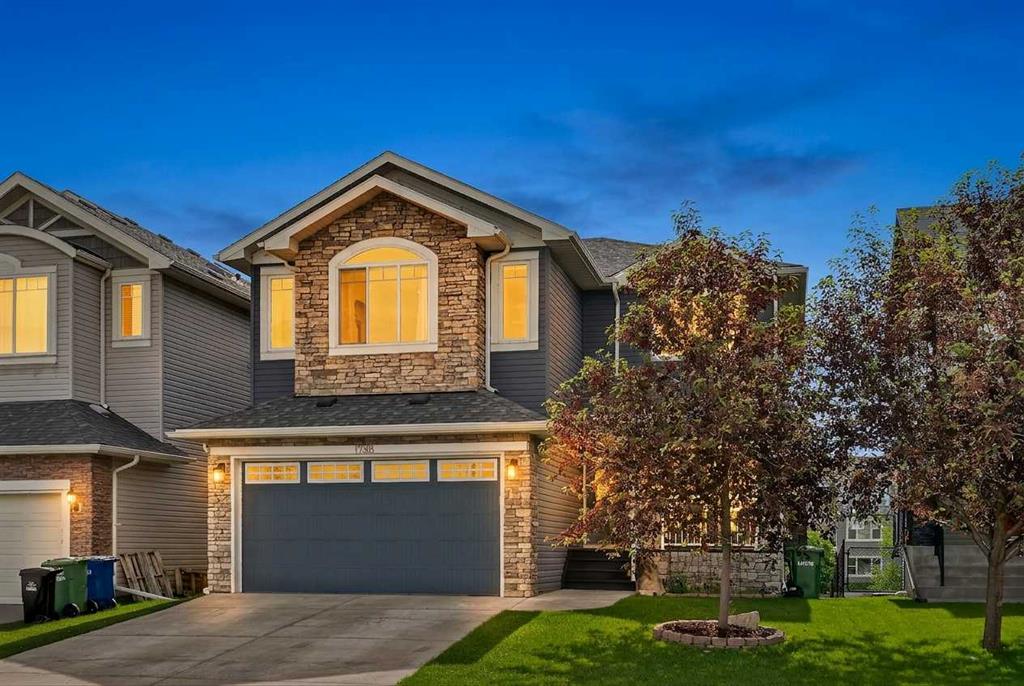
$825,000
1798 Baywater Street SW
Listed by eXp Realty — Justin Havre, Chris Dietzen
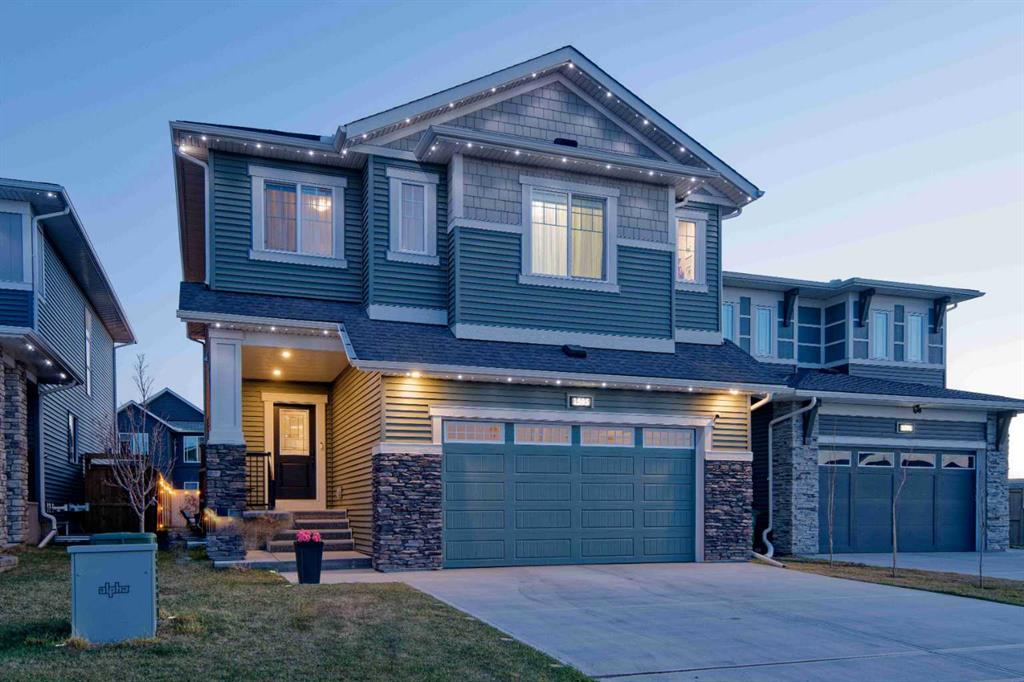
$798,000
1595 Baywater Street SW
Listed by 2% Realty — Morris Tkachuk
$784,500
541 Baywater Manor SW
Listed by RE/MAX First — Teri-Ann Begin