


By the numbers
How this listing measures up
$/sqft
$371
vs Mahogany median
+33%
community avg $742K
Sqft per bedroom
663
Year built
2009
Annual taxes
$6,365
2025
Garage
2 spaces
$/sqft distribution
Where this listing sits in Mahogany
Of 150 active residential listings in Mahogany,
this property at $371/sqft
sits in the $350–400 range.
Other active listings
This listing's price range
This listing
About this property
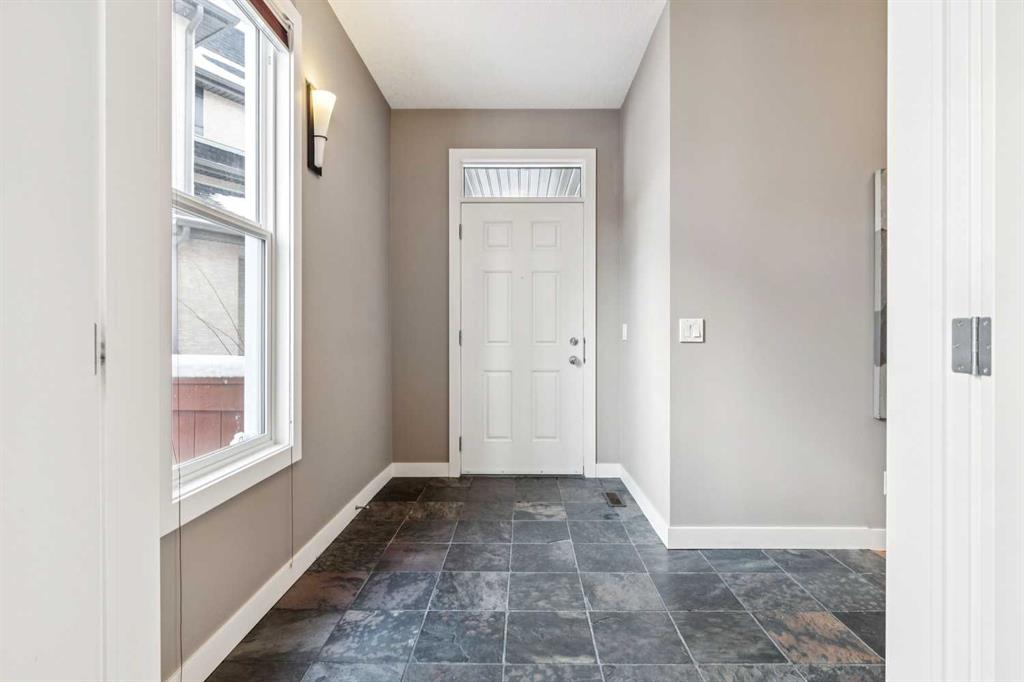
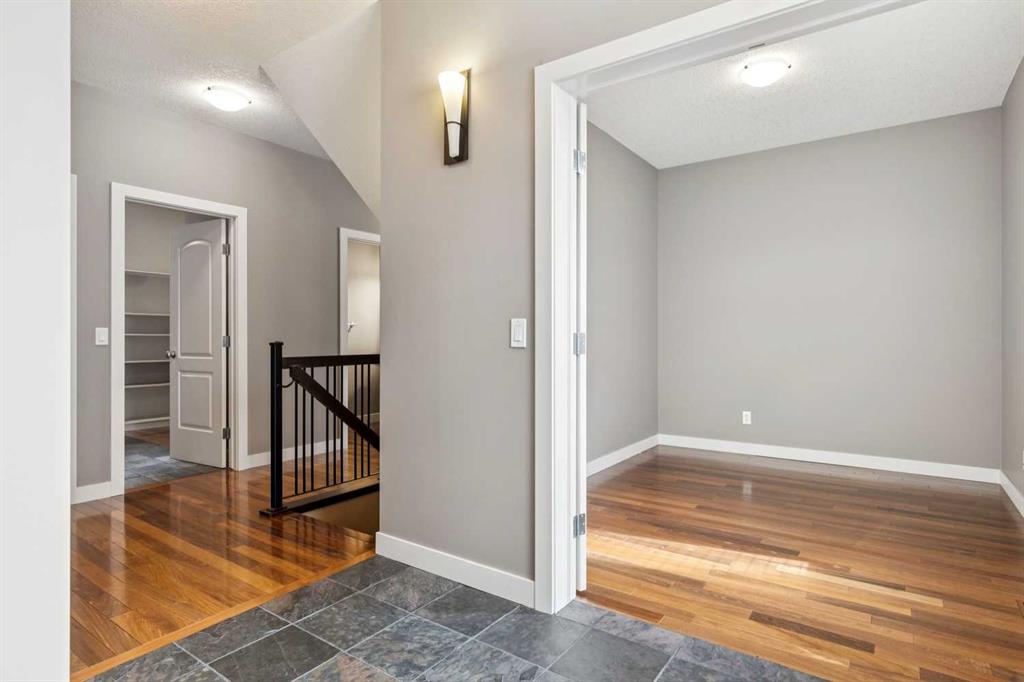
Mahogany Lake living ~ Welcome to this exceptional, highly upgraded home, proudly owned and meticulously maintained by the original owners, located in the award-winning lake community of Mahogany. Thoughtful design, premium finishes, and an extraordinary setting combine to create a truly one-of-a-kind property. Situated on ONE OF THE LARGEST PIE-SHAPED LOTS IN MAHOGANY, this home offers a rare opportunity with expansive outdoor space, enhanced privacy, and incredible potential for outdoor living. Perfectly positioned ACROSS FROM A BEAUTIFUL GREEN SPACE AND PLAYGROUND, and just a SHORT STROLL TO WEST BEACH—ONE OF MAHOGANY’S TWO PRIVATE BEACHES, you can enjoy year-round activities including swimming, paddleboarding, fishing, skating, or simply relaxing by the water. | Inside, the home offers over three levels of refined living space with 9’ CEILINGS THROUGHOUT, creating an open and airy feel. The main floor features slate tile at the entry and mudroom, rich Brazilian maple hardwood flooring, and a CUSTOM-DESIGNED KITCHEN WITH GRANITE COUNTERS, BUTCHER BLOCK, SECOND SINK, AND WALK-THRU PANTRY. The wow moment is in the upscale appliances that include an oversized gas range cook top, wall oven / microwave and fridge that fit perfectly with the custom millwork. The oversized island includes a vacuum kickplate, built-in shelving, and outlets, while a two-sided fireplace adds warmth and architectural interest to the living space. | Upstairs offers generously sized rooms and a BRIGHT, FUNCTIONAL LAUNDRY ROOM WITH SINK AND BUILT-IN SHELVING. The primary suite is a private retreat with a walk-in closet, cozy gas fireplace, and peaceful views of the beautifully landscaped backyard. The ensuite is spa-inspired with heated flooring, a tiled walk-in shower, double vanities, and a jetted tub for two with chromotherapy. | The fully developed basement adds flexibility with a SOUNDPROOF BEDROOM AND FULL BATH WITH HEATED FLOORS AND DOUBLE-HEAD SHOWER, ideal for guests or extended family. Mechanical upgrades include dual furnaces with humidifiers, Navien hot water on demand, water softener, reverse osmosis system, and irrigation controls. | The SOUTH-FACING BACKYARD WITH TRIPLE PANE WINDOWS FOR EFFICIENCY is a true outdoor sanctuary, featuring mature trees, fruit-bearing apple and cherry trees, Saskatoon and Hascap bushes, along with rhubarb and strawberries. Garden enthusiasts will appreciate the four-zone irrigation system, raised planter boxes, and a fully equipped greenhouse with electrical, grow lights, heater, water access, and shelving. A cedar shed, expansive deck with gas line, and 1200L water barrel complete this impressive space. | 24’ x 22’ OVERSIZED INSULATED AND DRYWALLED GARAGE WITH DOG RUN ACCESS, plus a new roof (2022). An exceptional opportunity to own a feature-rich home in one of Calgary’s most sought-after lake communities. We are excited to show off this special property...you should get excited too!
Property details
| Bedrooms | 4 |
| Bathrooms | 4.0 |
| Style | 2 Storey |
| Heating | Forced Air,Natural Gas |
| Cooling | None |
| Flooring | Carpet,Hardwood,Slate |
| Levels | Two |
| Basement | Full |
| Basement development | Finished |
| Interior features | See Remarks |
| Appliances | Built-In Oven,Dishwasher,Gas Stove,Microwave,Refrigerator,Window Coverings |
| Inclusions | Greenhouse with Heater and Shade Cloth, Garden Box with Cold Frame, 1200ltr water barrel. |
| Laundry | Laundry Room,Upper Level |
| Lot size | 8385.00 sqft |
| Frontage | 21.42 ft |
| Lot features | Pie Shaped Lot |
| Exterior features | Private Yard |
| Fencing | Fenced |
| Patio | Deck,Front Porch |
| Year built | 2009 |
| Construction materials | Composite Siding |
| Roof | Asphalt Shingle |
| Foundation | Poured Concrete |
| Parking features | Double Garage Attached |
| Garage spaces | 2 |
| Parking total | 4 |
| Annual taxes | $6,365 |
| Tax year | 2025 |
| Possession | Immediate,Negotiable |
| Zoning | R-G |
| Title | Fee Simple |
| Restrictions | Easement Registered On Title,Restrictive Covenant,Utility Right Of Way |
| Neighbourhood | Mahogany |
| Community features | Clubhouse,Lake,Park,Playground,Schools Nearby,Shopping Nearby,Sidewalks,Street Lights,Tennis Court(s),Walking/Bike Paths |
| List AOR | Calgary |
Location
Sold comparables in Mahogany
233 recent sales in Mahogany
VOW members see sold prices, sold dates, and full comparable details. Free registration; takes 30 seconds.
Sign up to see sold dataAbout Mahogany
AI-generated summaryCalgary's largest lake community offers a resort-style lifestyle centred around a private beach club and crystal-clear lake, blending suburban comfort with recreational living. It consistently ranks among Calgary's most sought-after newer communities.
Mahogany Lake is the largest private residential lake in Calgary
The community is master-planned by Hopewell Residential
Residents enjoy year-round lake activities including swimming in summer and skating in winter
Housing
Predominantly single-family detached homes, semi-detached, and townhomes built largely from the 2010s onward, with a growing selection of lake-front and lake-access properties across multiple price points.
Transit
Served by Calgary Transit bus routes with the 69 Street CTrain station reachable via connecting service; the community is car-dependent for most daily errands.
Amenities
Mahogany Village Market provides groceries, dining, and retail on-site, while the residents-only beach club features a splash park, fire pits, and year-round lake access for swimming and skating.
Who lives here
Primarily young families and professionals attracted by the lake lifestyle, newer construction, and strong sense of community in Calgary's southeast.
This neighbourhood summary was generated by AI for general orientation only. Verify details with the City of Calgary and your REALTOR® before making decisions.



