By the numbers
How this listing measures up
$/sqft
$505
vs McKenzie Lake median
+68%
community avg $772K
Sqft per bedroom
514
Year built
1990
Annual taxes
$7,539
2025
Garage
2 spaces
$/sqft distribution
Where this listing sits in McKenzie Lake
Of 19 active residential listings in McKenzie Lake,
this property at $505/sqft
sits in the $500–550 range.
Other active listings
This listing's price range
This listing
About this property
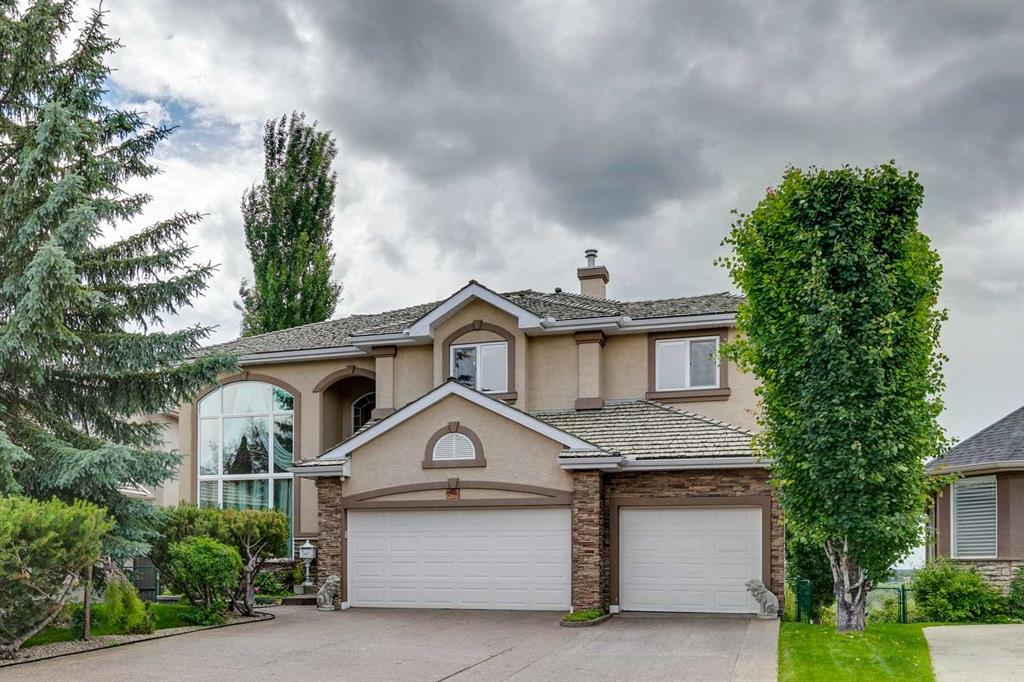
Discover 5 McKenzie Lake Point SE; A classic family home, updated for modern living with semi-private lake access. Here are 5 things we LOVE about this home (and we’re sure you will too): 1. A CLASSIC, REIMAGINED: More than a simple renovation this home has been completely transformed from tiered and forgettable to the modern showpiece that easily rivals newly built homes. Every inch of this renovation was intentional with everyday living in mind from the classic kitchen to the exterior refresh and creation of a massive upper floor bonus room. 2. SEMI-PRIVATE LAKE ACCESS: This property isn’t just about the house, owning here unlocks semi-private lake access with a dock shared with just six neighbours. Enjoy summer sunsets on the water and skating all winter long only steps from your backyard. 3. ROOM TO LIVE AND GROW: Featuring 3600+ SqFt of functional and refined living space, 5 bedrooms, 3.5 bathrooms and multiple living/dining spaces this is a full-size home! Steps inside and be instantly impressed with cathedral ceilings and an abundance of windows flooding the main floor in all-day in natural light. The front living room is the perfect place to unwind or entertain while the semi-formal dining room is awaiting your first dinner party. The back of the home features a classically designed kitchen with waterfall quartz breakfast bar stainless appliance package and ample work/storage space while opening onto a nicely proportioned dining nook while the sunken family room easily accommodates your comfiest furnishings and is accented by a cozy gas fireplace. The oversized deck becomes an extension of your living space in the warmer months while the hot tub is calling after a day on the lake. 4. THE UPPER FLOOR: So many renovations focus only on the main floor, not the case here! Smartly, the upper floor has been reconfigured to create a massive bonus room/media room/entertaining space complete with wet bar while taking advantage of the amazing tree-lined views out the back windows. Along with the bonus room, the King-sized Primary retreat is perfectly appointed with 5-piece ensuite and large walk-in closet while two other well-proportioned bedrooms share the 4-piece adjacent bathroom with dual sinks. 5. LAKE LIVING AT ITS FINEST: Not only do you have semi-private lake access but you’re adjacent the McKenzie Lake Residents Association a meticulously kept facility offering residents exclusive access to sandy beach, tennis courts, basketball courts, a beach volleyball area, and a toboggan hill, picnic areas and event spaces. The active resident’s association hosts numerous events throughout the year including the Winter Carnival, polar plunge, Easter Egg hunt, fishing derby, outdoor movie night and many more opportunities to meet your neighbours.
Property details
| Bedrooms | 5 |
| Bathrooms | 4.0 |
| Style | 2 Storey |
| Heating | Forced Air |
| Cooling | None |
| Flooring | Carpet,Hardwood |
| Levels | Two |
| Basement | Full |
| Basement development | Finished |
| Interior features | Bar,Breakfast Bar,Built-in Features,Central Vacuum,Chandelier,Closet Organizers,Crown Molding,Double Vanity,High Ceilings,No Animal Home,No Smoking Home,Quartz Counters,Vaulted Ceiling(s),Vinyl Windows,Walk-In Closet(s),Wet Bar |
| Appliances | Bar Fridge,Built-In Range,Dishwasher,Range Hood,Refrigerator,Washer/Dryer,Window Coverings |
| Inclusions | NA |
| Laundry | Laundry Room,Main Level |
| Lot size | 6749.00 sqft |
| Frontage | 36.22 ft |
| Lot features | Back Yard,Close to Clubhouse,Corner Lot,Front Yard,Landscaped,Lawn,Level,Low Maintenance Landscape,No Neighbours Behind,Private |
| Exterior features | Balcony,Lighting,Private Yard |
| Fencing | Fenced |
| Patio | Deck |
| Year built | 1990 |
| Construction materials | Stucco,Wood Frame |
| Roof | Asphalt Shingle |
| Foundation | Poured Concrete |
| Parking features | Double Garage Attached |
| Garage spaces | 2 |
| Parking total | 4 |
| Annual taxes | $7,539 |
| Tax year | 2025 |
| Possession | 15 Days / Neg,Immediate,Negotiable |
| Zoning | R-CG |
| Title | Fee Simple |
| Restrictions | Encroachment,Utility Right Of Way |
| Neighbourhood | McKenzie Lake |
| Community features | Clubhouse,Fishing,Lake,Park,Playground,Schools Nearby,Shopping Nearby,Sidewalks,Street Lights,Tennis Court(s),Walking/Bike Paths |
| List AOR | Calgary |
Location
Sold comparables in McKenzie Lake
96 recent sales in McKenzie Lake
VOW members see sold prices, sold dates, and full comparable details. Free registration; takes 30 seconds.
Sign up to see sold dataAbout McKenzie Lake
AI-generated summaryMcKenzie Lake is a well-established, family-oriented southeast Calgary community centred around its private lake and beach club, offering a relaxed suburban lifestyle with strong community pride.
Private lake and beach club exclusive to McKenzie Lake residents
20 active listings with an average list price of $787,515
Homes averaging 20 days on market, indicating steady demand
Adjacent to Fish Creek Provincial Park, one of Canada's largest urban parks
Access to several well-regarded public and Catholic schools nearby
Housing
The neighbourhood features predominantly detached single-family homes ranging from modest bungalows to larger two-storey properties, many with mature landscaping reflecting the community's 1990s development era.
Transit
McKenzie Lake is primarily car-dependent, though it is served by Calgary Transit bus routes with connections to nearby Fish Creek–Lacombe CTrain station on the Red Line.
Amenities
Residents enjoy close proximity to McKenzie Towne and Seton's retail corridors, South Health Campus, Fish Creek Provincial Park, and a private lake with beach access exclusive to community members.
Who lives here
The community attracts established families and long-term homeowners who value access to the lake, top-rated schools, and a quieter pace away from the city centre.
This neighbourhood summary was generated by AI for general orientation only. Verify details with the City of Calgary and your REALTOR® before making decisions.
Browse Calgary homes by feature
Similar listings in McKenzie Lake

$639,000
31 Mt Aberdeen Grove SE
Listed by CIR Realty — Sandra Roen

$779,999
11 Mckenzie Lake View SE
Listed by Coldwell Banker Mountain Central — Shawn Rasmussen
$1,849,000
85 Mt Douglas Circle SE
Listed by Charles — Dominik Zuczek

$765,000
58 Mountain Park Drive SE
Listed by Real Broker — Ryan LeBlanc