By the numbers
How this listing measures up
$/sqft
$390
vs Scenic Acres median
-19%
community avg $807K
Sqft per bedroom
556
Year built
1983
Annual taxes
$3,847
2025
Garage
2 spaces
$/sqft distribution
Where this listing sits in Scenic Acres
Of 18 active residential listings in Scenic Acres,
this property at $390/sqft
sits in the $350–400 range.
Other active listings
This listing's price range
This listing
About this property
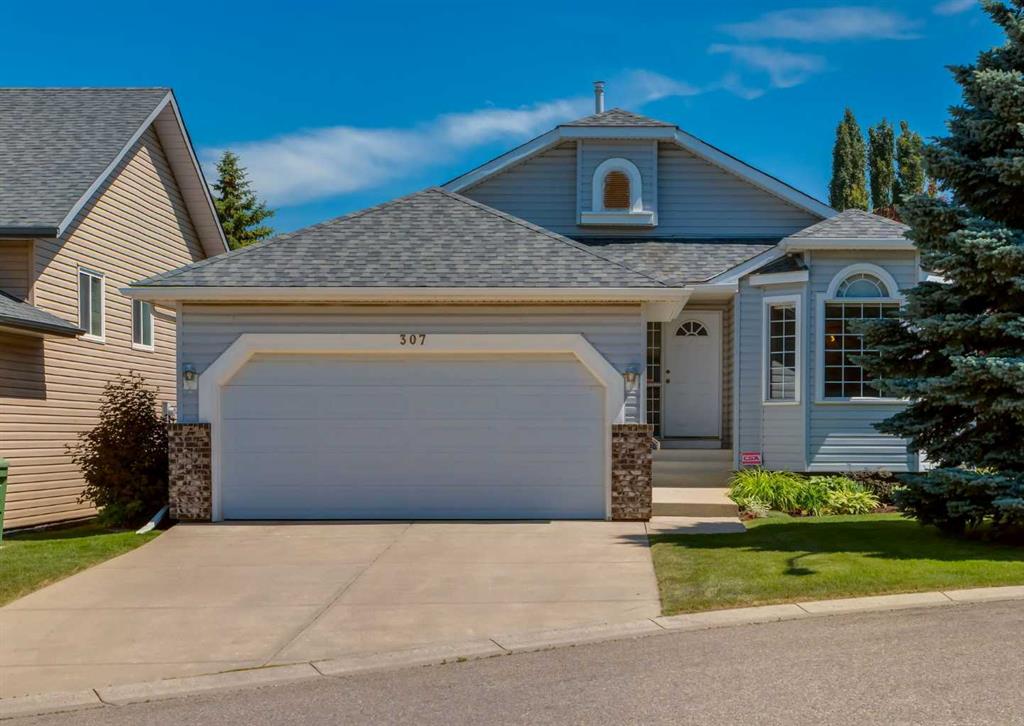
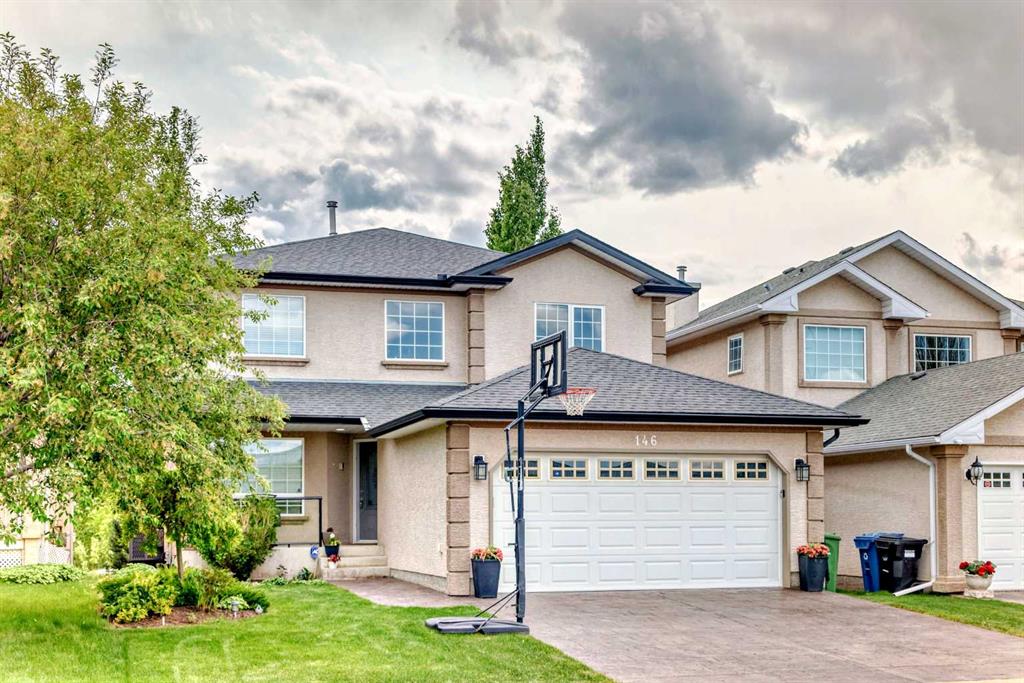
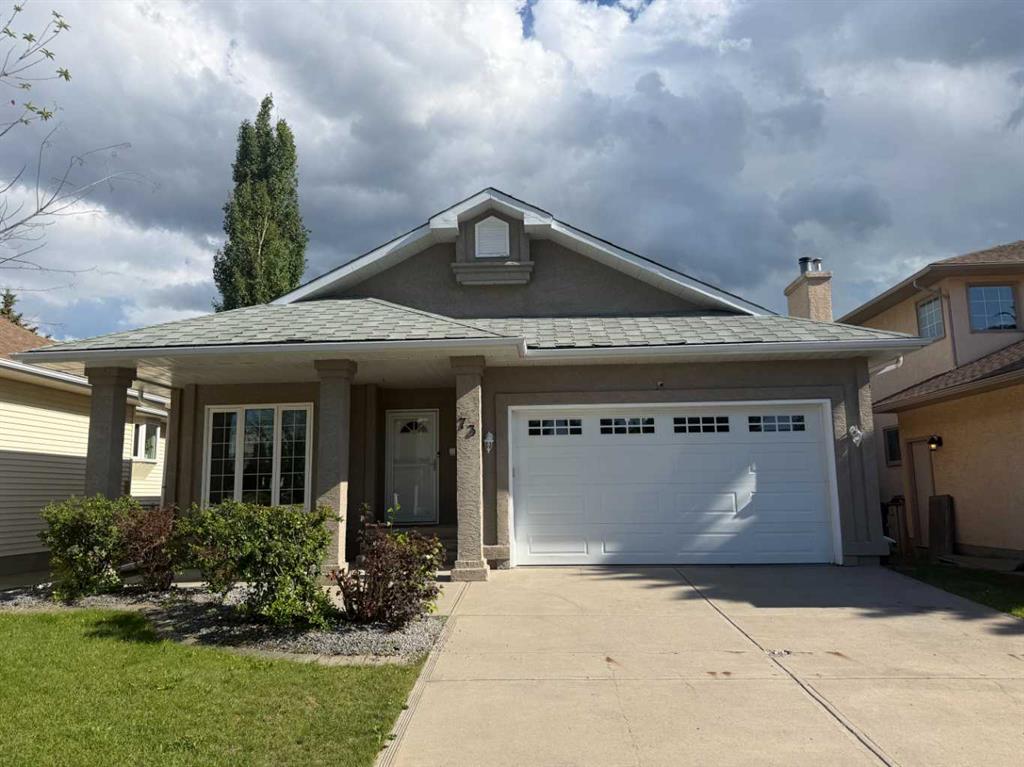
Tucked into a quiet cul-de-sac in the highly sought-after community of Scenic Acres, this meticulously maintained home offers the perfect blend of comfort, thoughtful upgrades, and low-maintenance living.
Pride of ownership is evident throughout, with major updates already taken care of — including double paned Argon filled windows, air conditioning, a newer roof, central vacuum, paved back lane, and the peace of mind of no Poly-B plumbing. With 3 bedrooms and 3.5 bathrooms, this is a truly move-in ready home.
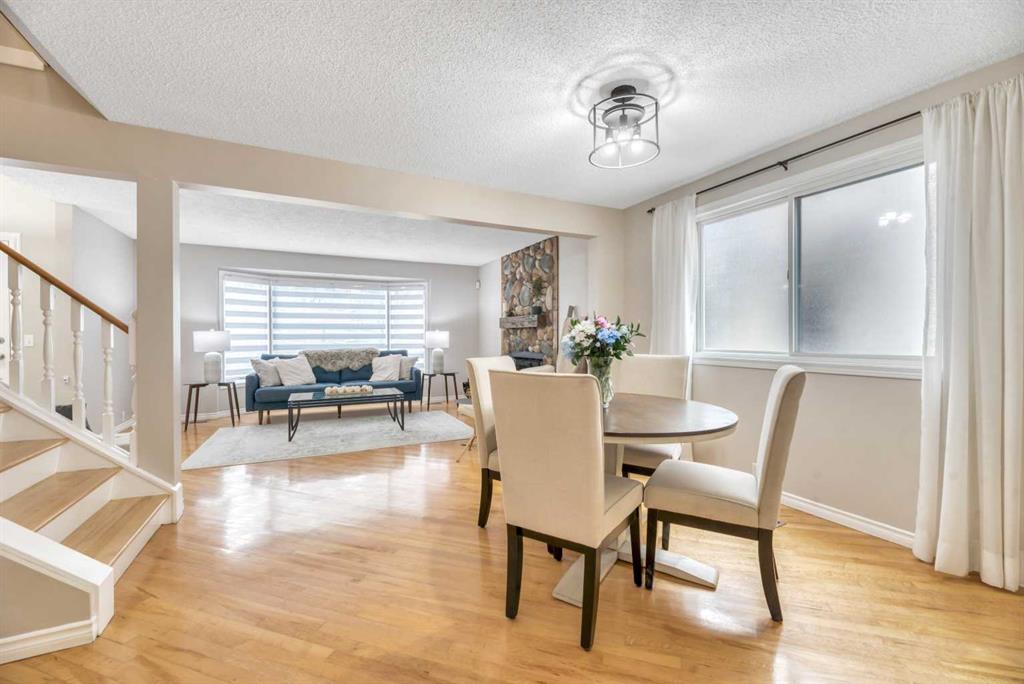
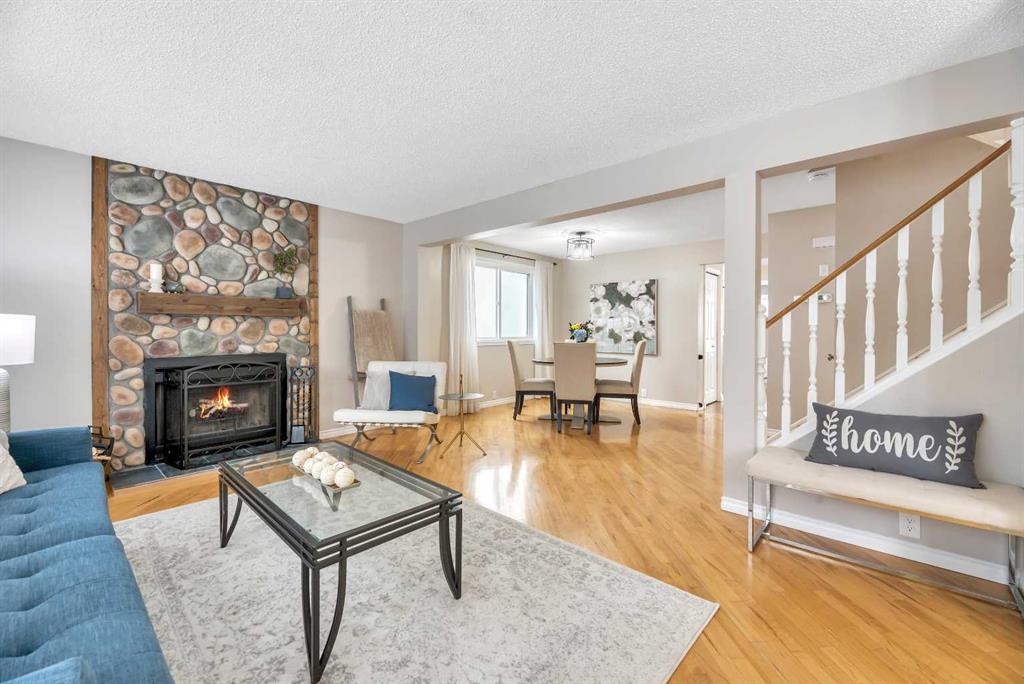
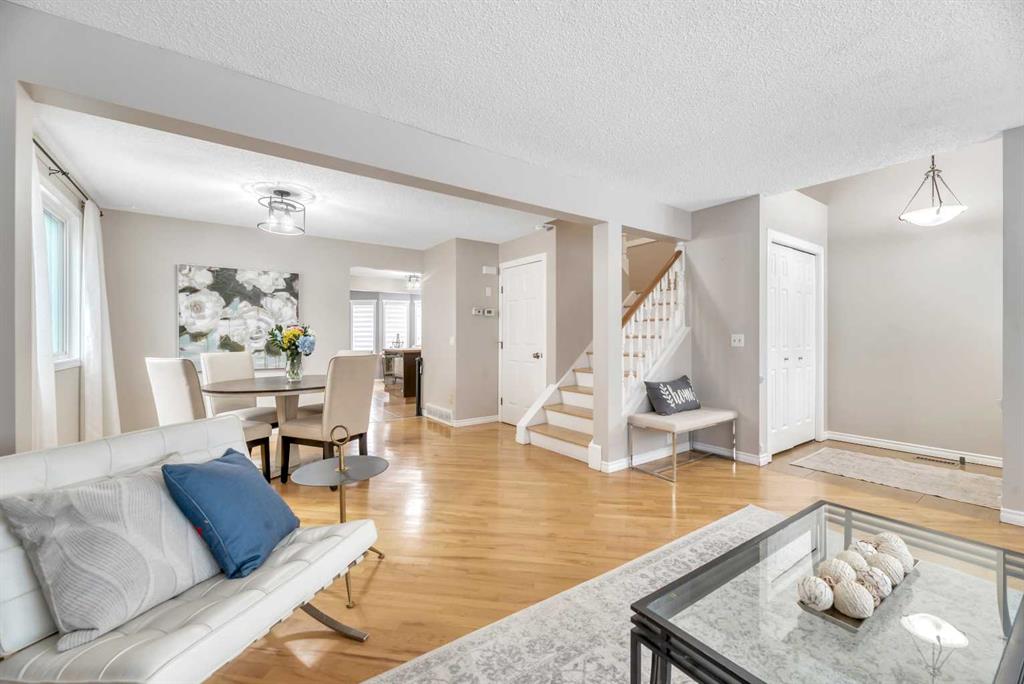
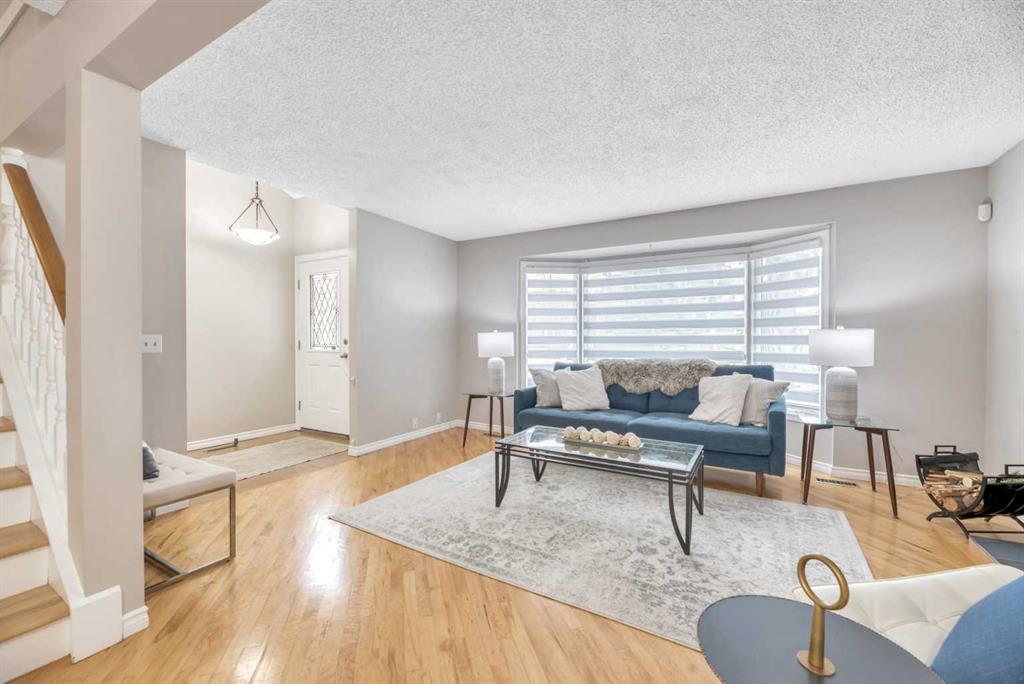
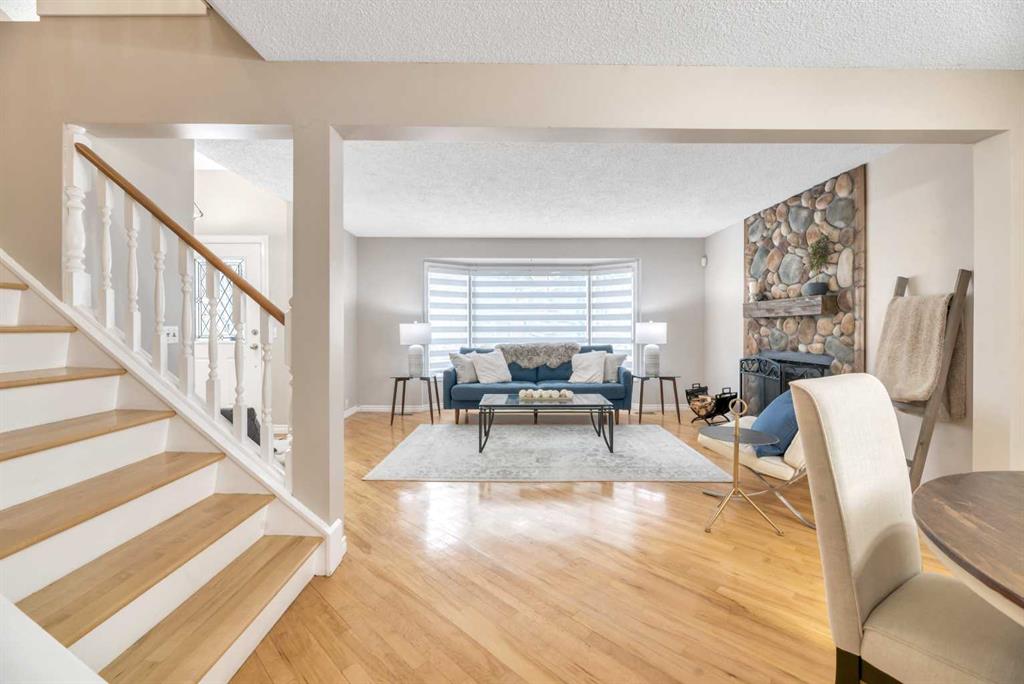
The main living space is warm and inviting, featuring a stunning rock-faced wood-burning fireplace and a functional layout that flows seamlessly into the kitchen and additional family room featuring a gas fireplace — ideal for both everyday living and entertaining.
Step outside and discover a sun-filled, south-facing outdoor space designed for enjoyment, not upkeep including a natural gas hookup. The backyard has been thoughtfully finished with poured concrete and a beautiful Rundle stone patio, creating a clean, usable space perfect for relaxing or hosting. A tiered garden adds just the right amount of greenery without the maintenance of a large yard — an ideal setup for busy professionals, families on the go, or anyone looking to simplify outdoor living.
Upstairs and throughout the home, you’ll continue to find care, quality, and functionality, while the fully developed basement offers flexible space for a rec room, home gym, or games area.
Heated double attached rear garage.
Location is where this home truly shines. You’re just minutes from parks, schools, and the incredible pathway systems connecting you to endless opportunities for walking, biking, and enjoying the outdoors.
Well cared for, thoughtfully updated, and perfectly located — this is a home that stands out for all the right reasons.
Property details
| Bedrooms | 3 |
| Bathrooms | 4.0 |
| Style | 2 Storey |
| Heating | Forced Air |
| Cooling | Central Air |
| Flooring | Hardwood,Laminate,Tile |
| Levels | Two |
| Basement | Full |
| Basement development | Finished |
| Interior features | Ceiling Fan(s),Kitchen Island,See Remarks |
| Appliances | Central Air Conditioner,Dishwasher,Dryer,Electric Stove,Garage Control(s),Microwave,Refrigerator,Washer,Window Coverings |
| Inclusions | Fridge in Basement, Upright Freezer, Gas BBQ, Garage Heater |
| Laundry | In Basement |
| Lot size | 2927.00 sqft |
| Frontage | 32.81 ft |
| Lot features | Back Lane,Back Yard |
| Exterior features | Private Yard |
| Fencing | Fenced |
| Patio | Deck |
| Year built | 1983 |
| Construction materials | Vinyl Siding,Wood Frame |
| Roof | Asphalt Shingle |
| Foundation | Poured Concrete |
| Parking features | Double Garage Attached |
| Garage spaces | 2 |
| Parking total | 2 |
| Annual taxes | $3,847 |
| Tax year | 2025 |
| Possession | Negotiable |
| Zoning | R-CG |
| Title | Fee Simple |
| Restrictions | Utility Right Of Way |
| Neighbourhood | Scenic Acres |
| Community features | Park,Playground,Schools Nearby,Shopping Nearby |
| List AOR | Calgary |
Location
Sold comparables in Scenic Acres
51 recent sales in Scenic Acres
VOW members see sold prices, sold dates, and full comparable details. Free registration; takes 30 seconds.
Sign up to see sold dataAbout Scenic Acres
AI-generated summaryA quiet, established northwest suburban community with a friendly, family-oriented atmosphere and pleasant views of the surrounding landscape. Streets are calm and well-kept, with a strong sense of residential pride.
Located in the northwest quadrant of Calgary, bordered by Crowchild Trail and Nose Hill Drive
Home to several public green spaces and a community association with year-round programming
Well-positioned for access to Stoney Trail, making commutes across the city relatively convenient
Housing
Predominantly detached single-family homes built largely in the 1980s and 1990s, with a mix of bi-levels, two-storeys, and bungalows on generous lots.
Transit
Served by Calgary Transit bus routes with connections toward the northwest LRT corridor; the community is more car-dependent for most daily errands.
Amenities
Residents are close to Crowfoot Crossing shopping centre, offering groceries, dining, banking, and retail, with several schools and parks situated within the community itself.
Who lives here
Primarily established families and long-term homeowners, with a mix of retirees who have stayed in the neighbourhood for decades.
This neighbourhood summary was generated by AI for general orientation only. Verify details with the City of Calgary and your REALTOR® before making decisions.