

By the numbers
How this listing measures up
$/sqft
$372
vs Sundance median
+9%
community avg $851K
Sqft per bedroom
498
Year built
1989
Annual taxes
$4,931
2025
Garage
2 spaces
$/sqft distribution
Where this listing sits in Sundance
Of 16 active residential listings in Sundance,
this property at $372/sqft
sits in the $350–400 range.
Other active listings
This listing's price range
This listing
About this property
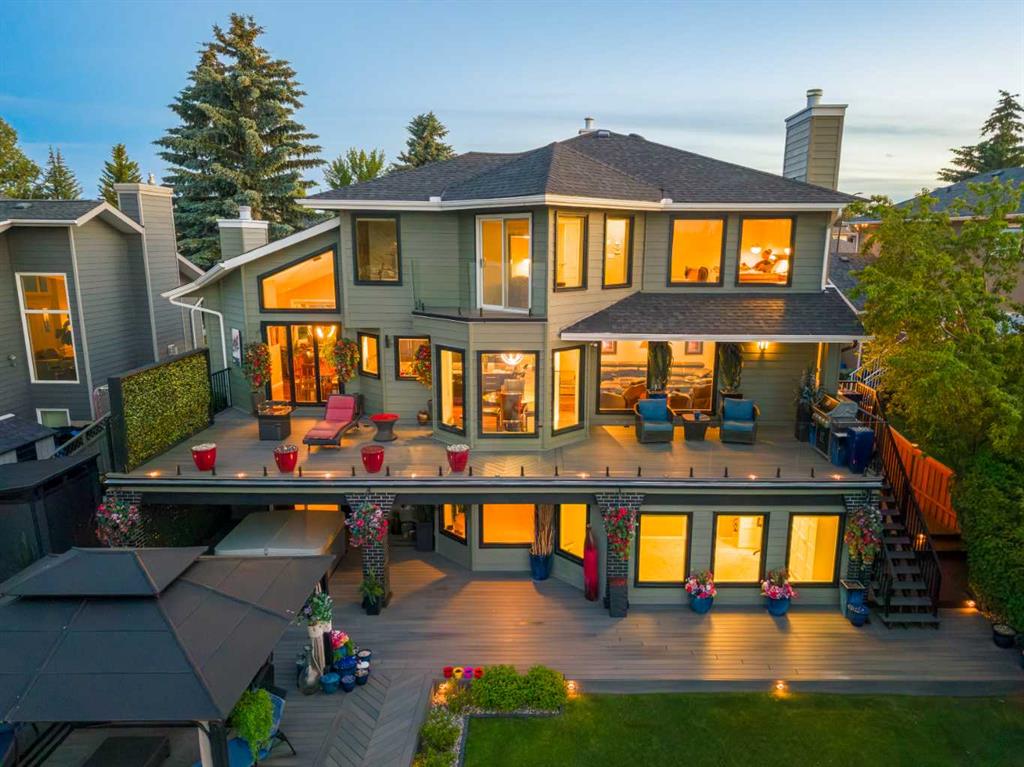
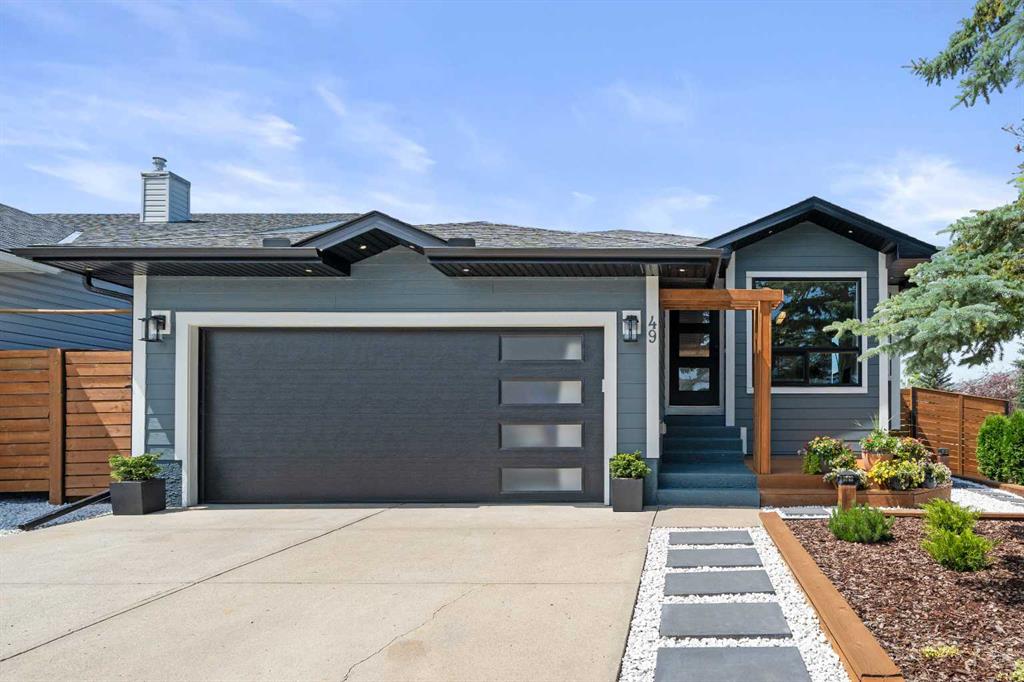
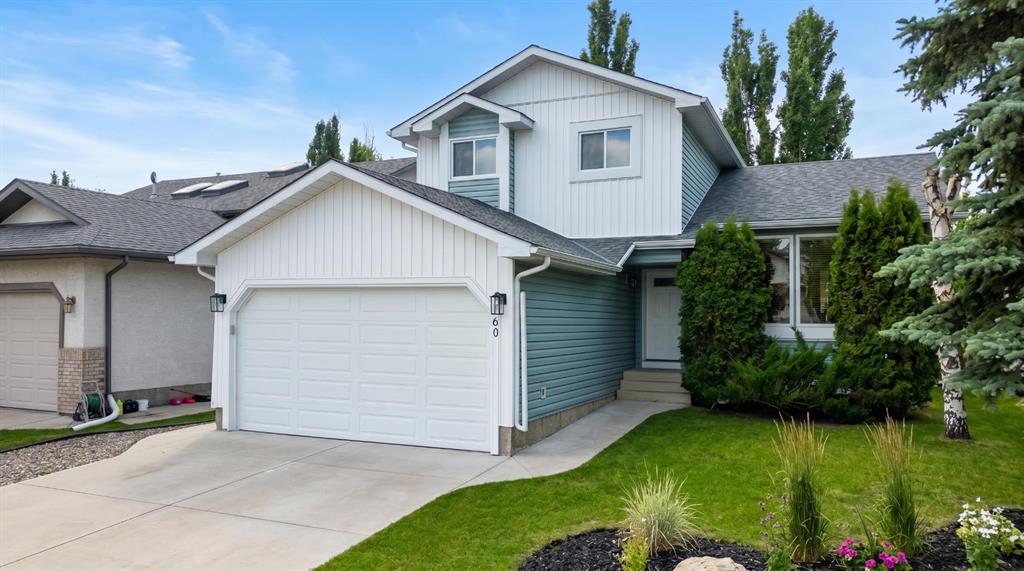
** Open House April 11th Noon - 3:00 and April 12th Noon - 3:00** This warm and inviting home in the lake community of Sundance, is ready for you! This meticulously maintained 5-bedroom, 3.5 bathroom home offers over three levels of beautifully detailed living space, designed for both entertaining and everyday.
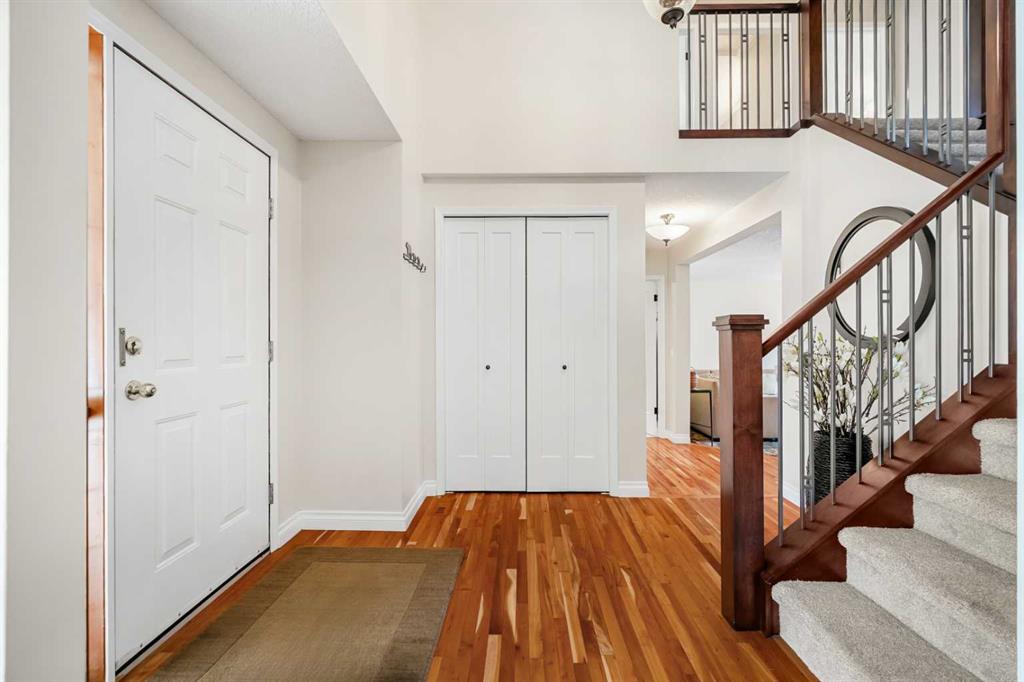
The main floor has been thoughtfully reimagined, and showcases rich cherry hardwood flooring and a flowing layout. The gourmet kitchen impresses with custom solid cherry cabinetry, granite countertops, a gas range, and extensive custom pantry shelving that blends style and function, a sunny nook for quick dinners and a formal dining room for gatherings with family and friends.
Upstairs, four generous sized bedrooms provide the ideal family layout. The primary retreat is a true sanctuary, featuring a fully renovated spa-inspired ensuite complete with a deep soaker tub, in-floor heating, and a custom walk-in closet. All bathrooms throughout the home have been tastefully updated, with the custom cabinetry, and the refined staircase adds a striking and welcoming entrance.
Extensive upgrades enhance both comfort and peace of mind, including the full replacement of Poly-B plumbing (2026), brand new furnaces (2026), and newer (2024, 2022) hot water tanks. The fully developed lower level offers exceptional versatility, highlighted by a cozy river rock fireplace, an additional bedroom, full bathroom, and expansive space ideal for media, fitness, hobbies or crafting.
Step outside to your private backyard oasis with mature landscaping, lush gardens, a beautiful patio, and a pergola, creating the perfect backdrop for summer entertaining or quiet relaxation.
Completing the home is a large double attached garage, lake access, and effortless access to Stoney, MacLeod and Deerfoot Trails.
Property details
| Bedrooms | 5 |
| Bathrooms | 4.0 |
| Style | 2 Storey |
| Heating | Forced Air |
| Cooling | None |
| Flooring | Carpet,Hardwood,Tile |
| Levels | Two |
| Basement | Full |
| Basement development | Finished |
| Interior features | Built-in Features,Central Vacuum,Chandelier,Closet Organizers,Double Vanity,Granite Counters,Kitchen Island,No Animal Home,No Smoking Home,Quartz Counters |
| Appliances | Dishwasher,Garage Control(s),Gas Range,Microwave,Microwave Hood Fan,Refrigerator,Washer/Dryer,Window Coverings |
| Inclusions | Shed, Fridge in Basement |
| Laundry | Main Level |
| Lot size | 5630.00 sqft |
| Frontage | 50.99 ft |
| Lot features | Back Lane,Back Yard,Landscaped,Private |
| Exterior features | BBQ gas line,Private Yard |
| Fencing | Fenced |
| Patio | Deck,Pergola |
| Year built | 1989 |
| Construction materials | Stucco,Wood Frame |
| Roof | Asphalt Shingle |
| Foundation | Poured Concrete |
| Parking features | Double Garage Attached |
| Garage spaces | 2 |
| Parking total | 4 |
| Annual taxes | $4,931 |
| Tax year | 2025 |
| Possession | Negotiable |
| Zoning | R-CG |
| Title | Fee Simple |
| Restrictions | None Known |
| Neighbourhood | Sundance |
| Community features | Clubhouse,Fishing,Lake,Park,Playground,Schools Nearby,Shopping Nearby,Tennis Court(s),Walking/Bike Paths |
| List AOR | Calgary |
Location
Sold comparables in Sundance
59 recent sales in Sundance
VOW members see sold prices, sold dates, and full comparable details. Free registration; takes 30 seconds.
Sign up to see sold dataAbout Sundance
AI-generated summarySundance is a well-established southeast Calgary lake community with a relaxed, family-friendly atmosphere centred around its private residents-only lake and beach club.
Private lake community with exclusive beach and recreational facilities for residents
Borders Fish Creek Provincial Park, one of Canada's largest urban parks
Strong community association with year-round programming and events
Housing
The neighbourhood features a mix of single-family detached homes, semi-detached properties, and townhouses, many built in the 1980s and 1990s.
Transit
Sundance is primarily car-dependent, though Bus Route 23 and nearby Fish Creek–Lacombe CTrain station provide public transit options.
Amenities
Residents enjoy proximity to Sundance Lake, Fish Creek Provincial Park, Sun Valley Park, and the shopping and dining options along Macleod Trail and at Shawnessy Village.
Who lives here
The community attracts established families and long-term homeowners who value suburban stability, outdoor recreation, and the lake lifestyle.
This neighbourhood summary was generated by AI for general orientation only. Verify details with the City of Calgary and your REALTOR® before making decisions.