By the numbers
How this listing measures up
$/sqft
$364
vs Forest Heights median
+6%
community avg $377K
Sqft per bedroom
367
Year built
1977
Annual taxes
$2,428
2025
Forest Heights avg DOM
39d
$/sqft distribution
Where this listing sits in Forest Heights
Of 12 active residential listings in Forest Heights,
this property at $364/sqft
sits in the $350–400 range.
Other active listings
This listing's price range
This listing
About this property
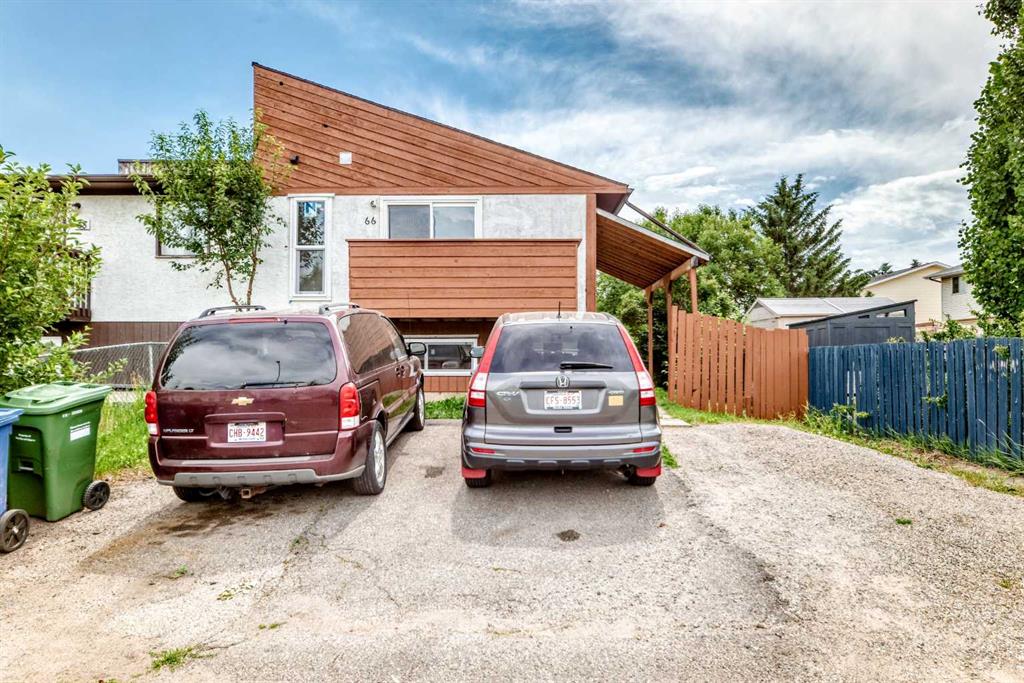
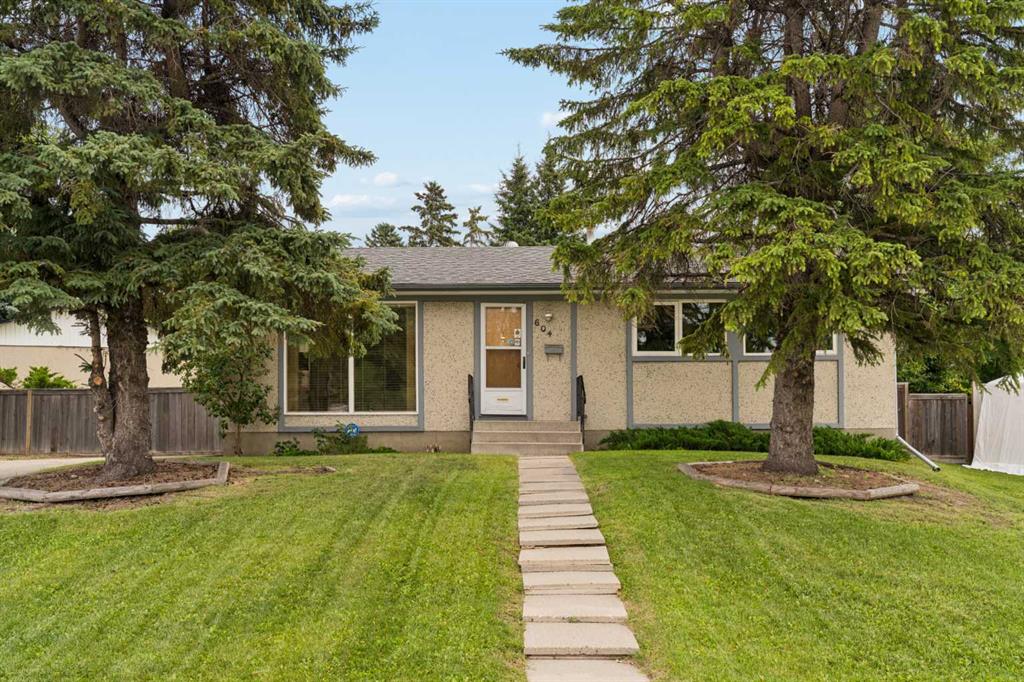
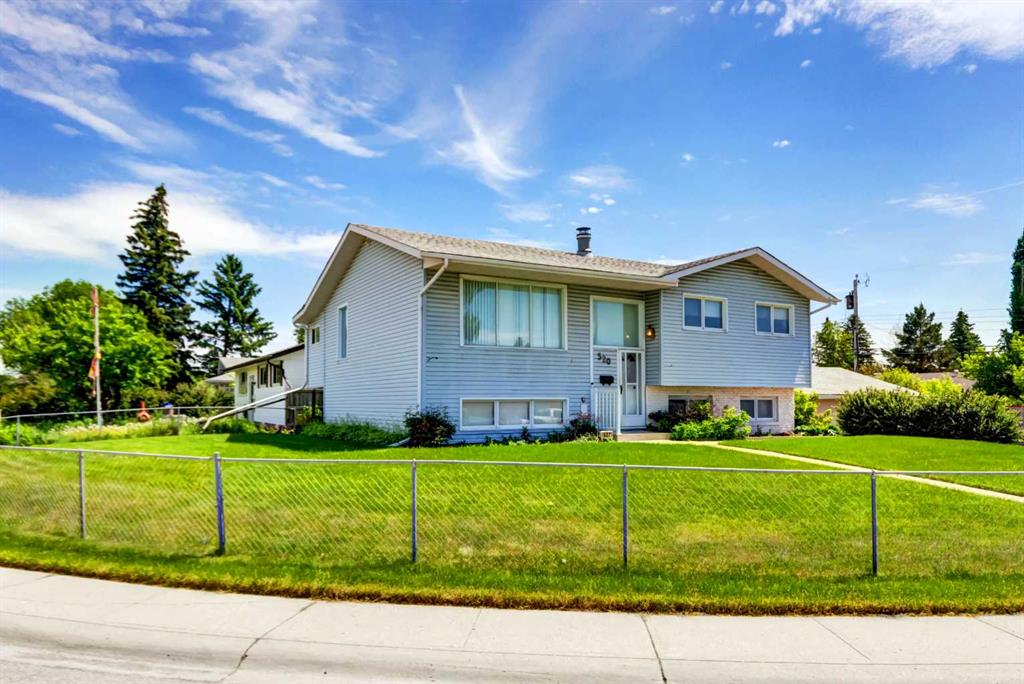
Fully Renovated up and down with 3 Bedrooms, 1.5 bathrooms with over 1100 sqft in Forest Heights. NO Condo Fees. Brand new Kitchen features new LVP flooring, Dark Grey kitchen cabinets/countertops and all brand new stainless steel appliances. 2 piece bathroom has new sink and vanity. Dining room over looks large living room area. Upstairs has a Spacious Primary Bedroom with double closets, 2nd bedroom and 3rd bedrooms. 4 piece bathroom with new tub, sink, vanity and toilet. Basement is unfinished. waiting for your personal touches. New luxury vinyl plank throughout main floor with baseboards. New carpet upstairs, light fixtures and electrical. Professionally painted inside. New Front and Rear Entrance doors. Furnace, Hot Water tank and shingles have been replaced. Fully fenced, long Private backyard. Front yard has driveway to fit 2-3 vehicles. Quality and pride of ownership shines throughout. Close to Marlborough Mall train station, schools, shopping and Marlborough Mall. Check out the Virtual Tour!
Property details
| Bedrooms | 3 |
| Bathrooms | 2.0 |
| Style | 2 Storey,Attached-Side by Side |
| Heating | Forced Air |
| Cooling | None |
| Flooring | Carpet,Vinyl Plank |
| Levels | Two |
| Basement | Full |
| Basement development | Unfinished |
| Interior features | No Animal Home,No Smoking Home |
| Appliances | Dishwasher,Dryer,Microwave Hood Fan,Refrigerator,Stove(s),Washer |
| Inclusions | NA |
| Laundry | In Basement |
| Lot size | 7276.00 sqft |
| Frontage | 28 ft |
| Lot features | Back Yard,Landscaped,Level,No Neighbours Behind |
| Exterior features | None |
| Fencing | Fenced |
| Patio | None |
| Year built | 1977 |
| Construction materials | Vinyl Siding,Wood Frame |
| Roof | Asphalt Shingle |
| Foundation | Poured Concrete |
| Parking features | Off Street,Parking Pad |
| Parking total | 2 |
| Annual taxes | $2,428 |
| Tax year | 2025 |
| Possession | 15 Days / Neg |
| Zoning | R-C2 |
| Title | Fee Simple |
| Restrictions | None Known |
| Neighbourhood | Forest Heights |
| Community features | Park,Playground,Schools Nearby,Shopping Nearby,Street Lights |
| List AOR | Calgary |
Location
Sold comparables in Forest Heights
31 recent sales in Forest Heights
VOW members see sold prices, sold dates, and full comparable details. Free registration; takes 30 seconds.
Sign up to see sold dataAbout Forest Heights
AI-generated summaryForest Heights is a mature, unpretentious east Calgary community with a strong working-class character and a quietly tight-knit feel. Tree-lined streets and established lots give it a grounded, lived-in charm.
Located in east Calgary near the community of Forest Lawn
One of Calgary's more affordable established neighbourhoods for detached home ownership
Part of a broader area known for strong multicultural community ties
Housing
The neighbourhood is dominated by post-war bungalows and bi-levels from the 1950s–70s, offering solid entry-level ownership opportunities at some of Calgary's more accessible price points.
Transit
Forest Heights is served by Calgary Transit bus routes with connections to the broader east Calgary network, though most residents rely on personal vehicles for daily errands.
Amenities
Residents are close to Forest Lawn's commercial strip along 17th Avenue SE, which offers an eclectic mix of ethnic grocery stores, restaurants, and everyday services.
Who lives here
The community attracts first-time buyers, value-conscious families, and a diverse mix of newcomers drawn by affordability and proximity to employment in east Calgary.
This neighbourhood summary was generated by AI for general orientation only. Verify details with the City of Calgary and your REALTOR® before making decisions.