By the numbers
How this listing measures up
$/sqft
$500
vs Pineridge median
-2%
community avg $417K
Sqft per bedroom
273
Year built
1978
Annual taxes
$2,855
2025
Garage
2 spaces
$/sqft distribution
Where this listing sits in Pineridge
Of 36 active residential listings in Pineridge,
this property at $500/sqft
sits in the $450–500 range.
Other active listings
This listing's price range
This listing
About this property
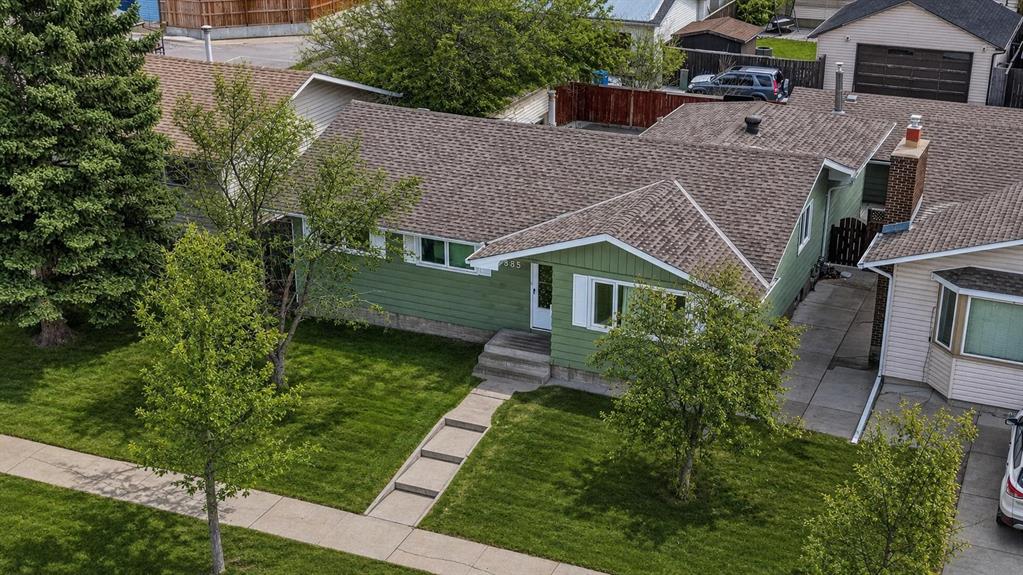
Welcome Home! Step into your own private retreat in the heart of Pineridge. Situated on an expansive, traditional lot, this beautiful detached home is a rare find for those who value space, privacy, and the outdoors.
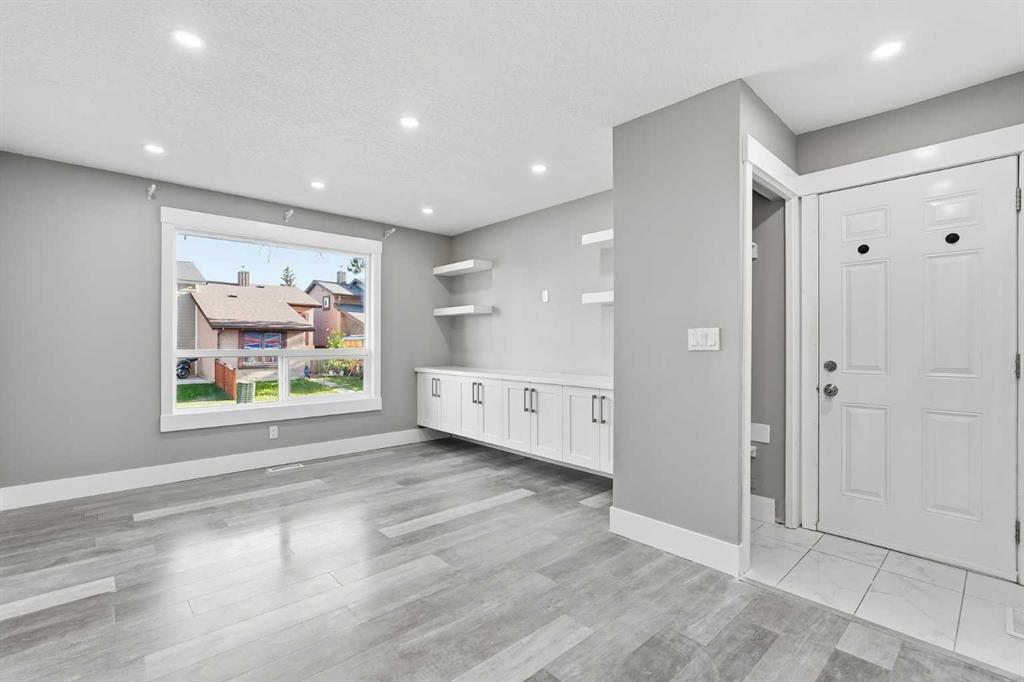
The sun-drenched entryway flows seamlessly into a cozy living room, designed for both quiet evenings and lively entertaining. At the heart of the home, the functional kitchen and dining area offer a practical layout that makes meal prep a breeze. The unique 3-level split design provides excellent separation of space, featuring two spacious bedrooms and a full family bathroom on the upper level. The lower level offers a generous third bedroom—perfect for guests, a home office, or a growing family—alongside a second full bathroom and a convenient laundry room. The crowning jewel? A spacious rooftop deck that serves as a true outdoor living room—perfect for morning coffee or sunset BBQs while overlooking your lush, mature surroundings.
The massive, fully fenced backyard is a blank canvas for gardening enthusiasts or a secure play space for pets and kids. This home checks all the boxes and won’t last! Book your private showing today!!
Property details
| Bedrooms | 3 |
| Bathrooms | 2.0 |
| Style | Bi-Level |
| Heating | Forced Air,Natural Gas |
| Cooling | None |
| Flooring | Carpet,Ceramic Tile,Laminate |
| Levels | Bi-Level |
| Basement | Full |
| Basement development | Finished |
| Interior features | No Animal Home |
| Appliances | Dishwasher,Dryer,Electric Stove,Range Hood,Refrigerator,Washer |
| Laundry | In Basement |
| Lot size | 4617.00 sqft |
| Frontage | 42 ft |
| Lot features | Back Lane |
| Exterior features | Fire Pit,Garden,Storage |
| Fencing | Fenced |
| Patio | Rooftop Patio |
| Year built | 1978 |
| Construction materials | Stucco |
| Roof | Asphalt Shingle |
| Foundation | Poured Concrete |
| Parking features | Parking Pad |
| Garage spaces | 2 |
| Parking total | 2 |
| Annual taxes | $2,855 |
| Tax year | 2025 |
| Possession | Negotiable |
| Zoning | R-CG |
| Title | Fee Simple |
| Restrictions | None Known |
| Neighbourhood | Pineridge |
| Community features | Park,Playground,Schools Nearby,Shopping Nearby,Sidewalks,Street Lights |
| List AOR | Calgary |
Location
Sold comparables in Pineridge
46 recent sales in Pineridge
VOW members see sold prices, sold dates, and full comparable details. Free registration; takes 30 seconds.
Sign up to see sold dataAbout Pineridge
AI-generated summaryPineridge is a quiet, established northeast Calgary community with a strong sense of community pride and a multicultural character that has deepened over the decades since its development in the 1970s.
Established in the early 1970s as part of Calgary's northeast suburban expansion
Home to Pineridge Community Association, which hosts year-round programming and a skating rink
Relatively affordable compared to Calgary's overall average detached home price
Housing
The neighbourhood is dominated by single-family detached homes from the 1970s and early 1980s, with some semi-detached and low-rise apartment options available.
Transit
Pineridge is served by Calgary Transit bus routes with reasonable access to the Max Yellow BRT corridor, making car-free commuting feasible though a personal vehicle remains convenient.
Amenities
Residents are close to Sunridge Mall, local schools, Pineridge Community Association facilities, and a variety of ethnic grocery stores and restaurants along major commercial corridors.
Who lives here
The community attracts a diverse mix of long-time Calgary families, newcomers to Canada, and budget-conscious buyers drawn by relatively affordable entry-level home prices.
This neighbourhood summary was generated by AI for general orientation only. Verify details with the City of Calgary and your REALTOR® before making decisions.