


By the numbers
How this listing measures up
$/sqft
$430
vs Arbour Lake median
+42%
community avg $470K
Sqft per bedroom
516
Year built
1998
Annual taxes
$4,276
2025
Garage
1 space
$/sqft distribution
Where this listing sits in Arbour Lake
Of 28 active residential listings in Arbour Lake,
this property at $430/sqft
sits in the $400–450 range.
Other active listings
This listing's price range
This listing
About this property
BACKING ONTO GREEN SPACE & SCHOOL IN ARBOUR LAKE! Enjoy a rare no-rear-neighbor setting with direct gate access to the playground, plus the convenience of being just steps from the nearby school—offering both privacy and everyday ease for families.
RENOVATED & MOVE-IN READY, this home has been thoughtfully refreshed throughout with new main floor flooring, fresh paint, upgraded lighting, and modern window coverings, along with a fully renovated kitchen and refreshed bathrooms, plus major system upgrades including a NEW HOT WATER TANK and FULL POLY B REPLACEMENT—delivering a truly move-in ready home with a consistent modern finish and added peace of mind.
The main floor is designed for both openness and function, featuring bright living and dining areas connected by a modern kitchen with a central island, two-tone cabinetry, and full-height backsplash. A main floor office/den adds flexibility—perfect for working from home or creating a quiet, private space within the home.
Upstairs features three well-proportioned bedrooms, including a primary suite with beautiful mountain views, offering a peaceful retreat. The additional bedrooms are served by a full family bathroom, providing both comfort and functionality.
The double attached garage includes a side entrance door and window—bringing in natural light and added functionality. The unfinished basement provides excellent potential for future development or additional storage.
Located in the highly desirable ARBOUR LAKE COMMUNITY, enjoy year-round lake access along with convenient proximity to C-Train, Crowfoot Crossing, schools, library, and YMCA.
Property details
| Bedrooms | 3 |
| Bathrooms | 3.0 |
| Style | 2 Storey |
| Heating | Fireplace(s),Forced Air |
| Cooling | None |
| Flooring | Carpet,Vinyl |
| Levels | Two |
| Basement | Full |
| Basement development | Unfinished |
| Interior features | Breakfast Bar,Storage,Walk-In Closet(s) |
| Appliances | Dishwasher,Electric Range,Electric Stove,Refrigerator,Washer/Dryer,Window Coverings |
| Inclusions | Shed |
| Laundry | Main Level |
| Lot size | 4230.00 sqft |
| Frontage | 38.13 ft |
| Lot features | Back Yard |
| Exterior features | Playground |
| Fencing | Fenced |
| Patio | None |
| Year built | 1998 |
| Construction materials | Vinyl Siding,Wood Frame |
| Roof | Asphalt Shingle |
| Foundation | Poured Concrete |
| Parking features | Double Garage Attached |
| Garage spaces | 1 |
| Parking total | 4 |
| Annual taxes | $4,276 |
| Tax year | 2025 |
| Possession | 15 Days / Neg |
| Zoning | R-CG |
| Title | Fee Simple |
| Restrictions | None Known |
| Neighbourhood | Arbour Lake |
| Community features | Lake,Park,Playground,Schools Nearby,Shopping Nearby |
| List AOR | Calgary |
Location
Sold comparables in Arbour Lake
103 recent sales in Arbour Lake
VOW members see sold prices, sold dates, and full comparable details. Free registration; takes 30 seconds.
Sign up to see sold dataAbout Arbour Lake
AI-generated summaryArbour Lake is a well-established northwest Calgary community built around its namesake private lake, offering a relaxed, family-oriented atmosphere with a strong sense of community pride.
One of Calgary's few communities with a private lake exclusively for residents
Located in the northwestern quadrant near the Tuscany and Royal Oak communities
Close to Stoney Trail, providing convenient ring-road access across the city
Housing
Detached single-family homes dominate the streetscape, with a mix of bi-levels, two-storeys, and some townhomes, most built between the late 1980s and early 2000s.
Transit
Served by Calgary Transit bus routes with the Crowfoot LRT Station nearby, though most residents rely on personal vehicles for daily errands.
Amenities
Residents enjoy proximity to Crowfoot Crossing Shopping Centre, local schools, parks, and the community's private lake for swimming, skating, and fishing.
Who lives here
Primarily families and long-term homeowners who value suburban stability, outdoor recreation, and access to good schools.
This neighbourhood summary was generated by AI for general orientation only. Verify details with the City of Calgary and your REALTOR® before making decisions.
Browse Calgary homes by feature
Similar listings in Arbour Lake

$850,000
63 Arbour Lake Drive NW
Listed by RE/MAX Real Estate (Mountain View) — Tim Lind
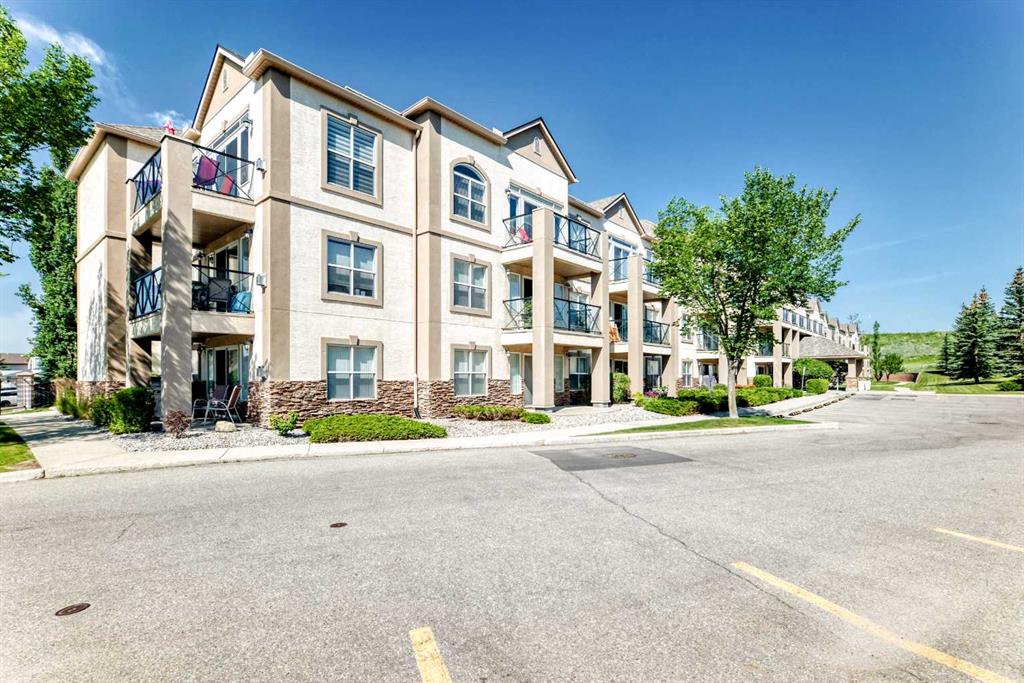
$429,900
2215-303 Arbour Crest Drive NW
Listed by Stonemere Real Estate Solutions — Karen Gonzales, Matthew Gonzales
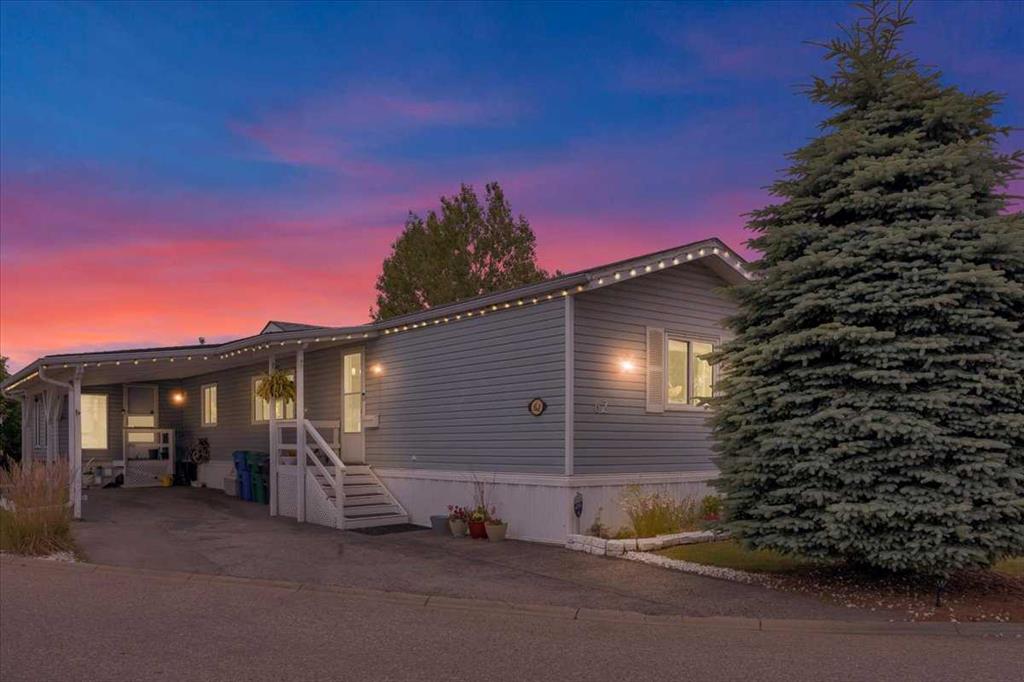
$185,000
62-99 Arbour Lake Drive
Listed by REMAX Innovations — Marc Miiller
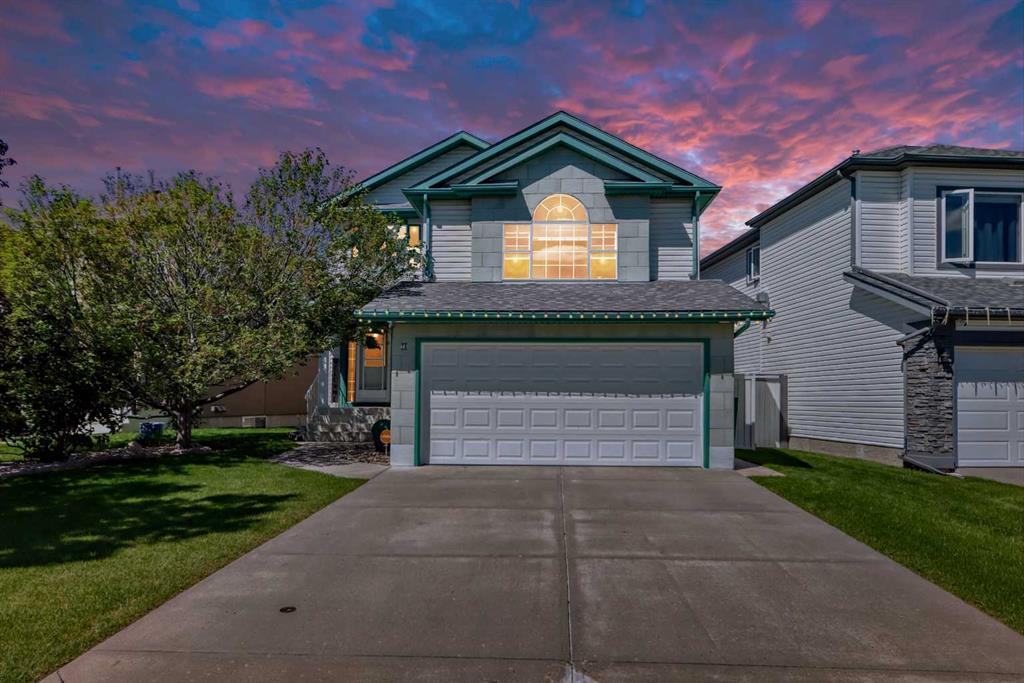
$739,900
78 Arbour Butte Road NW
Listed by MaxWell Canyon Creek — Bruce Voigt