By the numbers
How this listing measures up
$/sqft
$399
vs Scenic Acres median
+11%
community avg $807K
Sqft per bedroom
449
Year built
2000
Annual taxes
$5,018
2025
Garage
2 spaces
$/sqft distribution
Where this listing sits in Scenic Acres
Of 18 active residential listings in Scenic Acres,
this property at $399/sqft
sits in the $350–400 range.
Other active listings
This listing's price range
This listing
About this property
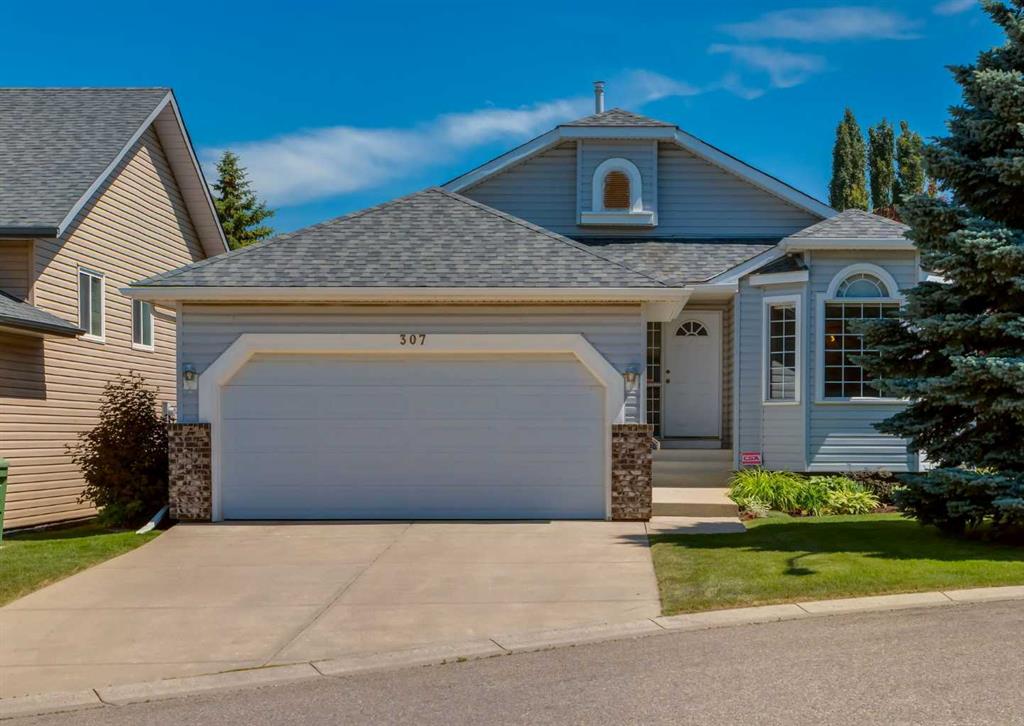
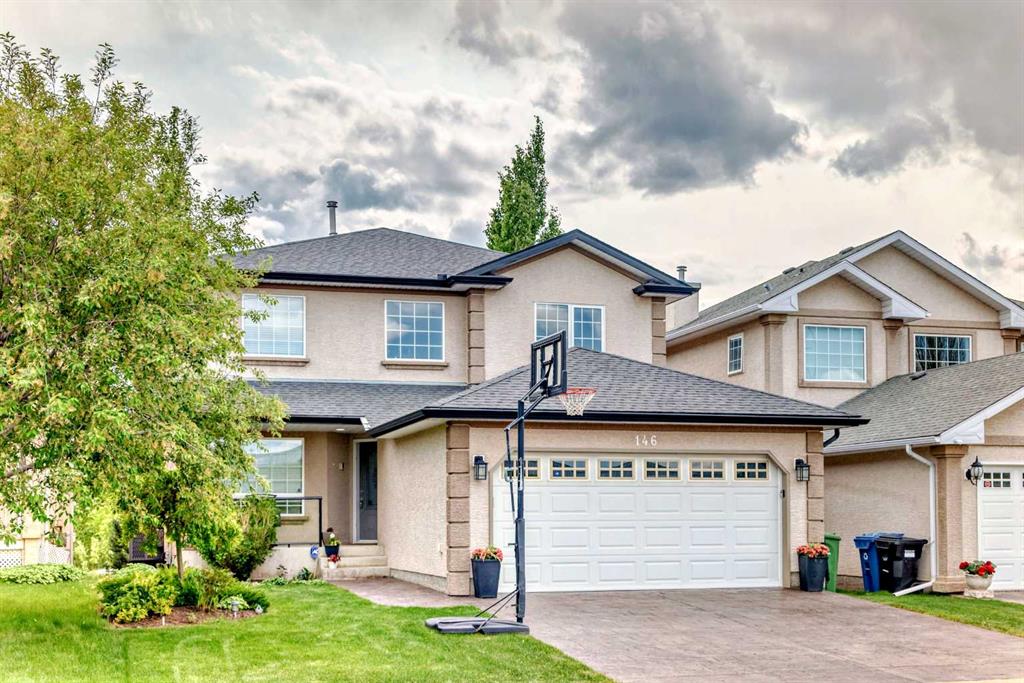
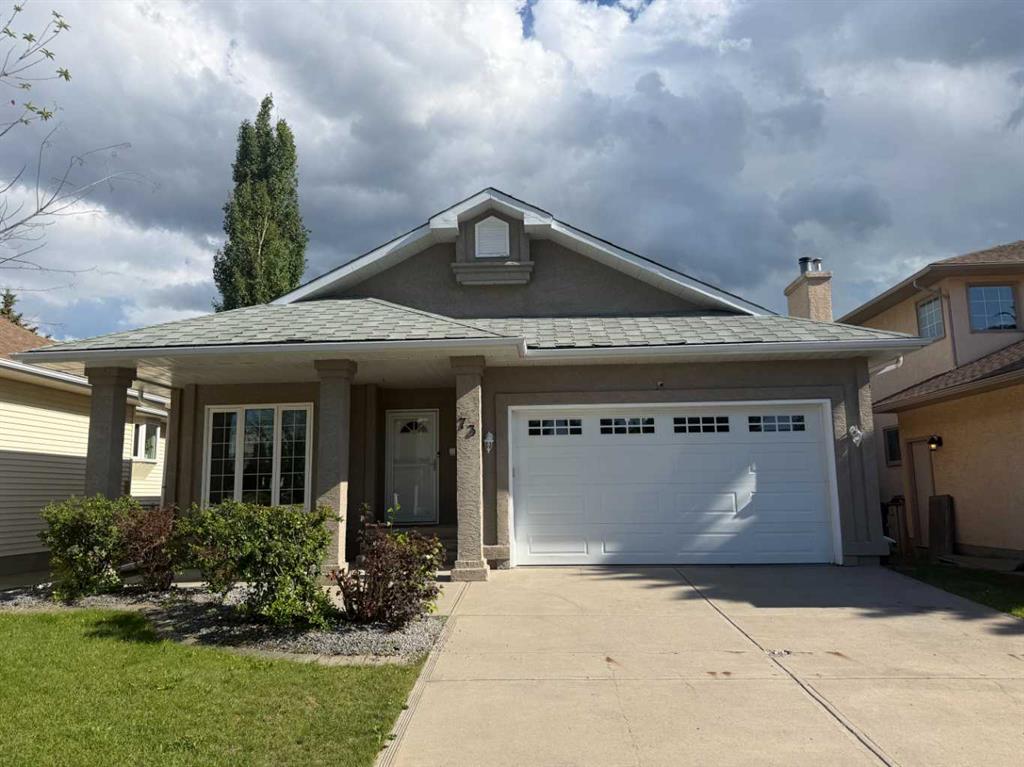
Welcome to this beautifully maintained two-storey walkout home in the heart of Scenic Acres. Tucked away on a quiet, private street with no front-facing homes and backing directly onto a park, this property offers rare privacy, green space, and a true sense of community. With over 3,200 sq ft of developed living space, the home features 5 bedrooms and 3.5 bathrooms—ideal for families or multi-generational living. A bright, open-to-below foyer welcomes you inside, leading to formal living and dining rooms, warm hardwood floors, and a cozy family room with a gas fireplace. A private main-floor office with custom built-ins offers a perfect work-from-home setup. The updated maple kitchen includes granite countertops, Bosch dishwasher, gas cooktop, Fulgor Milano built-in oven, walk-in pantry, and a sunlit breakfast nook overlooking the backyard. Upstairs are four spacious bedrooms, including a serene primary suite with a sitting area, walk-in closet, and 5-piece ensuite with jetted tub and separate shower. The fully finished walkout basement adds a fifth bedroom, full bathroom, large rec room with fireplace and wet bar, plus ample storage. Step into the beautifully landscaped backyard with garden paths, a brick patio, and a private gate to the park. Additional highlights include a balcony with built-in awning, phantom screens, central A/C, heated garage, and stamped concrete driveway. This home is also smoke-free and pet-free, offering a clean and well-maintained living environment. Located within walking distance of schools, Crowfoot LRT, YMCA, the public library, and Crowfoot Plaza. Enjoy quick access to major city roads, proximity to Bowness Park, and easy biking distance to the Bow River—blending lifestyle, comfort, and convenience in one of NW Calgary’s most desirable communities.
Property details
| Bedrooms | 5 |
| Bathrooms | 4.0 |
| Style | 2 Storey |
| Heating | Central,Forced Air |
| Cooling | Central Air |
| Flooring | Hardwood |
| Levels | Two |
| Basement | Full |
| Basement development | Finished |
| Interior features | Bar,Ceiling Fan(s),Central Vacuum,Chandelier,Jetted Tub,Kitchen Island,No Animal Home,No Smoking Home |
| Appliances | Built-In Oven,Built-In Range,Central Air Conditioner,Dishwasher,Gas Cooktop,Gas Water Heater,Oven-Built-In,Refrigerator |
| Inclusions | N/A |
| Laundry | Laundry Room |
| Lot size | 4682.00 sqft |
| Frontage | 40.06 ft |
| Lot features | Back Yard,Few Trees,Front Yard,Garden,Gentle Sloping,Landscaped,No Neighbours Behind |
| Exterior features | BBQ gas line,Lighting,Private Entrance,Private Yard,Storage |
| Fencing | Partial |
| Patio | Deck,Front Porch |
| Year built | 2000 |
| Construction materials | Stucco,Wood Frame |
| Roof | Shingle |
| Foundation | Poured Concrete |
| Parking features | Double Garage Attached |
| Garage spaces | 2 |
| Parking total | 4 |
| Annual taxes | $5,018 |
| Tax year | 2025 |
| Possession | 30 Days / Neg |
| Zoning | R-CG |
| Title | Fee Simple |
| Restrictions | None Known |
| Neighbourhood | Scenic Acres |
| Community features | Park,Playground,Schools Nearby,Shopping Nearby,Sidewalks,Street Lights,Walking/Bike Paths |
| List AOR | Calgary |
Location
Sold comparables in Scenic Acres
51 recent sales in Scenic Acres
VOW members see sold prices, sold dates, and full comparable details. Free registration; takes 30 seconds.
Sign up to see sold dataAbout Scenic Acres
AI-generated summaryA quiet, established northwest suburban community with a friendly, family-oriented atmosphere and pleasant views of the surrounding landscape. Streets are calm and well-kept, with a strong sense of residential pride.
Located in the northwest quadrant of Calgary, bordered by Crowchild Trail and Nose Hill Drive
Home to several public green spaces and a community association with year-round programming
Well-positioned for access to Stoney Trail, making commutes across the city relatively convenient
Housing
Predominantly detached single-family homes built largely in the 1980s and 1990s, with a mix of bi-levels, two-storeys, and bungalows on generous lots.
Transit
Served by Calgary Transit bus routes with connections toward the northwest LRT corridor; the community is more car-dependent for most daily errands.
Amenities
Residents are close to Crowfoot Crossing shopping centre, offering groceries, dining, banking, and retail, with several schools and parks situated within the community itself.
Who lives here
Primarily established families and long-term homeowners, with a mix of retirees who have stayed in the neighbourhood for decades.
This neighbourhood summary was generated by AI for general orientation only. Verify details with the City of Calgary and your REALTOR® before making decisions.