By the numbers
How this listing measures up
$/sqft
$601
vs Temple median
+34%
community avg $469K
Sqft per bedroom
262
Year built
1978
Annual taxes
$3,127
2025
Garage
2 spaces
$/sqft distribution
Where this listing sits in Temple
Of 37 active residential listings in Temple,
this property at $601/sqft
sits in the $600–650 range.
Other active listings
This listing's price range
This listing
About this property
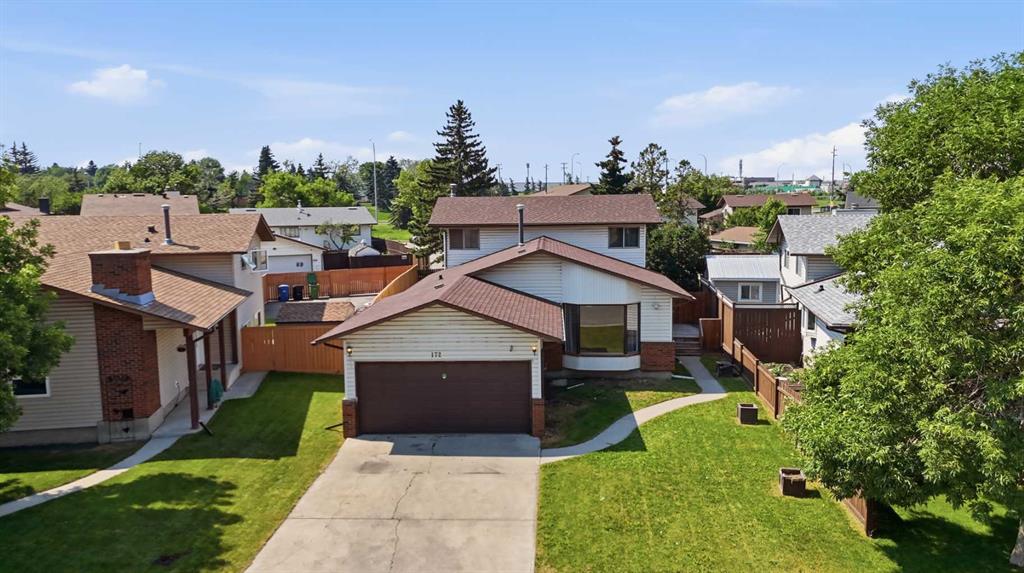
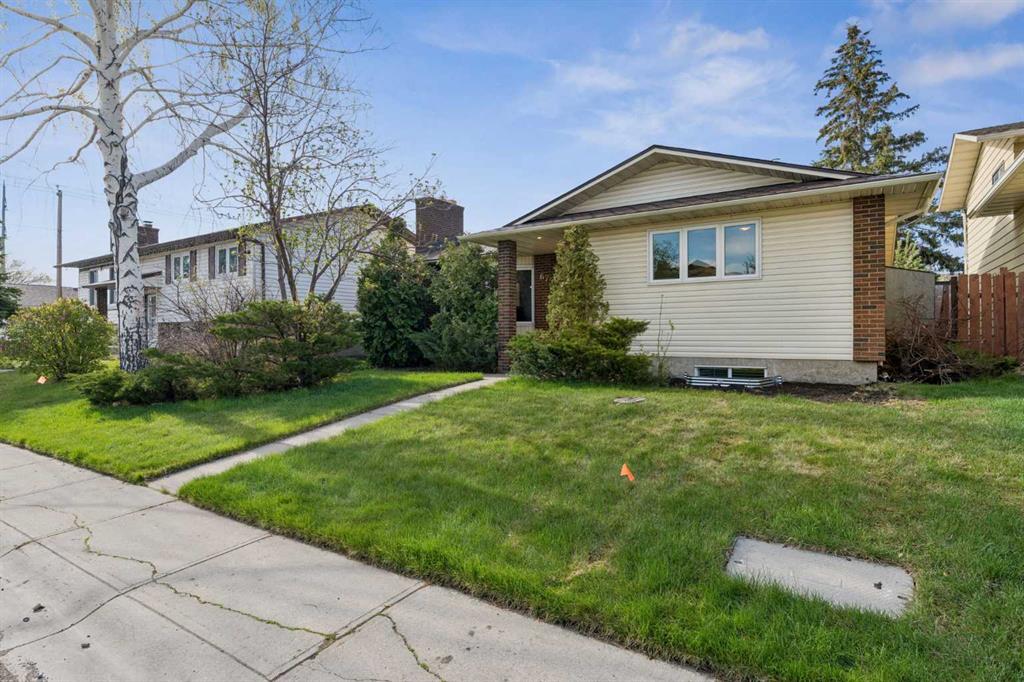
Set on a quiet street in Temple, this beautifully renovated bi-level stands out for all the right reasons. With nearly 1,900 sq ft of developed living space, 4 bedrooms, 2.5 renovated bathrooms, and major upgrades already completed, this is the kind of home that is truly move-in ready.
Poured concrete stairs lead you up to the front entrance, setting the tone before you even step inside. From the moment you walk in, the care and attention to detail are immediately clear. The main level is filled with natural light and opens into a warm, inviting living room anchored by a gas fireplace with a beautifully finished stone surround. From there, the space flows into a standout kitchen finished with custom cabinetry, quartz countertops, and stainless steel appliances. Luxury vinyl plank flooring runs throughout the main level and stairs, creating a seamless, modern finish, while newly installed pot lights brighten the entire upper floor.
This level also features two spacious bedrooms, a fully renovated 4-piece bathroom, and a sleek 2-piece guest bath. All 2.5 bathrooms throughout the home have been updated with custom vanities, quartz counters, medicine cabinets, modern mirrors, and luxury bidets. Heated floors in both the main bathroom and the basement bathroom add a level of comfort that truly sets this home apart. New interior doors throughout further elevate the space and give it a sharp, cohesive look.
The lower level is fully developed and, thanks to the bi-level design, feels open and bright with large above-grade windows. You’ll find a generous family room, two additional bedrooms, and another beautifully finished 4-piece bathroom. Plush carpet adds warmth, making this level ideal for everyday living. The laundry and furnace area are efficiently combined and neatly laid out.
Behind the scenes, the big updates are already done. A high-efficiency furnace was installed in December 2024, the hot water tank was replaced in 2024, and central air conditioning adds year-round comfort. Lux-brand windows and exterior doors have also been upgraded, improving both efficiency and overall feel.
Step outside to a south-facing backyard designed for easy living. The artificial turf stays green with minimal upkeep and comes with a warranty valid until October 2030. A two-tier deck offers plenty of room for entertaining or unwinding in the sun. The oversized double detached garage provides excellent space for vehicles, storage, or a workshop setup.
All of this comes together in a location that keeps everything close—schools, shopping, transit, the community centre, and tennis courts are all within easy reach. A fully updated home, inside and out, with upgrades you’ll notice from day one.
Property details
| Bedrooms | 4 |
| Bathrooms | 3.0 |
| Style | Bi-Level |
| Heating | Forced Air,Natural Gas |
| Cooling | Central Air |
| Flooring | Carpet,Ceramic Tile,Vinyl Plank |
| Levels | Bi-Level |
| Basement | Full |
| Basement development | Finished |
| Interior features | Bidet,Closet Organizers,No Animal Home,No Smoking Home,Open Floorplan,Quartz Counters,Soaking Tub,Storage,Vinyl Windows |
| Appliances | Central Air Conditioner,Dishwasher,Dryer,Electric Range,Garage Control(s),Microwave Hood Fan,Refrigerator,Washer,Window Coverings |
| Inclusions | NA |
| Laundry | In Basement,Laundry Room |
| Lot size | 3993.00 sqft |
| Frontage | 40 ft |
| Lot features | Back Lane,Back Yard,Few Trees,Landscaped,Low Maintenance Landscape,Paved,Rectangular Lot,Street Lighting |
| Exterior features | Private Entrance,Private Yard,Tennis Court(s) |
| Fencing | Fenced |
| Patio | Deck,Patio |
| Year built | 1978 |
| Construction materials | Brick,Wood Frame,Wood Siding |
| Roof | Asphalt Shingle |
| Foundation | Poured Concrete |
| Parking features | Alley Access,Double Garage Detached,Garage Faces Rear |
| Garage spaces | 2 |
| Parking total | 2 |
| Annual taxes | $3,127 |
| Tax year | 2025 |
| Possession | 30 Days / Neg |
| Zoning | R-CG |
| Title | Fee Simple |
| Restrictions | None Known |
| Neighbourhood | Temple |
| Community features | Park,Playground,Schools Nearby,Shopping Nearby,Sidewalks,Street Lights,Tennis Court(s),Walking/Bike Paths |
| List AOR | Calgary |
Location
Sold comparables in Temple
64 recent sales in Temple
VOW members see sold prices, sold dates, and full comparable details. Free registration; takes 30 seconds.
Sign up to see sold dataAbout Temple
AI-generated summaryTemple is a quiet, established northeast Calgary community with a strong sense of suburban calm and community pride, known for its mature trees and family-friendly atmosphere.
Temple was developed primarily during the 1970s and 1980s
The community is home to the Temple Community Association, which offers recreational programming
Its location in northeast Calgary provides relatively quick access to the Calgary International Airport
Housing
The neighbourhood features predominantly single-family detached homes built largely in the 1970s and 1980s, with some semi-detached and townhouse options available.
Transit
Temple is served by Calgary Transit bus routes with reasonable access to major roadways like 52nd Street NE and McKnight Boulevard, though a personal vehicle is helpful for most errands.
Amenities
Residents enjoy nearby access to the Temple Community Association, local schools, parks, and the shopping and dining options along 52nd Street NE and at Sunridge Mall.
Who lives here
Temple attracts families, long-term homeowners, and newcomers to Calgary drawn by its affordable entry-level pricing and established community feel.
This neighbourhood summary was generated by AI for general orientation only. Verify details with the City of Calgary and your REALTOR® before making decisions.