By the numbers
How this listing measures up
$/sqft
$367
vs Sage Hill median
-33%
community avg $434K
Sqft per bedroom
394
Year built
2018
Annual taxes
$2,160
2025
Sage Hill avg DOM
59d
$/sqft distribution
Where this listing sits in Sage Hill
Of 116 active residential listings in Sage Hill,
this property at $367/sqft
sits in the $350–400 range.
Other active listings
This listing's price range
This listing
About this property
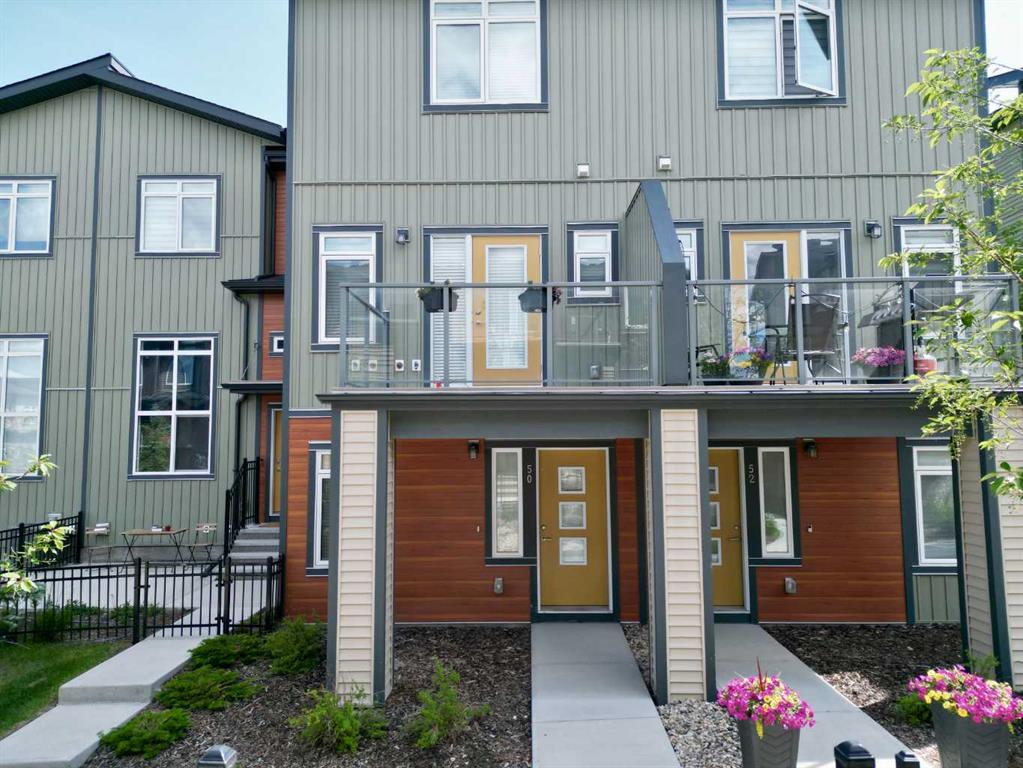
Welcome to this top-floor, 2-bedroom, 2-bathroom condo in Sage Hill, offering a bright, modern layout and like-new condition. Proudly owned by the original owner and purchased directly from the builder, this home was selected with every available upgrade, making it one of the more refined units in the building.
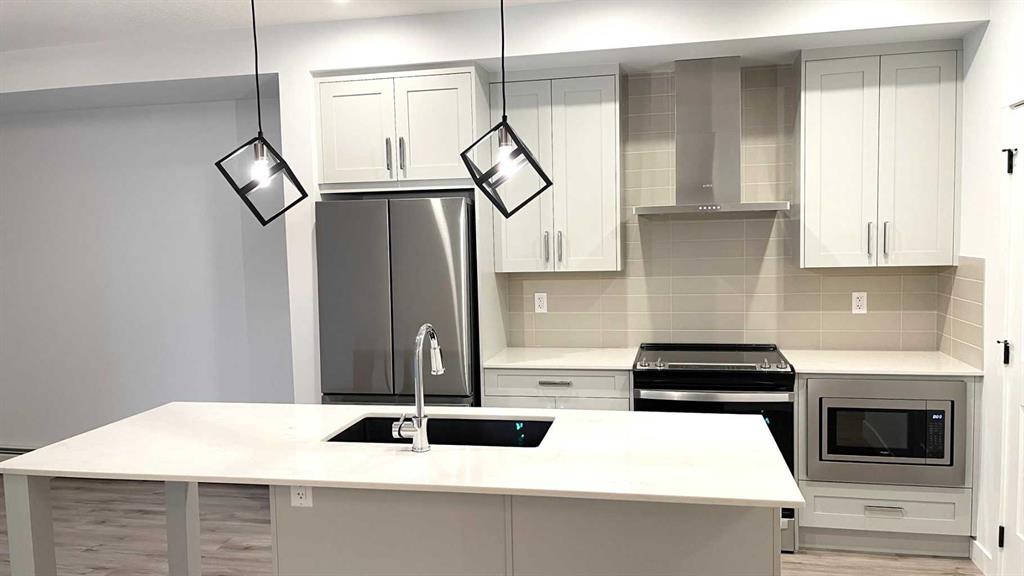
Inside, you’ll find a thoughtfully designed open-concept layout with the central living area separating the bedrooms for added privacy—ideal for roommates, guests, or a home office setup. The kitchen features a large central island, upgraded appliance package, quartz countertops throughout, and upgraded lighting, creating a functional and stylish space for everyday living and entertaining.
The primary bedroom includes a walkthrough closet and private ensuite, while the second bedroom and full bathroom are positioned on the opposite side of the unit. Additional upgrades include a full blinds package, and the top-floor location ensures no neighbours above and an abundance of natural light.
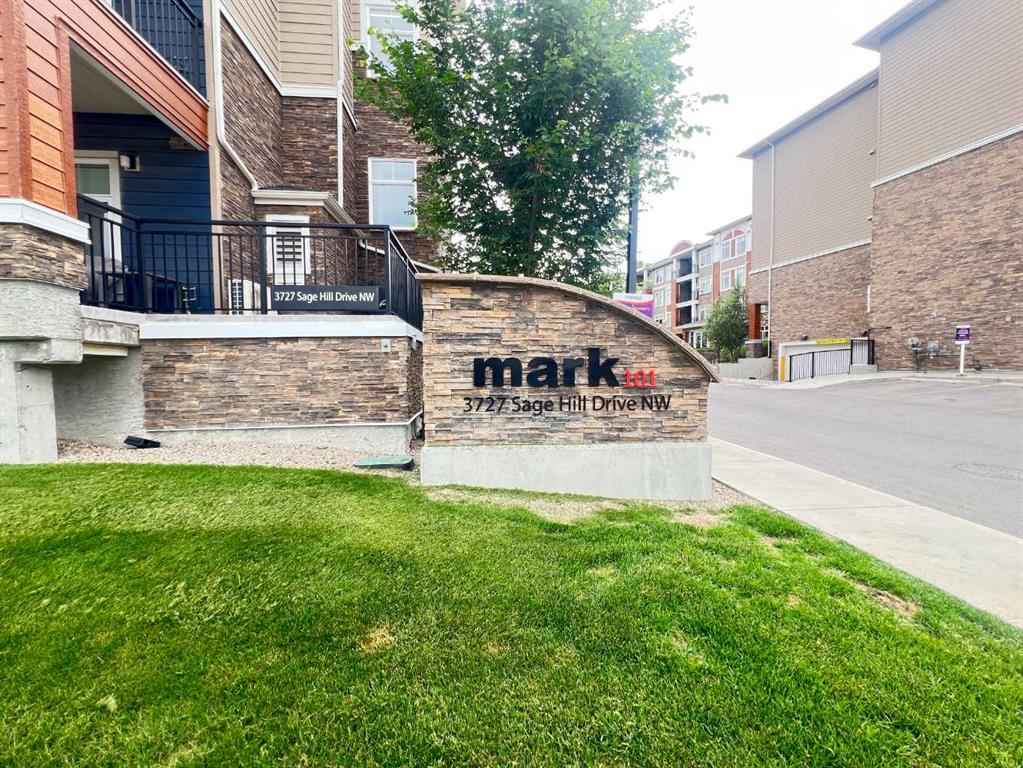
Located next to walking paths and green space, this building offers a great balance of convenience and lifestyle. You’re just seconds from shopping, restaurants, gyms, and everyday amenities, with quick access to Stoney Trail for easy commuting across the city.
A well-appointed, move-in-ready condo in a fantastic location—this is one you don’t want to miss.
Property details
| Bedrooms | 2 |
| Bathrooms | 2.0 |
| Style | Apartment-Single Level Unit |
| Heating | Hot Water,Natural Gas |
| Cooling | None |
| Flooring | Tile,Vinyl Plank |
| Levels | Single Level Unit |
| Interior features | Granite Counters,Kitchen Island,Open Floorplan,Walk-In Closet(s) |
| Appliances | Dishwasher,Dryer,Electric Stove,Microwave Hood Fan,Refrigerator,Washer,Window Coverings |
| Inclusions | TV Wall Mount(s) |
| Laundry | In Unit |
| Exterior features | Balcony |
| Patio | Patio |
| Year built | 2018 |
| Construction materials | Concrete,Wood Frame |
| Parking features | Heated Garage,Stall,Underground |
| Parking total | 1 |
| Annual taxes | $2,160 |
| Tax year | 2025 |
| Possession | Negotiable |
| Zoning | M-1 d100 |
| Title | Fee Simple |
| Restrictions | Pets Allowed |
| Neighbourhood | Sage Hill |
| Community features | Park,Playground,Shopping Nearby,Sidewalks,Street Lights,Walking/Bike Paths |
| List AOR | Calgary |
Location
Sold comparables in Sage Hill
177 recent sales in Sage Hill
VOW members see sold prices, sold dates, and full comparable details. Free registration; takes 30 seconds.
Sign up to see sold dataAbout Sage Hill
AI-generated summarySage Hill is a contemporary northwest Calgary community with a family-friendly atmosphere, featuring open green spaces, ponds, and a well-planned suburban layout that feels polished and relatively new.
Located in northwest Calgary near the intersection of Shaganappi Trail and Stoney Trail
Part of a broader area that includes the adjacent communities of Kincora and Nolan Hill
Several parks, pathways, and naturalized wetlands are woven throughout the neighbourhood
Housing
Expect a mix of single-family detached homes, townhouses, and low-rise condos built primarily from the 2010s onward, reflecting modern suburban design.
Transit
Sage Hill is primarily car-dependent, though Calgary Transit bus routes connect residents to key corridors, and the Stoney Trail ring road offers convenient access across the city.
Amenities
Sage Hill Crossing and Sage Hill Quarter shopping centres provide residents with groceries, dining, banks, and everyday retail without leaving the community.
Who lives here
The community attracts young families, first-time buyers, and professionals drawn by newer construction, good schools, and a quieter suburban pace.
This neighbourhood summary was generated by AI for general orientation only. Verify details with the City of Calgary and your REALTOR® before making decisions.