

By the numbers
How this listing measures up
$/sqft
$410
vs Riverview Park median
—
Sqft per bedroom
256
Year built
1968
Annual taxes
$3,181
2025
Garage
2 spaces
About this property
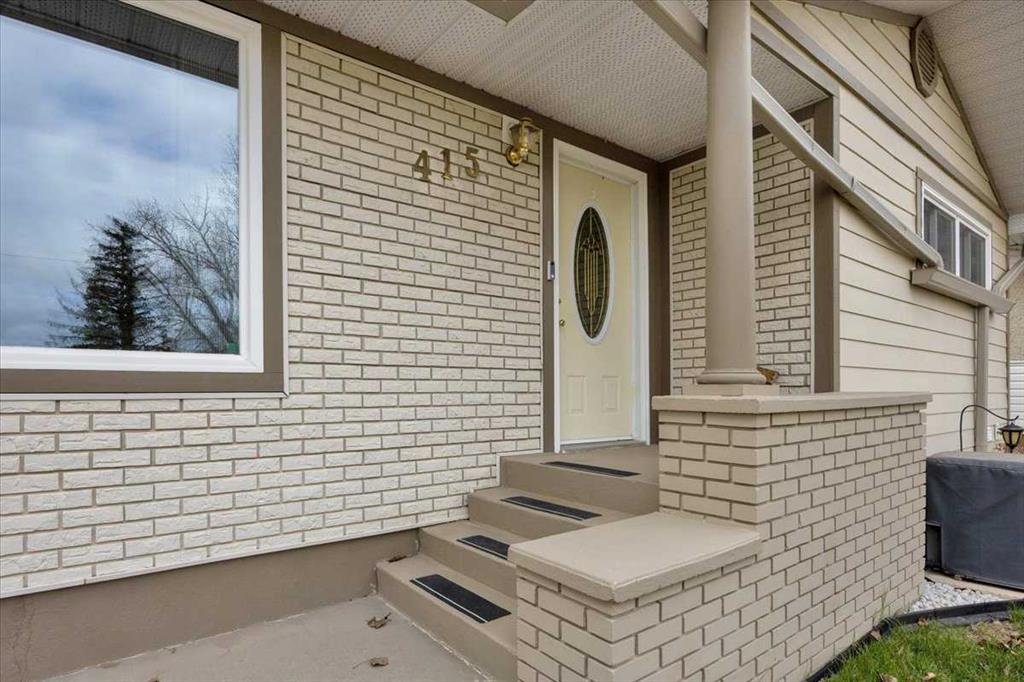
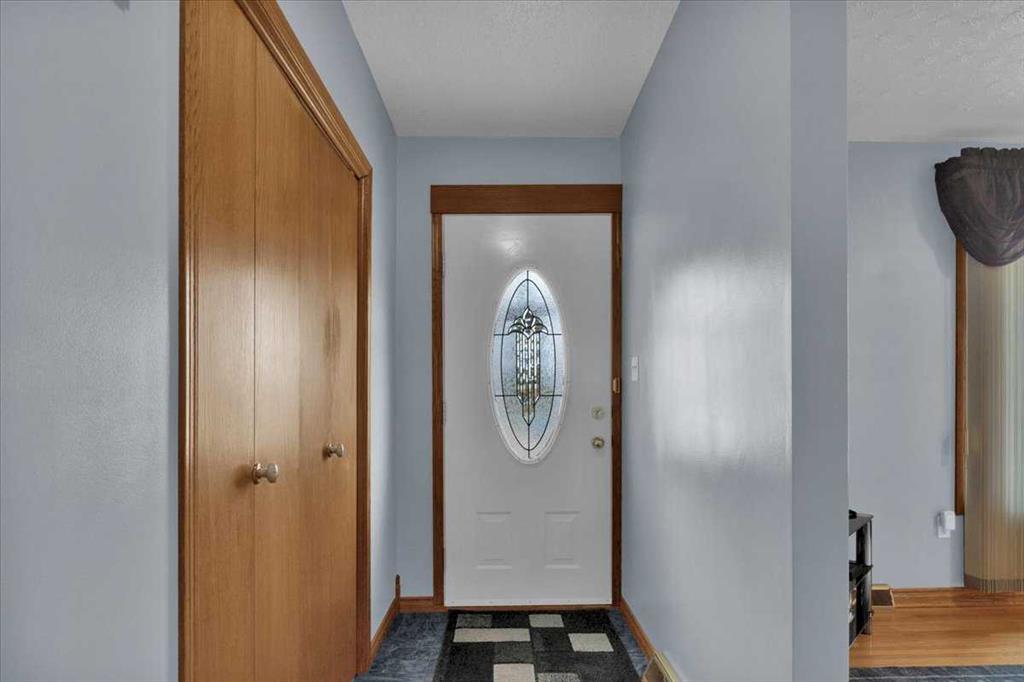
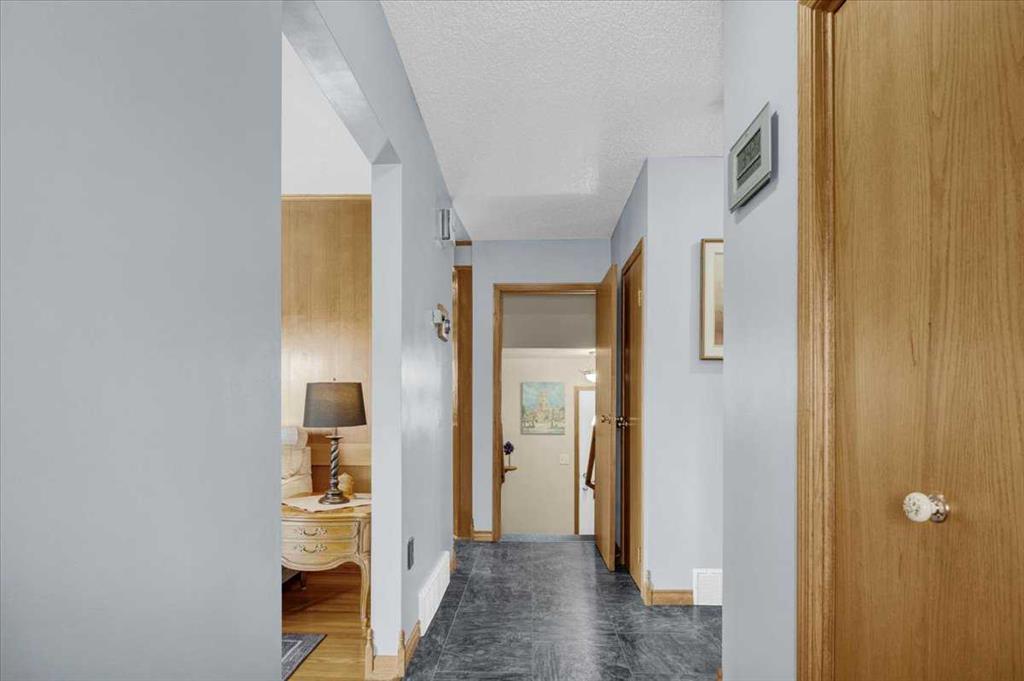
Welcome to this well maintained classic 1968 bungalow in the desirable Riverside (River Park) Community of Drumheller. Offering 1025 sq ft functional living space, this home features 4 bedrooms ( 2 up & 2 down) and 2 baths one on each level. The interior has been carefully maintained and features a warm, classic feel, highlighted by hardwood flooring in the living room and a bright, inviting main level. The lower level includes a spacious rec room with a dry bar cabinet, bedrooms, laundry and storage. Enjoy the mature, fully fenced yard with a private patio area, perfect for outdoor living and rain barrels for added convenience and efficient watering. You'll appreciate the durable metal shingles, foam insulation, hardie board siding, R-40 attic insulation, adding long term value. The spacious 23x27 heated garage, well insulated (R-30), featuring an 18 ft door, workbench and central vac. Plus, easy alley access and extra parking. Situated in a quiet, established neighborhood close to parks, walking paths and the Red Deer River. This property offers a great opportunity to enjoy small town living with nearby amenities.
Property details
| Bedrooms | 4 |
| Bathrooms | 2.0 |
| Style | Bungalow |
| Heating | Forced Air |
| Cooling | Central Air |
| Flooring | Carpet,Hardwood,Linoleum |
| Levels | One |
| Basement | Full |
| Basement development | Finished |
| Interior features | Central Vacuum |
| Appliances | Central Air Conditioner,Dishwasher,Microwave Hood Fan,Range,Refrigerator,Washer/Dryer,Window Coverings |
| Inclusions | Portable Bar |
| Laundry | In Basement |
| Lot size | 5800.00 sqft |
| Frontage | 50 ft |
| Lot features | Back Lane,Fruit Trees/Shrub(s),Rectangular Lot |
| Exterior features | Rain Barrel/Cistern(s) |
| Fencing | Fenced |
| Patio | Patio |
| Year built | 1968 |
| Construction materials | Cement Fiber Board |
| Roof | Metal |
| Foundation | Poured Concrete |
| Parking features | Double Garage Detached |
| Garage spaces | 2 |
| Parking total | 6 |
| Annual taxes | $3,181 |
| Tax year | 2025 |
| Possession | Negotiable |
| Zoning | ND |
| Title | Fee Simple |
| Restrictions | None Known |
| Neighbourhood | Riverview Park |
| Community features | Park,Sidewalks,Street Lights,Walking/Bike Paths |
| List AOR | Calgary |
Location
Sold comparables in Riverview Park
0 recent sales in Riverview Park
VOW members see sold prices, sold dates, and full comparable details. Free registration; takes 30 seconds.
Sign up to see sold dataAbout Riverview Park
AI-generated summaryRiverview Park is a quiet, established southeast Calgary community with a relaxed residential feel and easy access to green spaces along the Bow River. It offers a peaceful retreat from the city bustle while remaining well-connected to major routes.
Established southeast Calgary community with mature tree canopy and landscaping
Borders the Bow River, offering direct access to Calgary's extensive pathway network
Low-turnover neighbourhood — with only 1 active listing, inventory is extremely tight
Housing
The neighbourhood features predominantly single-family detached homes, many of which are mature bungalows and split-levels reflecting the community's mid-century development era.
Transit
Riverview Park is primarily car-dependent, though Calgary Transit bus routes provide connections to broader transit infrastructure including the LRT network.
Amenities
Residents are close to Carburn Park and the Bow River pathway system, with everyday shopping and services accessible along Glenmore Trail and in nearby Riverbend and Quarry Park.
Who lives here
The community tends to attract long-term homeowners and families who value privacy, mature landscaping, and proximity to river pathways over urban conveniences.
This neighbourhood summary was generated by AI for general orientation only. Verify details with the City of Calgary and your REALTOR® before making decisions.