By the numbers
How this listing measures up
$/sqft
$392
vs Sage Hill median
-26%
community avg $434K
Sqft per bedroom
408
Year built
2018
Annual taxes
$2,379
2025
Sage Hill avg DOM
59d
$/sqft distribution
Where this listing sits in Sage Hill
Of 116 active residential listings in Sage Hill,
this property at $392/sqft
sits in the $350–400 range.
Other active listings
This listing's price range
This listing
About this property
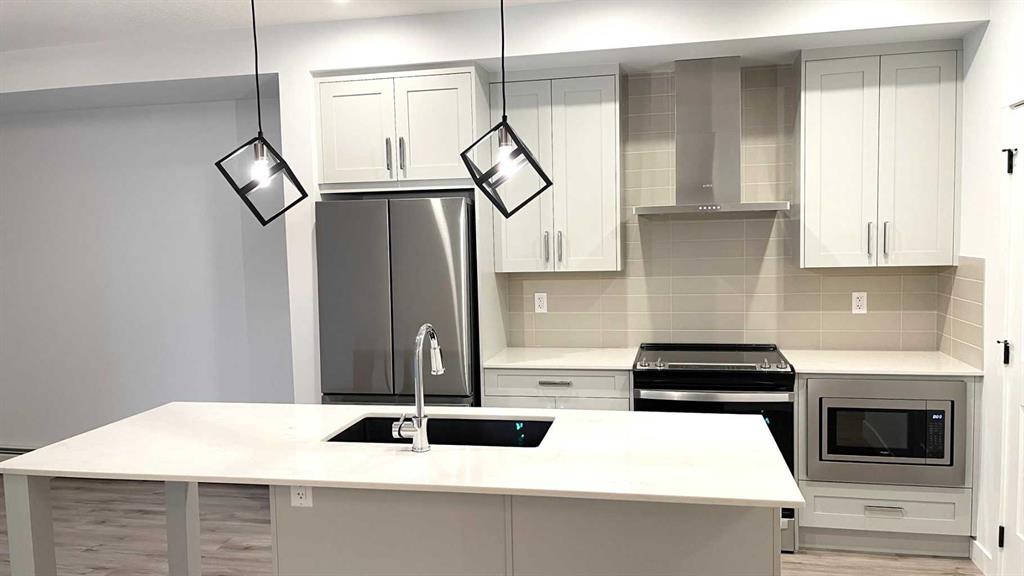
Welcome to unparalleled MODERN LIVING nestled in the new community of Sage Hill, a great community gracing Calgary’s sought-after NW quadrant. Here, in the midst of urban sophistication, stands a SPACIOUS 815 sq ft TOP-FLOOR condo in the Mark 101 complex, a beacon of refined living and contemporary ELEGANCE. Offering 2 BEDS + 2 BATHS + 1 TITLED UNDERGROUND PARKING STALL + 1 STORAGE UNIT, this residence offers the EPITOME of modern comfort and style. The open floor plan beckons, effortlessly blending the kitchen, dining, and living areas into a HARMONIOUS sanctuary for everyday living and gracious entertaining. One of the crowning jewels of this condominium is its large balcony, a serene OASIS offering VIEWS of the beautiful Northwest landscape. Step inside, and be greeted by a symphony of LUXURIOUS touches and refined finishes. Dark wood color laminate flooring stretches across the expanse, a timeless foundation upon which the rest of the space unfolds. The walls, adorned in a palette of understated elegance, serve as a backdrop for the unfolding drama of daily life. The kitchen, a CULINARY HAVEN fit for the most discerning chef, beckons with its sleek lines and modern amenities. High quality stainless steel appliances and PREMIUM granite countertops stand as testaments to both form and function, while PRISTINE modern cabinetry offers ample storage space for every culinary need. A stunning backsplash, intricately designed and artfully executed, serves as a focal point, infusing the space with a sense of CHARACTER & CHARM. Next to the dining area lies the entrance to the second bedroom, a versatile space offering endless possibilities. Whether utilized as a home office/gym or transformed into a welcoming guest retreat for visiting loved ones, this room embodies the essence of modern flexibility and convenience. A conveniently located 4-piece main bath stands ready to accommodate. Beside the main entrance, a doorway grants access to the in-suite laundry room, seamlessly blending utility with elegance. Next to the main living area is the luxurious PRIMARY RETREAT that offers a private escape from the cares of the world, a haven of comfort and tranquility. The primary ensuite offers a luxurious escape from the rigors of daily life. A modern vanity with granite countertops and spacious modern glass shower are meticulously crafted and elegantly appointed. With access to the LARGE BALCONY from the main living area, residents are invited to bask in the splendor of outdoor living. Discover the charm & excitement of Sage Hill, one of Calgary’s most sought-after new communities, designed with modern living and lifestyle in mind. Located in the heart of Calgary’s thriving North-West, Sage Hill offers a seamless blend of urban conveniences, ample amenities, scenic landscapes, and a strong sense of community. CALL TODAY to book your PRIVATE TOUR!!
Property details
| Bedrooms | 2 |
| Bathrooms | 2.0 |
| Style | Apartment-Single Level Unit |
| Heating | Baseboard |
| Cooling | None |
| Flooring | Carpet,Laminate |
| Levels | Single Level Unit |
| Basement | None |
| Interior features | Breakfast Bar,Built-in Features,Ceiling Fan(s),Granite Counters,High Ceilings,Kitchen Island,No Animal Home,No Smoking Home,Open Floorplan,Pantry,Soaking Tub,Storage,Vinyl Windows |
| Appliances | Dishwasher,Dryer,Electric Range,Garage Control(s),Microwave Hood Fan,Refrigerator,Washer,Window Coverings |
| Inclusions | Couch in Living Room, Freezer on the Balcony, Shelving Rack in Primary Ensuite Bathroom, TV Wall Mount in Living Room |
| Laundry | In Unit,Laundry Room,Main Level |
| Exterior features | Balcony |
| Patio | Balcony(s) |
| Year built | 2018 |
| Construction materials | Composite Siding,Stone,Wood Frame |
| Roof | Asphalt Shingle |
| Foundation | Poured Concrete |
| Parking features | Heated Garage,Parkade,Secured,Titled,Underground |
| Parking total | 1 |
| Annual taxes | $2,379 |
| Tax year | 2025 |
| Possession | Immediate,Negotiable |
| Zoning | M-2 d200 |
| Title | Fee Simple |
| Restrictions | Pet Restrictions or Board approval Required |
| Neighbourhood | Sage Hill |
| Community features | Park,Playground,Schools Nearby,Shopping Nearby,Sidewalks,Street Lights,Walking/Bike Paths |
| List AOR | Calgary |
Location
Sold comparables in Sage Hill
177 recent sales in Sage Hill
VOW members see sold prices, sold dates, and full comparable details. Free registration; takes 30 seconds.
Sign up to see sold dataAbout Sage Hill
AI-generated summarySage Hill is a contemporary northwest Calgary community with a family-friendly atmosphere, featuring open green spaces, ponds, and a well-planned suburban layout that feels polished and relatively new.
Located in northwest Calgary near the intersection of Shaganappi Trail and Stoney Trail
Part of a broader area that includes the adjacent communities of Kincora and Nolan Hill
Several parks, pathways, and naturalized wetlands are woven throughout the neighbourhood
Housing
Expect a mix of single-family detached homes, townhouses, and low-rise condos built primarily from the 2010s onward, reflecting modern suburban design.
Transit
Sage Hill is primarily car-dependent, though Calgary Transit bus routes connect residents to key corridors, and the Stoney Trail ring road offers convenient access across the city.
Amenities
Sage Hill Crossing and Sage Hill Quarter shopping centres provide residents with groceries, dining, banks, and everyday retail without leaving the community.
Who lives here
The community attracts young families, first-time buyers, and professionals drawn by newer construction, good schools, and a quieter suburban pace.
This neighbourhood summary was generated by AI for general orientation only. Verify details with the City of Calgary and your REALTOR® before making decisions.