

By the numbers
How this listing measures up
$/sqft
$523
vs Highwood median
-39%
community avg $903K
Sqft per bedroom
263
Year built
1966
Annual taxes
$3,151
2025
Garage
1 space
$/sqft distribution
Where this listing sits in Highwood
Of 12 active residential listings in Highwood,
this property at $523/sqft
sits in the $500–550 range.
Other active listings
This listing's price range
This listing
About this property
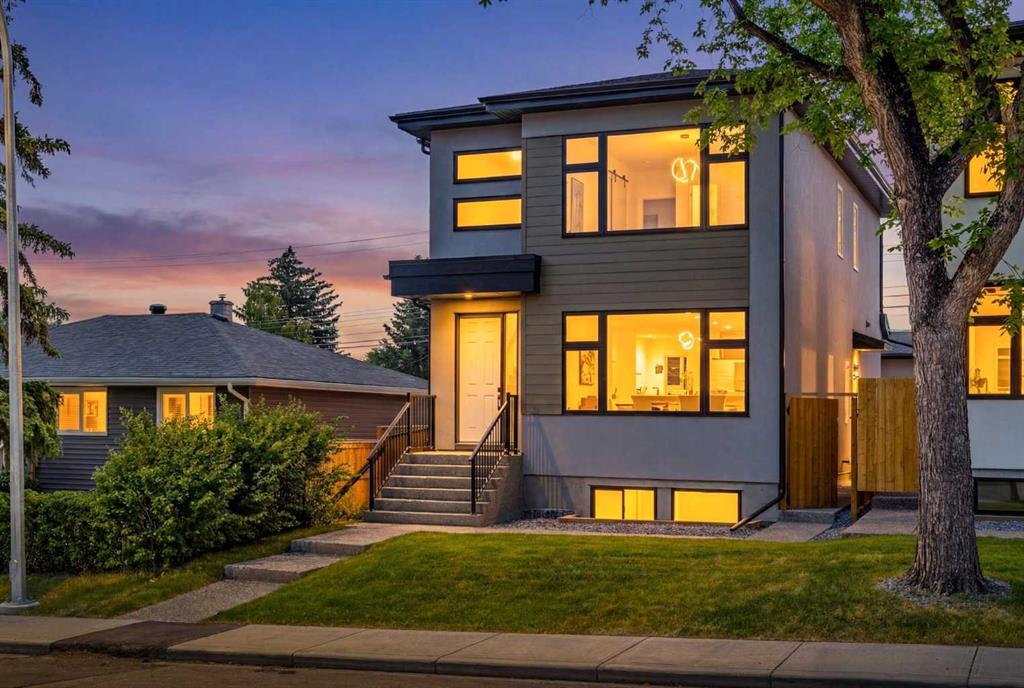
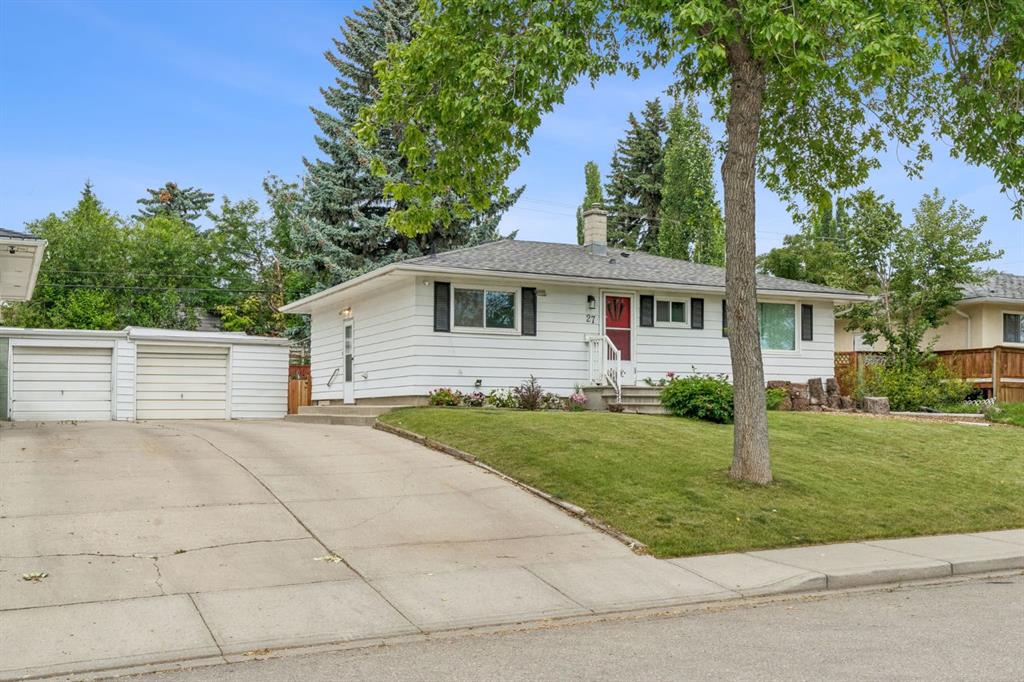
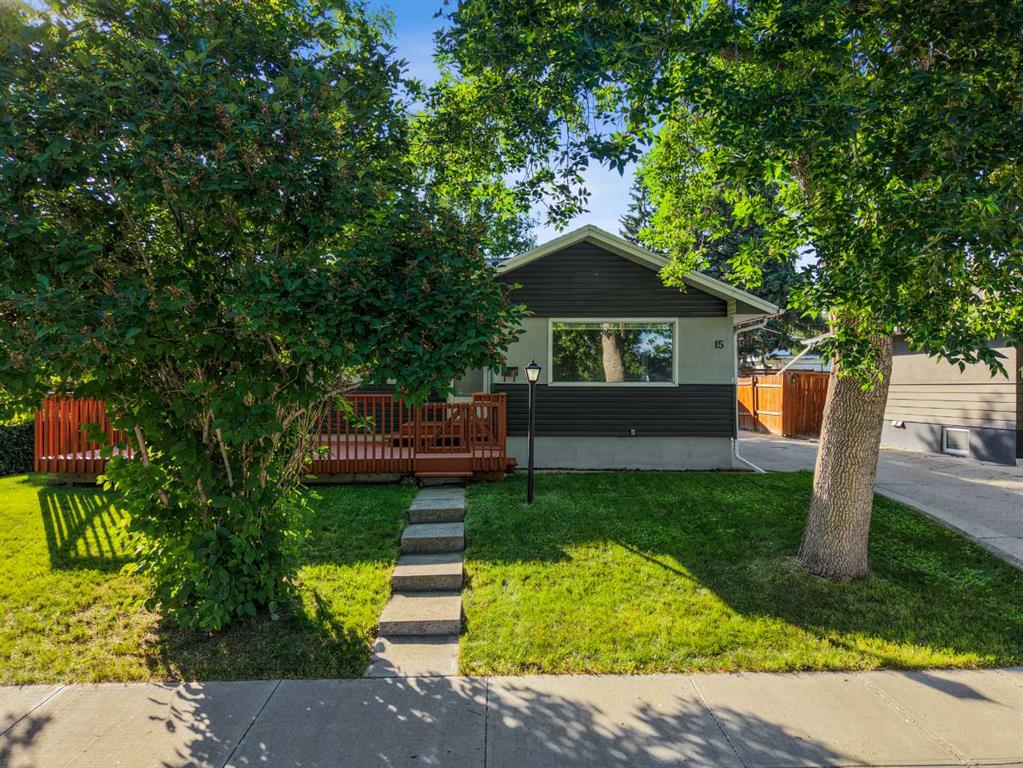
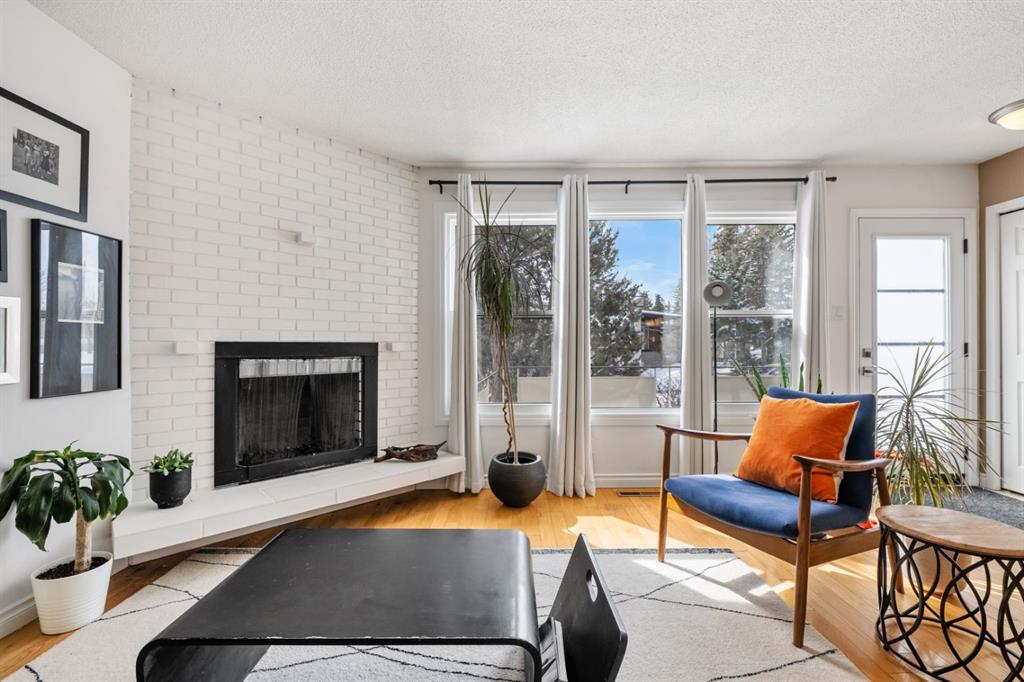
A home that just feels right the moment you walk in. Nestled on a quiet street in the sought after inner city community of Highwood, this semi-detached gem perfectly blends everyday function with the lifestyle you’ve been looking for. Whether you’re stepping into homeownership for the first time, simplifying your space, or adding to your investment portfolio, this home meets you where you are and grows with you. Bright, move in ready, and thoughtfully laid out, it offers a sense of ease from the very start. Sunlight pours through the newly replaced front window filling the living room with warmth throughout the day. Mornings feel a little slower here, a little more peaceful, as natural light dances across the space. The cozy wood burning fireplace adds a layer of comfort and character—perfect for unwinding at the end of the day or hosting those relaxed, intimate evenings at home. The main floor flows seamlessly from the living room into a spacious dining area and kitchen. An ideal layout for both quiet nights in and easy entertaining. Three well sized bedrooms offer flexibility for family, guests, or a home office, all complemented by a full 4-piece bath. The separate side entrance off to the side of the home adds convenience and functionality. Downstairs, the fully developed basement expands your options even further, featuring a large rec room perfect for movie nights, a home gym, or a second living space, along with an additional bedroom, 4-piece bath, and a versatile den for office space or storage. To complete the package, a single attached garage accessible from the basement keeps your vehicle protected from Calgary winters while offering additional storage. Step outside through the side door and discover a private, fully fenced backyard complete with a newer deck & fencing(2023). It’s the kind of space where summer evenings are spent hosting friends, kids & pets can run freely, and there’s still room to create your own garden oasis. Major updates provide peace of mind, including a high-efficiency furnace and new hot water tank (2024), newer carpet downstairs (2019), and updated exterior windows and doors. The main front window was replaced in 2024, exterior doors in 2022, shingles and garage door(2011) and a mainline back-flow prevention valve was installed in 2019 ensuring comfort and confidence for years to come. Located just minutes from schools, shopping, dog parks, and the natural beauty of Confederation Park and Nose Hill Park. Opportunities like this don’t come often—offering the perfect balance of comfort, updates, and an unbeatable inner city location. Whether you’re starting your next chapter or investing in your future, this is a home you’ll be proud to call your own.
Property details
| Bedrooms | 4 |
| Bathrooms | 2.0 |
| Style | Attached-Side by Side,Bungalow |
| Heating | Forced Air |
| Cooling | None |
| Flooring | Carpet,Hardwood,Tile |
| Levels | One |
| Basement | Full |
| Basement development | Finished |
| Interior features | See Remarks |
| Appliances | Dryer,Electric Stove,Garage Control(s),Range Hood,Refrigerator,Washer,Window Coverings |
| Inclusions | N/A |
| Laundry | Laundry Room,Lower Level |
| Lot size | 3595.00 sqft |
| Frontage | 35.96 ft |
| Lot features | Back Lane,Back Yard,Front Yard,Rectangular Lot |
| Exterior features | Private Yard |
| Fencing | Fenced |
| Patio | Deck |
| Year built | 1966 |
| Construction materials | Stucco |
| Roof | Asphalt Shingle |
| Foundation | Poured Concrete |
| Parking features | Additional Parking,Alley Access,Garage Faces Rear,Single Garage Attached |
| Garage spaces | 1 |
| Parking total | 2 |
| Annual taxes | $3,151 |
| Tax year | 2025 |
| Possession | 30 Days / Neg |
| Zoning | R-CG |
| Title | Fee Simple |
| Restrictions | None Known |
| Neighbourhood | Highwood |
| Community features | Park,Playground,Schools Nearby,Shopping Nearby,Sidewalks,Street Lights,Walking/Bike Paths |
| List AOR | Calgary |
Location
Sold comparables in Highwood
13 recent sales in Highwood
VOW members see sold prices, sold dates, and full comparable details. Free registration; takes 30 seconds.
Sign up to see sold dataAbout Highwood
AI-generated summaryHighwood is a quiet, established inner-city community with a strong sense of neighbourhood pride and a relaxed, residential atmosphere. Tree-lined streets and a close-knit feel make it a hidden gem in northwest Calgary.
Established in the 1950s, giving the neighbourhood a mature, settled character
Highwood Community Association offers recreational programming and a skating rink in winter
Close proximity to SAIT Polytechnic and North Hill Centre adds everyday convenience
Housing
The area features predominantly post-war bungalows and split-levels, with a growing number of infill duplexes and renovated homes reflecting renewed interest in the community.
Transit
Highwood is served by Calgary Transit bus routes with reasonable access to the broader network, though most residents rely on personal vehicles for daily errands.
Amenities
Residents enjoy proximity to Highwood Community Association facilities, local parks, and easy access to the shops and services along 4th Street N.W. and Centre Street N.
Who lives here
The community attracts a mix of long-term homeowners, young families, and professionals drawn by relatively affordable inner-city pricing and a peaceful setting.
This neighbourhood summary was generated by AI for general orientation only. Verify details with the City of Calgary and your REALTOR® before making decisions.