


By the numbers
How this listing measures up
$/sqft
$299
vs Silver Creek median
-26%
community avg $548K
Sqft per bedroom
451
Year built
1999
Annual taxes
$2,808
2025
Garage
2 spaces
$/sqft distribution
Where this listing sits in Silver Creek
Of 9 active residential listings in Silver Creek,
this property at $299/sqft
sits in the $250–300 range.
Other active listings
This listing's price range
This listing
About this property
Welcome to an exceptional end-unit townhouse in the sought-after community of Silver Creek, perfectly positioned to capture unobstructed views and direct access to the natural beauty of Williamstown Nose Creek Preserve. Backing onto over 15 acres of protected environmental reserve, this residence offers a rare blend of tranquillity, privacy, and everyday convenience.
Designed for both comfort and style, this fully finished two-storey home showcases upgraded laminate flooring and a thoughtfully curated U-shaped kitchen featuring extensive cabinetry, generous workspace, and recent enhancements including a new countertop, designer backsplash, and premium refrigerator and dishwasher (2025). Seamless access from the kitchen leads to an oversized double garage and expansive parking pad, ideal for modern living.
The main level is highlighted by a bright, open-concept layout anchored by a warm gas fireplace in the living room, while the dining area extends effortlessly onto a west-facing deck overlooking the preserve, an inviting setting for sunrises, sunsets, and outdoor entertaining. Distinctive barn doors add a sophisticated touch and architectural interest.
Upstairs, the home offers three well-appointed bedrooms, including a serene primary retreat complete with dual closets and convenient cheater access to a spa, an inspired bathroom with double vanities. A central loft provides a versatile space for a home office, reading lounge, or quiet retreat.
The fully developed lower level expands your living space with a generous recreation room, complete with a dedicated alcove for a home gym, a full bathroom with a shower, and an upgraded laundry area featuring a Samsung washer and dryer, along with built-in storage.
Recent mechanical upgrades include a new furnace (2024) and hot water tank (2023), offering peace of mind for years to come. Enjoy a truly maintenance-free lifestyle with professionally managed snow removal, landscaping, and exterior upkeep handled by the condominium board.
Ideally located with effortless access to neighbourhood amenities, major commuter routes including Veterans Boulevard and QE2 Highway, and just minutes to CrossIron Mills, Calgary International Airport, and the city. This is refined, low-maintenance living at its finest.
Property details
| Bedrooms | 3 |
| Bathrooms | 3.0 |
| Style | 2 Storey |
| Heating | Forced Air,Natural Gas |
| Cooling | None |
| Flooring | Carpet,Ceramic Tile,Laminate |
| Levels | Two |
| Basement | Full |
| Basement development | Finished |
| Interior features | No Animal Home,No Smoking Home,Vinyl Windows |
| Appliances | Dishwasher,Dryer,Electric Stove,Range Hood,Refrigerator,Washer,Window Coverings |
| Inclusions | none |
| Laundry | In Basement |
| Lot size | 3326.00 sqft |
| Frontage | 25.56 ft |
| Lot features | Back Yard,Corner Lot,Cul-De-Sac,Few Trees,Landscaped,Paved,Rectangular Lot |
| Exterior features | Storage |
| Fencing | Partial |
| Patio | Deck |
| Year built | 1999 |
| Construction materials | Vinyl Siding,Wood Frame |
| Roof | Asphalt Shingle |
| Foundation | Poured Concrete |
| Parking features | Double Garage Attached |
| Garage spaces | 2 |
| Parking total | 4 |
| Annual taxes | $2,808 |
| Tax year | 2025 |
| Possession | Immediate,Negotiable |
| Zoning | R2-T |
| Title | Fee Simple |
| Restrictions | Pet Restrictions or Board approval Required |
| Neighbourhood | Silver Creek |
| Community features | Park,Playground,Schools Nearby,Shopping Nearby |
| List AOR | Calgary |
Location
Sold comparables in Silver Creek
11 recent sales in Silver Creek
VOW members see sold prices, sold dates, and full comparable details. Free registration; takes 30 seconds.
Sign up to see sold dataAbout Silver Creek
AI-generated summarySilver Creek is a quiet, established northwest Calgary community with a strong family-friendly atmosphere, tree-lined streets, and a relaxed suburban feel nestled near natural ravines and green space.
9 active listings with an average list price of $549,067
Homes are moving at an average of 22 days on market
Situated near Nose Hill Park and the Twelve Mile Coulee natural area
Housing
The neighbourhood features predominantly detached single-family homes, including two-storey and bungalow styles, many of which were built in the 1980s and 1990s.
Transit
Silver Creek is primarily car-dependent, though bus routes connect residents to the broader CTrain network and key destinations across the city.
Amenities
Residents are close to Crowfoot Crossing shopping centre, offering groceries, restaurants, and retail, as well as nearby schools, the Crowfoot YMCA, and the Silver Springs Golf & Country Club.
Who lives here
The community tends to attract established families and long-term homeowners who value a peaceful setting with easy access to northwest Calgary conveniences.
This neighbourhood summary was generated by AI for general orientation only. Verify details with the City of Calgary and your REALTOR® before making decisions.
Browse Calgary homes by feature
Similar listings in Silver Creek

$429,000
18-15 Silver Springs Way NW
Listed by CIR Realty — Crystal Roach
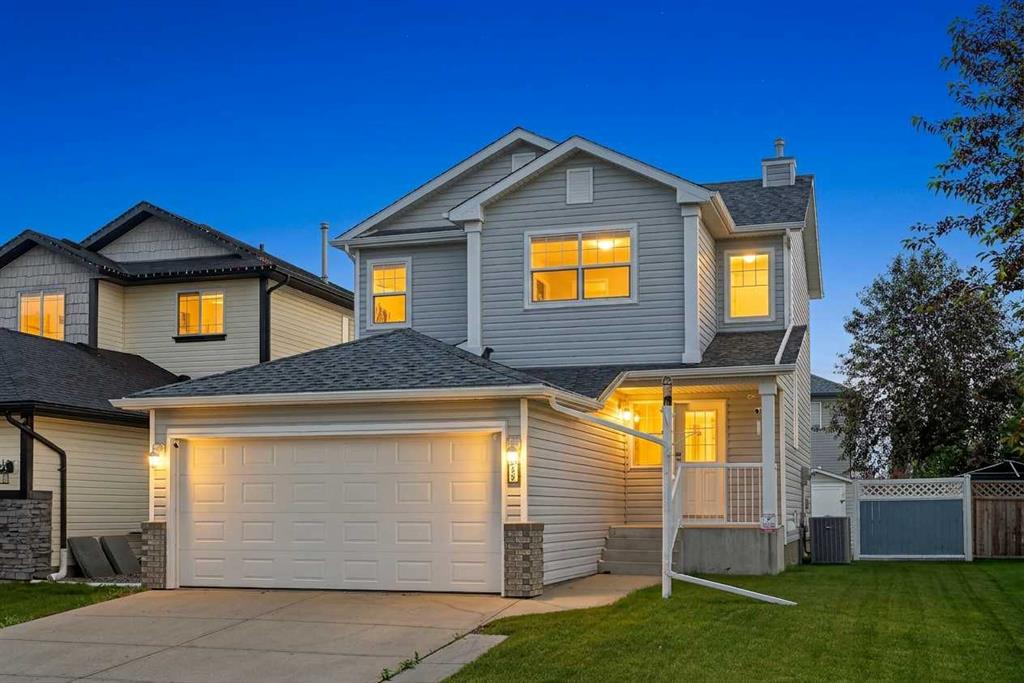
$535,000
59 Silver Springs Way NW
Listed by eXp Realty — Justin Havre, Ben Hayley
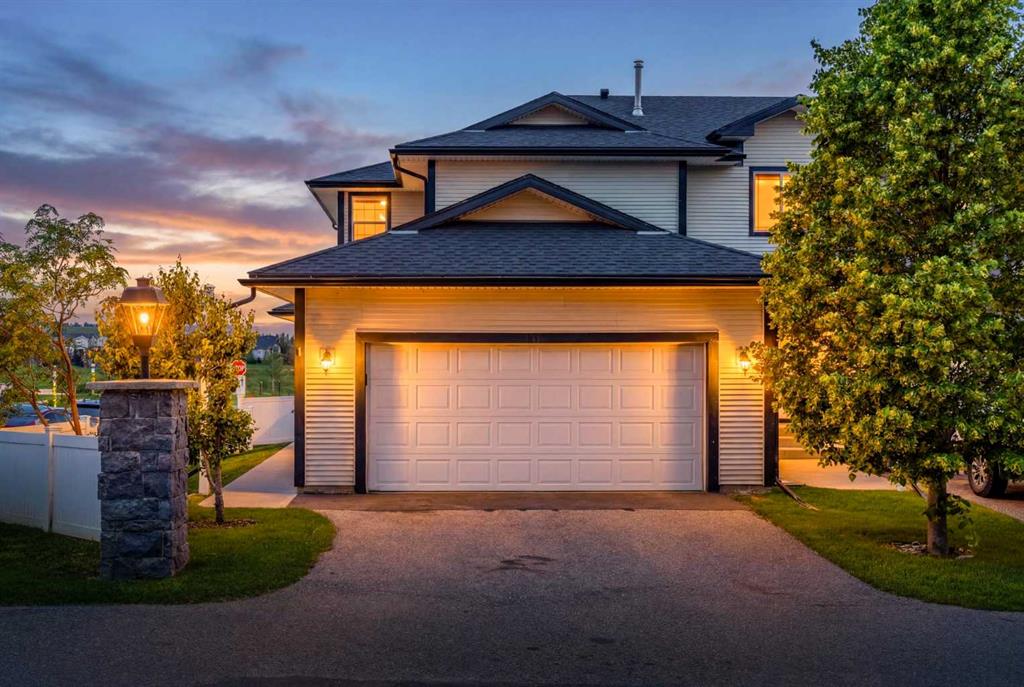
$399,900
1-12 Silver Creek Boulevard NW
Listed by The Real Estate District — Priscilla Vitale
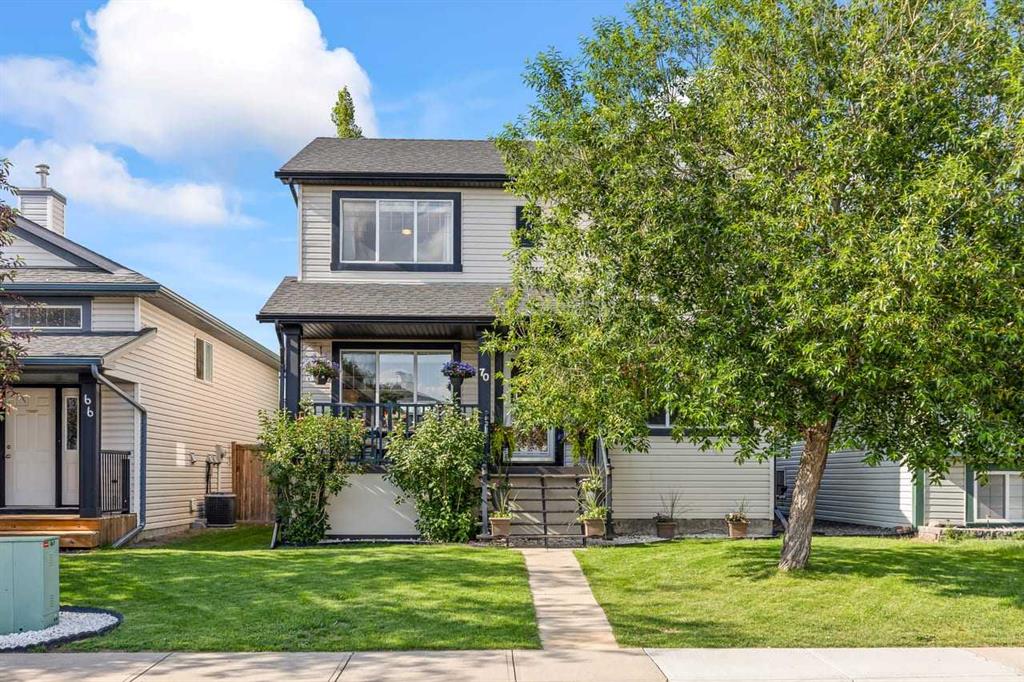
$558,000
70 Creek Springs Road NW
Listed by CIR Realty — Lorenda Coles