


By the numbers
How this listing measures up
$/sqft
$325
vs Millrise median
-6%
community avg $540K
Sqft per bedroom
786
Year built
1982
Annual taxes
$2,744
2025
Garage
2 spaces
$/sqft distribution
Where this listing sits in Millrise
Of 20 active residential listings in Millrise,
this property at $325/sqft
sits in the $300–350 range.
Other active listings
This listing's price range
This listing
About this property
Make the move to easy living! A move in ready condo offering many QUALITY RENOVATIONS with an EXTREMELY QUIET, WEST FACING BACK YARD, within easy walking distance to two C Train stations, FISH CREEK PARK, plus a 5 minute walk to Sobeys grocery store, Shoppers drug mart/post office, a Pub, Starbucks & many other shops! There's more than 2000 square feet of development on all 4 levels with many upgrades. Check out the amazing master carpenter built Kitchen that has an abundance of storage in the many cabinets & soft close drawers. There's pot & pan drawers plus stainless steel pullouts that allow for even more storage, beautiful Cesar stone counters, travertine tile backsplash, under cabinet lighting & full stainless steel appliance package including a double gas oven with gas cook top! The kitchen also has a comfortable nook space overlooking the back yard, plus there's a perfect Dining area, that's great for entertaining family or friends with a built in buffet with even more storage & a built-in wine rack! The main floor also includes an estate style flattened ceiling plus hardwood flooring that carries on upstairs on the stairs & hallway. A 2 piece bathroom for guests is close but discreetly separate from the Dining/Living area. Before going upstairs don't forget to take in the elegant Living room that's highlighted with a vaulted ceiling & a gorgeous stone finished gas fireplace with a built-in fan! Next, you must check out the 2nd floor Primary bedroom! The PRIMARY UNDERWENT A HUGE RENOVATION that doubled it's size & includes TWO BUILT IN HIS & HER ARMOIRES WITH DRESSERS BELOW, AN AMAZING BUILT IN BOOKSHELF that also fits a good sized T.V. & knock down stipple ceiling! This all leads to the beautifully renovated 4 piece en suite that has an amazing clawfoot tub that perfectly caps off this gorgeous retreat! Laundry is conveniently adjacent. Next, check out the very spacious third floor that offers the perfect office or bonus space & another large bedroom with a walk in closet & second 4 piece en suite! Both bedrooms in this home can easily accommodate King sized beds. Downstairs there's a fully finished basement that offers a huge Rec Room with another full bathroom, perfect for a man cave or kids gaming area. Other highlights include a large, inviting entrance with a high ceiling letting in lots of light & for a bonus, a wall heater to keep things comfortable for guests coming and going. There's a large attached finished double garage, with brand new protective Epoxy flooring & vinyl triple pane windows throughout the whole condo! Last but not least, you must take a walk out to the the wonderful private back yard! On clear days, afternoon sunshine floods this west facing Oasis that offers the most private setting in the complex. There are no houses behind looking in & it's an absolutely stunning setting with a composite deck, sun awning, side yard property access, an Apple tree & plenty of more yard to entertain in! CLICK ON MULTI MEDIA ICON FOR VIRTUAL TOUR!
Property details
| Bedrooms | 2 |
| Bathrooms | 4.0 |
| Style | 4 Level Split,Attached-Side by Side |
| Heating | Forced Air,Natural Gas |
| Cooling | None |
| Flooring | Carpet,Ceramic Tile,Hardwood |
| Levels | 4 Level Split |
| Basement | Full |
| Basement development | Finished |
| Interior features | Ceiling Fan(s),Closet Organizers,High Ceilings,No Animal Home,No Smoking Home,Open Floorplan,Pantry,See Remarks,Soaking Tub,Storage,Vaulted Ceiling(s),Vinyl Windows |
| Appliances | Dishwasher,Dryer,Garage Control(s),Garburator,Gas Oven,Microwave Hood Fan,Refrigerator,Washer,Window Coverings |
| Inclusions | Awning above back deck |
| Laundry | In Hall,In Unit,See Remarks |
| Lot features | Back Yard,Cul-De-Sac,Garden,Landscaped,Lawn,No Back Lane,Pie Shaped Lot,See Remarks,Underground Sprinklers |
| Exterior features | Private Yard |
| Fencing | Fenced |
| Patio | Deck,See Remarks |
| Year built | 1982 |
| Construction materials | Brick,Vinyl Siding,Wood Frame |
| Roof | Asphalt Shingle |
| Foundation | Poured Concrete |
| Parking features | Asphalt,Double Garage Attached,Driveway,Front Drive,Garage Door Opener,Garage Faces Front,Insulated,See Remarks |
| Garage spaces | 2 |
| Parking total | 4 |
| Annual taxes | $2,744 |
| Tax year | 2025 |
| Possession | Negotiable |
| Zoning | M-C1 d38 |
| Title | Fee Simple |
| Restrictions | Pet Restrictions or Board approval Required |
| Neighbourhood | Millrise |
| Community features | Park,Playground,Schools Nearby,Shopping Nearby,Sidewalks,Street Lights,Walking/Bike Paths |
| List AOR | Calgary |
Location
Sold comparables in Millrise
50 recent sales in Millrise
VOW members see sold prices, sold dates, and full comparable details. Free registration; takes 30 seconds.
Sign up to see sold dataAbout Millrise
AI-generated summaryMillrise is a quiet, established suburban community in southwest Calgary known for its family-friendly streets, mature landscaping, and relaxed residential atmosphere.
Adjacent to Fish Creek Provincial Park, one of Canada's largest urban parks
Millrise CTrain station provides direct LRT service to downtown
Established in the early 1990s as part of southwest Calgary's expansion
Housing
Housing stock is primarily single-family detached homes and townhouses built largely in the 1990s, with some semi-detached and low-rise condo options.
Transit
Millrise is served by the Millrise CTrain station on the Somerset-Bridlewood line, offering convenient LRT access to downtown Calgary.
Amenities
Residents enjoy nearby shopping at Shawnessy Town Centre, Fish Creek Provincial Park for outdoor recreation, and a variety of restaurants and services along Macleod Trail.
Who lives here
The community attracts families, long-term homeowners, and commuters who value quick transit access and proximity to Fish Creek Park.
This neighbourhood summary was generated by AI for general orientation only. Verify details with the City of Calgary and your REALTOR® before making decisions.
Browse Calgary homes by feature
Similar listings in Millrise
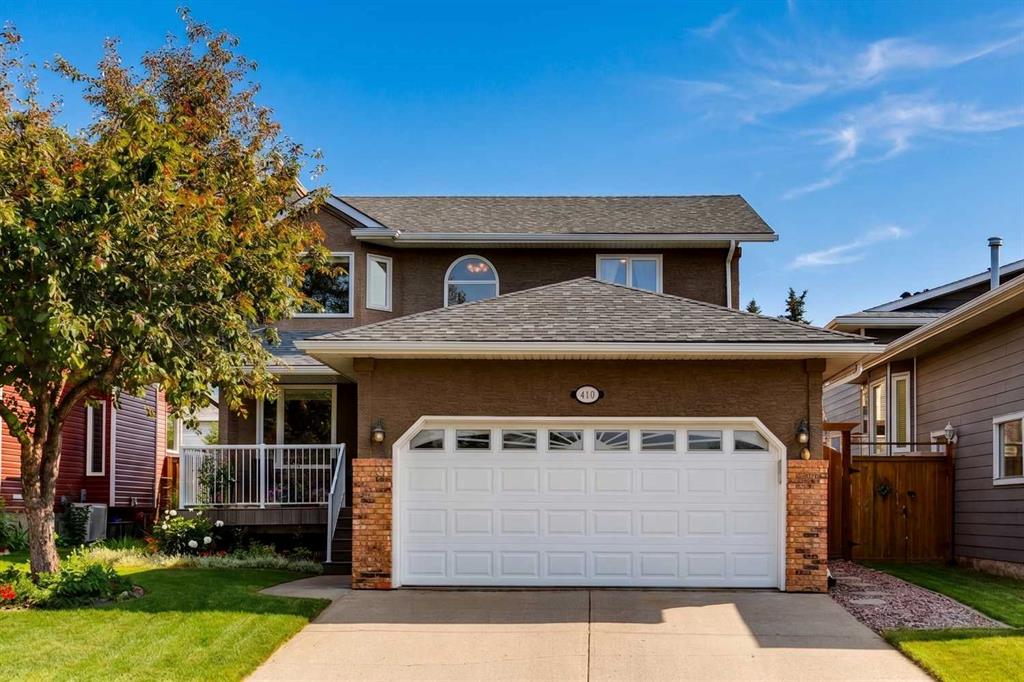
$675,000
410 Millrise Drive SW
Listed by RE/MAX First — Marnie Campbell
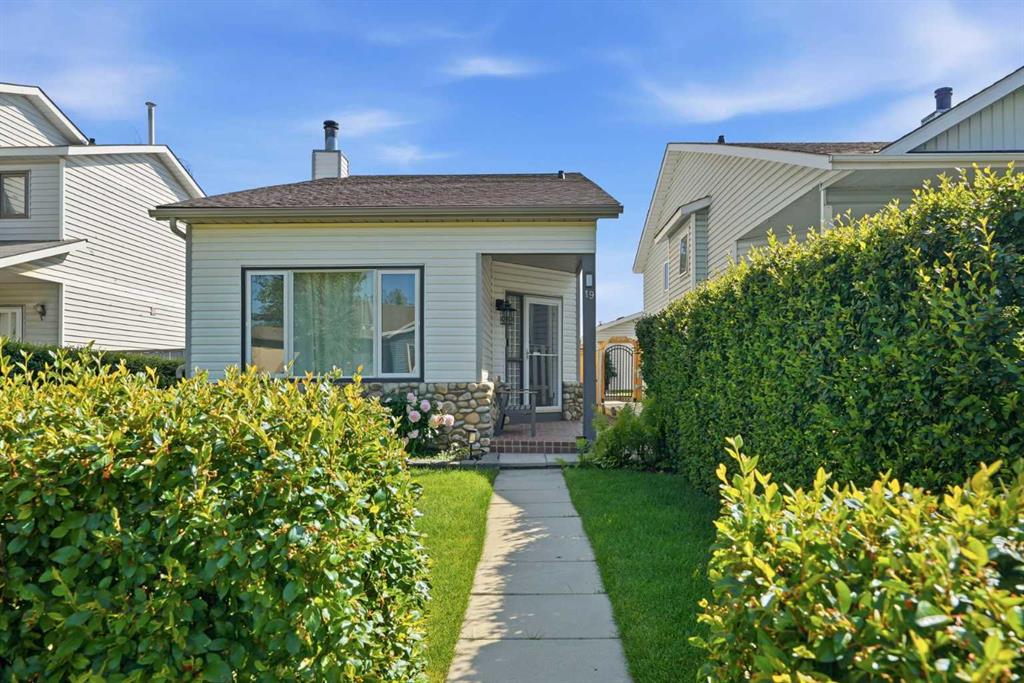
$524,000
19 Millcrest Way SW
Listed by CIR Realty — Lisa Painter

$559,880
1132 Millcrest Rise SW
Listed by Top Producer Realty and Property Management — Cathy Chen
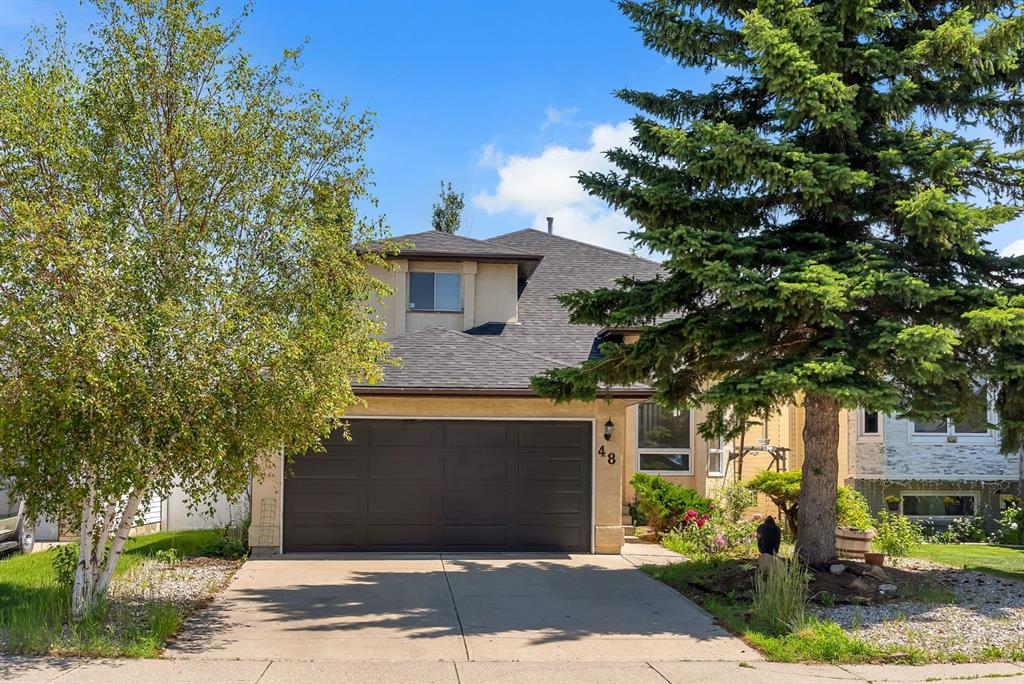
$699,900
48 Millview Way SW
Listed by Century 21 Bravo Realty — Angelica Vargas