
By the numbers
How this listing measures up
$/sqft
$328
vs Panorama Hills median
+44%
community avg $555K
Sqft per bedroom
610
Year built
2008
Annual taxes
$5,392
2025
Garage
2 spaces
$/sqft distribution
Where this listing sits in Panorama Hills
Of 99 active residential listings in Panorama Hills,
this property at $328/sqft
sits in the $300–350 range.
Other active listings
This listing's price range
This listing
About this property
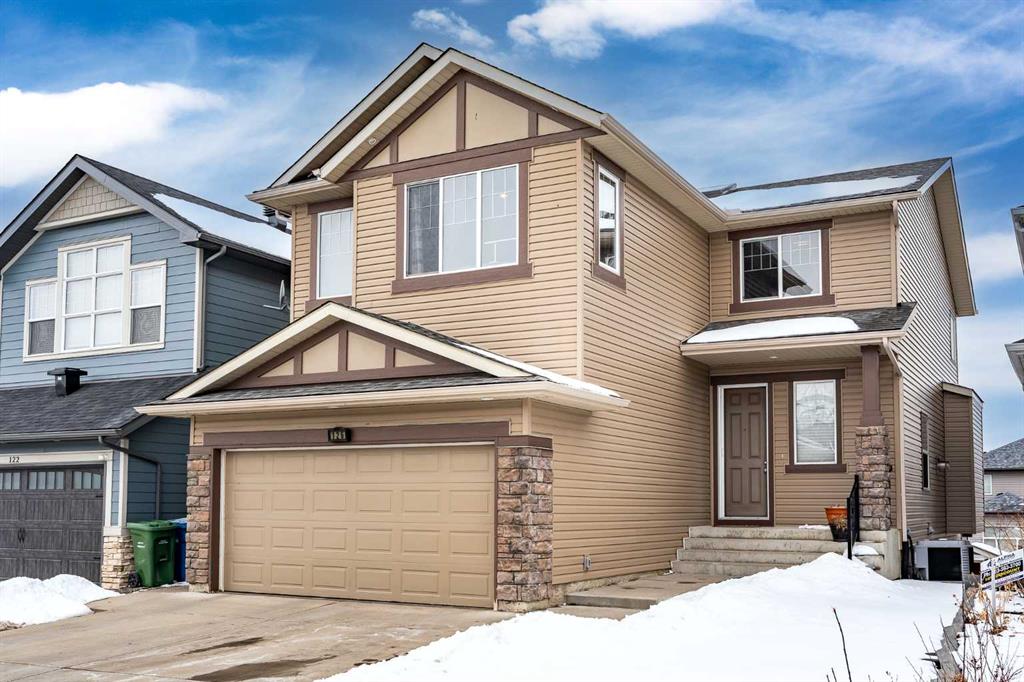
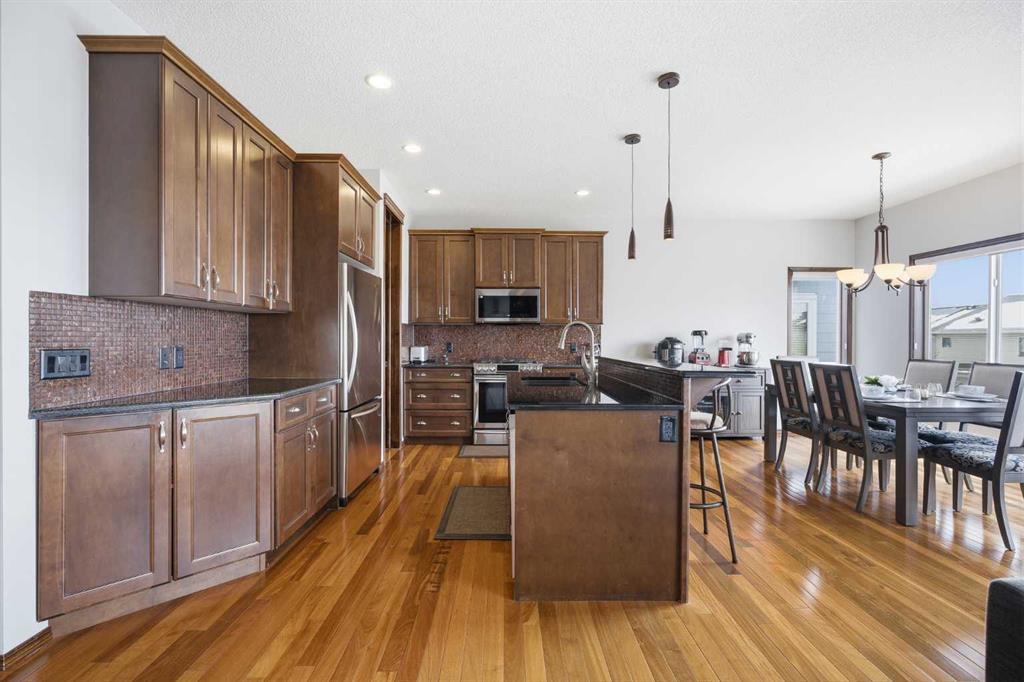
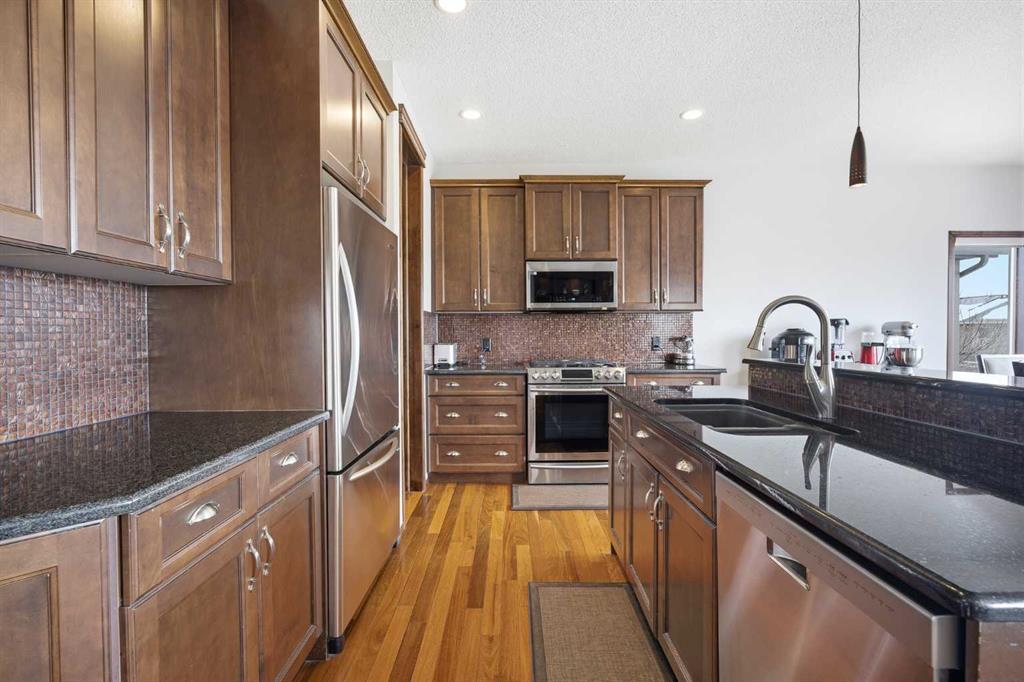
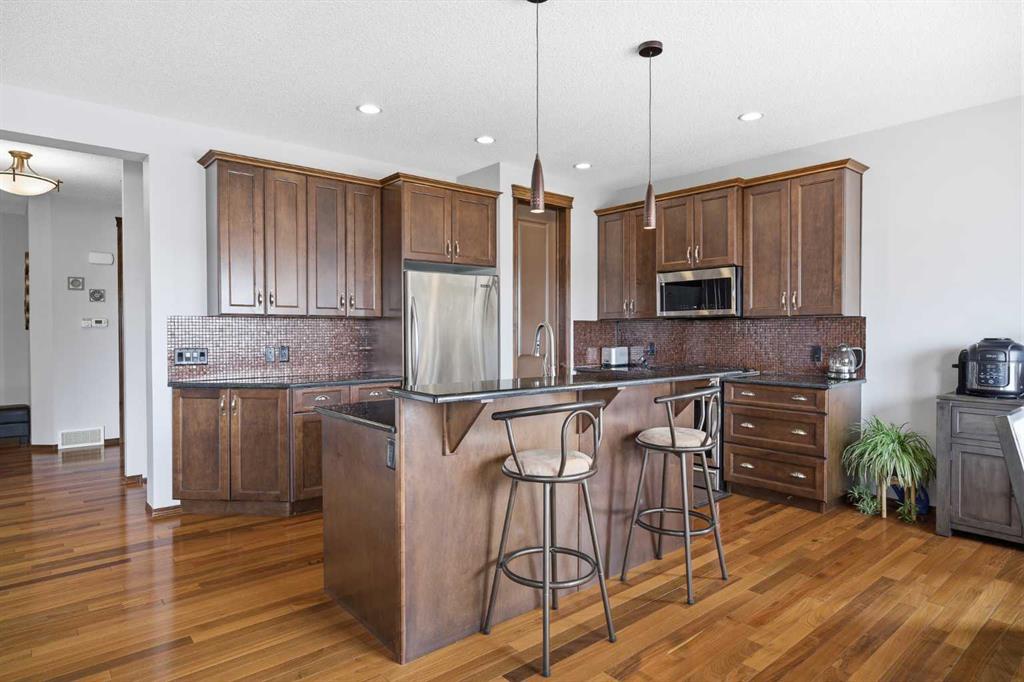
This beautifully appointed home offers a perfect blend of style, comfort, and functionality at an exceptional value. The main floor features impressive 9-foot ceilings complemented by elegant 8-foot doors, creating a spacious and airy atmosphere throughout. Designed with a bright, open-concept layout, the living space is filled with natural light and seamlessly connects the kitchen, dining, and living areas - ideal for both everyday living and entertaining. The modern kitchen is stunning, featuring stainless steel appliances, granite countertops, a large central island with breakfast bar seating, and a convenient walkthrough pantry leading to the spacious mudroom with integrated laundry. A stylish gas fireplace with a full stone surround adds warmth and sophistication to the main living area. Another main floor highlight includes a versatile flex room - perfect as a home office/den, second dining area, or children’s playroom. Upstairs, you’ll find an impressive bonus room with vaulted ceilings, a huge primary bedroom with a 5-piece ensuite that includes his & her sinks, a fully tiled shower with built-in bench seating, and a large walk-in closet. This floor also includes 2 additional big bedrooms and a 4-piece bathroom. Downstairs, this home continues to impress. The fully finished walkout basement offers a massive recreational room, a fourth bedroom, a full bathroom, and is roughed-in for a future wet bar - providing endless possibilities for entertaining or extended family living. Step outside to enjoy the west-facing backyard, perfect for soaking in the afternoon and evening sun. The stunning deck spans the entire width of the home and features sleek glass railings, creating an ideal outdoor retreat for relaxing or hosting parties. Significant updates include a brand new roof, all new metalwork, and a new skylight completed in 2025, ensuring peace of mind for years to come. Additional luxuries include air conditioning, Hunter Douglas blinds, a side door entry through the garage for added convenience, and much more. A truly exceptional home offering outstanding features, thoughtful upgrades, and incredible value - this is one you don’t want to miss!
Property details
| Bedrooms | 4 |
| Bathrooms | 4.0 |
| Style | 2 Storey |
| Heating | Forced Air,Natural Gas |
| Cooling | Central Air |
| Flooring | Carpet,Ceramic Tile,Hardwood |
| Levels | Two |
| Basement | Full |
| Basement development | Finished |
| Interior features | Breakfast Bar,Built-in Features,Ceiling Fan(s),Double Vanity,Granite Counters,High Ceilings,Kitchen Island,No Animal Home,No Smoking Home,Open Floorplan,Pantry,Separate Entrance,Skylight(s),Vaulted Ceiling(s),Walk-In Closet(s) |
| Appliances | Central Air Conditioner,Dishwasher,Dryer,Gas Stove,Microwave Hood Fan,Refrigerator,Washer,Window Coverings |
| Inclusions | TV Bracket on Main Floor |
| Laundry | Main Level |
| Lot size | 4176.00 sqft |
| Frontage | 37.99 ft |
| Lot features | Back Yard,Front Yard,Interior Lot,Landscaped,Lawn,Level,Low Maintenance Landscape,No Back Lane,Rectangular Lot |
| Exterior features | BBQ gas line,Private Entrance,Private Yard |
| Fencing | Fenced |
| Patio | Deck |
| Year built | 2008 |
| Construction materials | Stone,Vinyl Siding,Wood Frame |
| Roof | Asphalt Shingle |
| Foundation | Poured Concrete |
| Parking features | Double Garage Attached |
| Garage spaces | 2 |
| Parking total | 4 |
| Annual taxes | $5,392 |
| Tax year | 2025 |
| Possession | 60 Days / Neg |
| Zoning | R-G |
| Title | Fee Simple |
| Restrictions | None Known |
| Neighbourhood | Panorama Hills |
| Community features | Clubhouse,Playground,Schools Nearby,Shopping Nearby,Walking/Bike Paths |
| List AOR | Calgary |
Location
Sold comparables in Panorama Hills
152 recent sales in Panorama Hills
VOW members see sold prices, sold dates, and full comparable details. Free registration; takes 30 seconds.
Sign up to see sold dataAbout Panorama Hills
AI-generated summaryA large, family-oriented suburban community in Calgary's far northwest with a friendly, quiet atmosphere and plenty of green space. Well-established yet still growing, it offers a polished suburban lifestyle with strong community pride.
One of Calgary's largest residential communities by population
Features an extensive network of ponds, parks, and walking trails
Well-served by multiple public and Catholic schools within the community
Housing
Predominantly detached single-family homes ranging from entry-level to estate properties, with a growing number of townhomes and low-rise condos near commercial areas.
Transit
Served by Calgary Transit bus routes with connections to major roadways including Stoney Trail and Country Hills Boulevard; the community is car-dependent for most daily needs.
Amenities
Residents enjoy the Panorama Hills Community Centre, several schools, the nearby Country Hills Town Centre for shopping and dining, and extensive walking paths and ponds throughout the neighbourhood.
Who lives here
Primarily young and established families, many of whom are drawn by the newer housing stock, good schools, and safe, quiet streets.
This neighbourhood summary was generated by AI for general orientation only. Verify details with the City of Calgary and your REALTOR® before making decisions.
Browse Calgary homes by feature
Similar listings in Panorama Hills

$809,000
98 Panamount Villas NW
Listed by TREC The Real Estate Company — Leonilyn Pedron
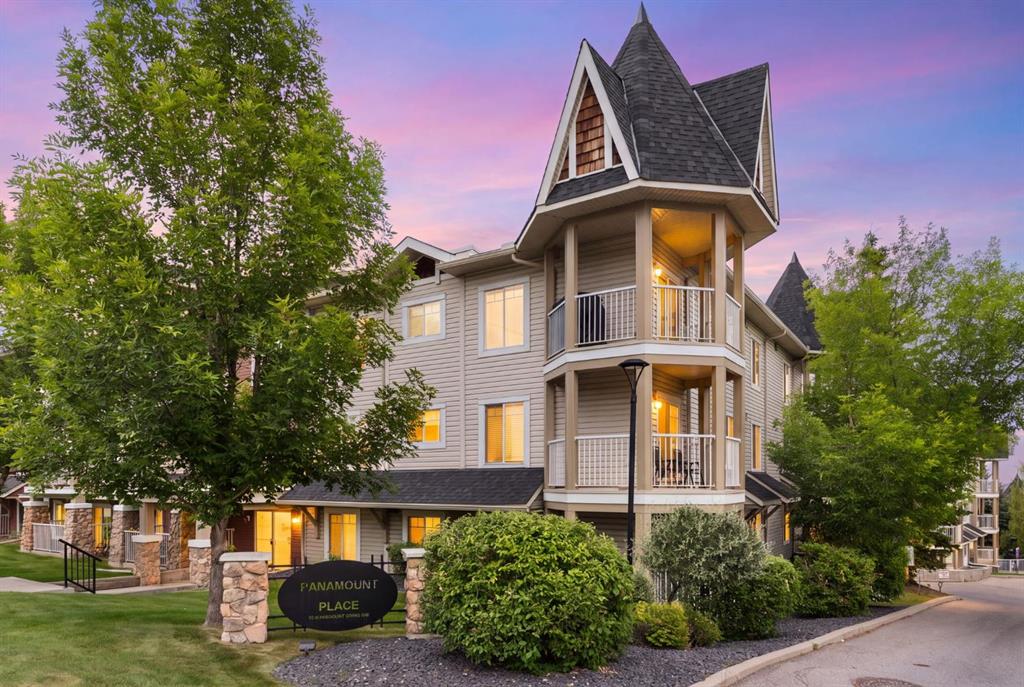
$219,900
1102-70 Panamount Drive NW
Listed by Royal LePage Benchmark — Heather Dougall
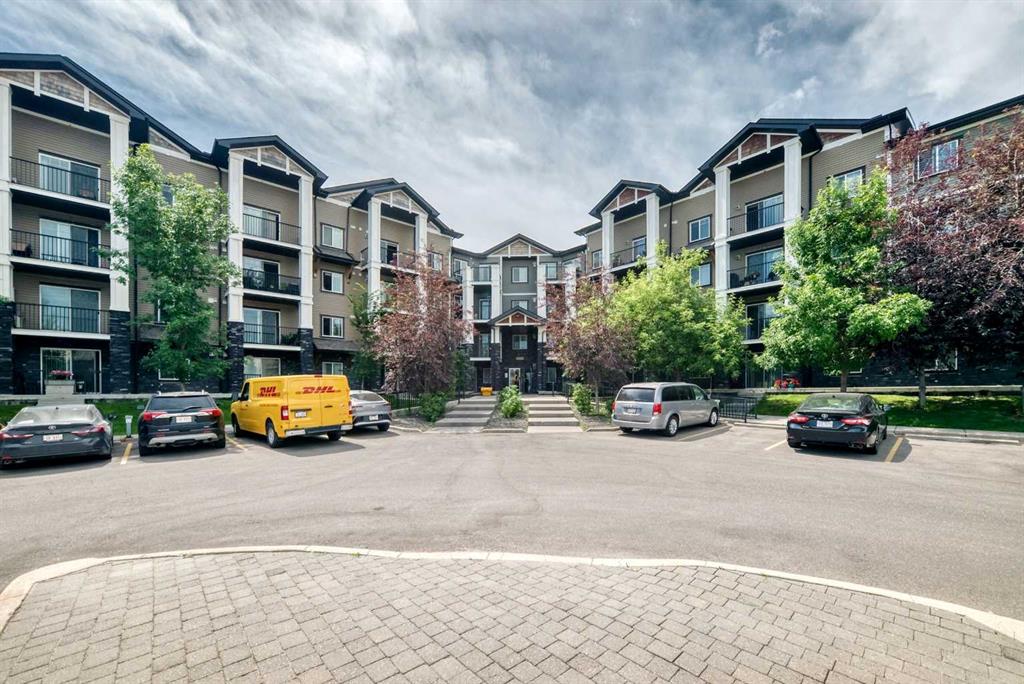
$305,000
2212-175 Panatella Hill NW
Listed by Century 21 Bamber Realty LTD. — Mike Dreger, Doreen Dreger
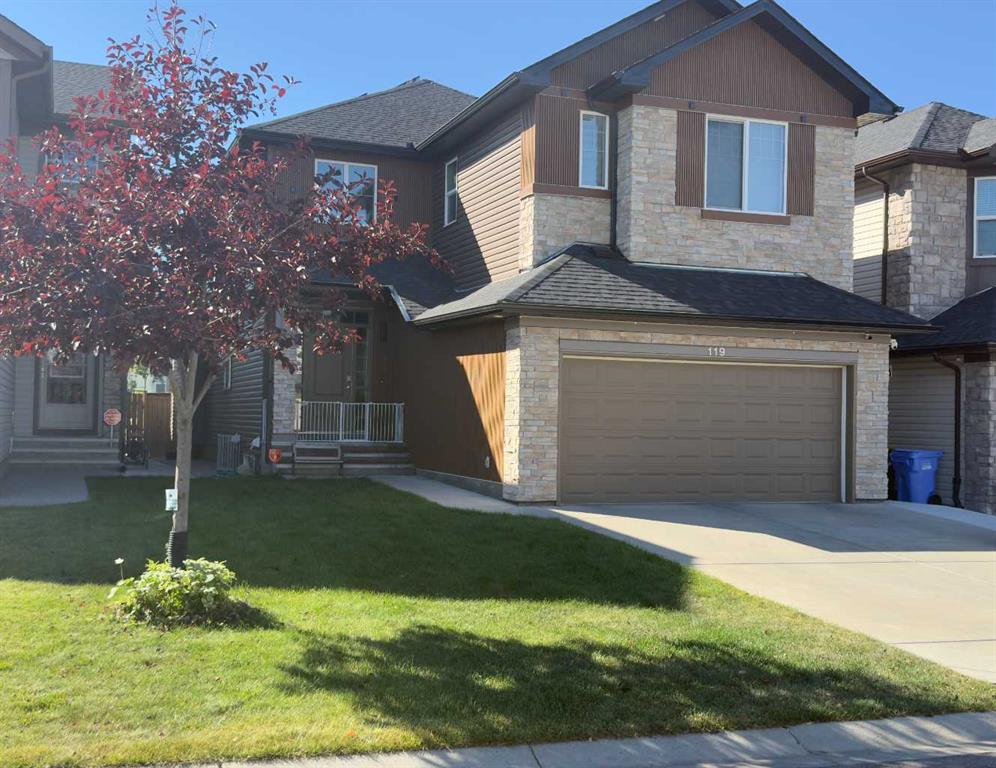
$1,099,900
119 Panton Landing NW
Listed by Century 21 Bravo Realty — Nadeem Chaudhry