By the numbers
How this listing measures up
$/sqft
$445
vs Springbank Hill median
-35%
community avg $996K
Sqft per bedroom
487
Year built
2023
Annual taxes
$4,107
2025
Garage
2 spaces
$/sqft distribution
Where this listing sits in Springbank Hill
Of 68 active residential listings in Springbank Hill,
this property at $445/sqft
sits in the $400–450 range.
Other active listings
This listing's price range
This listing
About this property
Welcome to this stunning end-unit, 3 Bed, 2.5 Bath townhome in Springbank Hill, where 1,460 sqft. of modern design meets everyday convenience. Imagine starting your morning with coffee on your sun-drenched south-facing balcony, overlooking a peaceful green space and stormwater pond. The open-concept main floor is perfect for hosting, with a spacious living and dining area separated by a sleek, center island with upgraded quartz countertops. The kitchen boasts upgraded stainless steel appliances (built-in microwave hood fan, French door fridge with water & ice dispenser) under-cabinet lighting, and stylish chrome finishes found throughout the home. Upstairs, the primary suite is complete with a walk-in closet and an upgraded 3-piece ensuite with oversized shower and grey stone countertop. Two additional bedrooms provide flexibility—use one as a cozy guest room and the other as a home office or nursery. A 4-piece bathroom and laundry complete this level. The double tandem garage offers space for two vehicles or a home gym/workshop, equipped with wiring for 220V/30A outlet for EV charging or power tools. Plus, an additional driveway parking spot means there’s room for a third vehicle. Built in 2023 and well maintained, this home also features LVP flooring, A/C rough-in, and quick access to walking trails, nature, and top amenities such as Aspen Landing, Westhills Shopping Centre, Westside Recreation Centre, and the 69th Street LRT Station. Plus, it’s close to Calgary’s top schools, including Griffith Woods School, Guardian Angel School, Ernest Manning High School, Rundle College, and Webber Academy. Picture yourself living here—contact me or your preferred REALTOR® to book your private showing today! NOTE: TOTAL SQFT EXCLUDES MECHANICAL/UTILITY ROOM (51 Square Feet).
Property details
| Bedrooms | 3 |
| Bathrooms | 3.0 |
| Style | 3 (or more) Storey |
| Heating | Forced Air,Natural Gas |
| Cooling | Rough-In |
| Flooring | Carpet,Vinyl Plank |
| Levels | Three Or More |
| Basement | None |
| Interior features | High Ceilings,Kitchen Island,No Animal Home,No Smoking Home,Pantry,Quartz Counters,Recessed Lighting,See Remarks,Walk-In Closet(s) |
| Appliances | Dishwasher,Electric Stove,Microwave Hood Fan,Refrigerator,Washer/Dryer Stacked |
| Inclusions | none |
| Laundry | In Hall,In Unit,Upper Level |
| Lot features | No Neighbours Behind |
| Exterior features | Balcony,BBQ gas line,Private Entrance |
| Fencing | None |
| Patio | Balcony(s) |
| Year built | 2023 |
| Construction materials | Brick,Cement Fiber Board,Wood Frame |
| Roof | Asphalt Shingle |
| Foundation | Poured Concrete |
| Parking features | 220 Volt Wiring,Double Garage Attached,Garage Door Opener,Garage Faces Front,Insulated |
| Garage spaces | 2 |
| Parking total | 3 |
| Annual taxes | $4,107 |
| Tax year | 2025 |
| Possession | By Date Specified,Other/See Remarks |
| Zoning | R-2M |
| Title | Fee Simple |
| Restrictions | None Known |
| Neighbourhood | Springbank Hill |
| Community features | Park,Playground,Schools Nearby,Shopping Nearby,Sidewalks,Street Lights,Walking/Bike Paths |
| List AOR | Calgary |
Location
Sold comparables in Springbank Hill
106 recent sales in Springbank Hill
VOW members see sold prices, sold dates, and full comparable details. Free registration; takes 30 seconds.
Sign up to see sold dataAbout Springbank Hill
AI-generated summaryAn upscale, family-oriented community perched on Calgary's southwest escarpment, offering sweeping mountain and city views alongside a quiet, suburban atmosphere. Streets are well-kept and the pace is relaxed.
Home to Ernest Manning High School, a sought-after Calgary public high school
Borders the natural ravine and pathway network along the escarpment
Quick access to Highway 8 and Stoney Trail for mountain getaways
Housing
Predominantly large, detached single-family homes and executive estates, with some townhomes and condos, mostly built from the late 1990s onward.
Transit
Transit-dependent area served by a few Calgary Transit bus routes; most residents rely on personal vehicles, though the west LRT extension has improved connectivity to the broader network.
Amenities
Residents enjoy easy access to Aspen Landing Shopping Centre, Westside Recreation Centre, and numerous parks and pathways connecting to the broader Bow River trail system.
Who lives here
Primarily established families and professionals attracted by top-rated schools, spacious lots, and proximity to both the mountains and urban amenities.
This neighbourhood summary was generated by AI for general orientation only. Verify details with the City of Calgary and your REALTOR® before making decisions.
Browse Calgary homes by feature
Similar listings in Springbank Hill
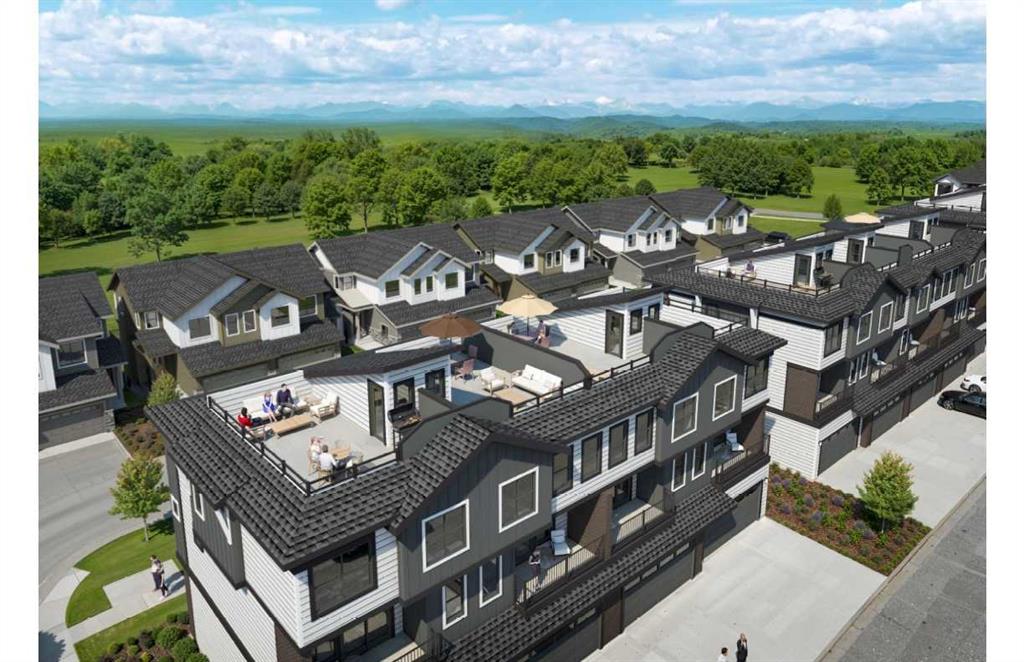
$840,000
803-2230 81st Street SW
Listed by CIR Realty — Mi Jin Graham
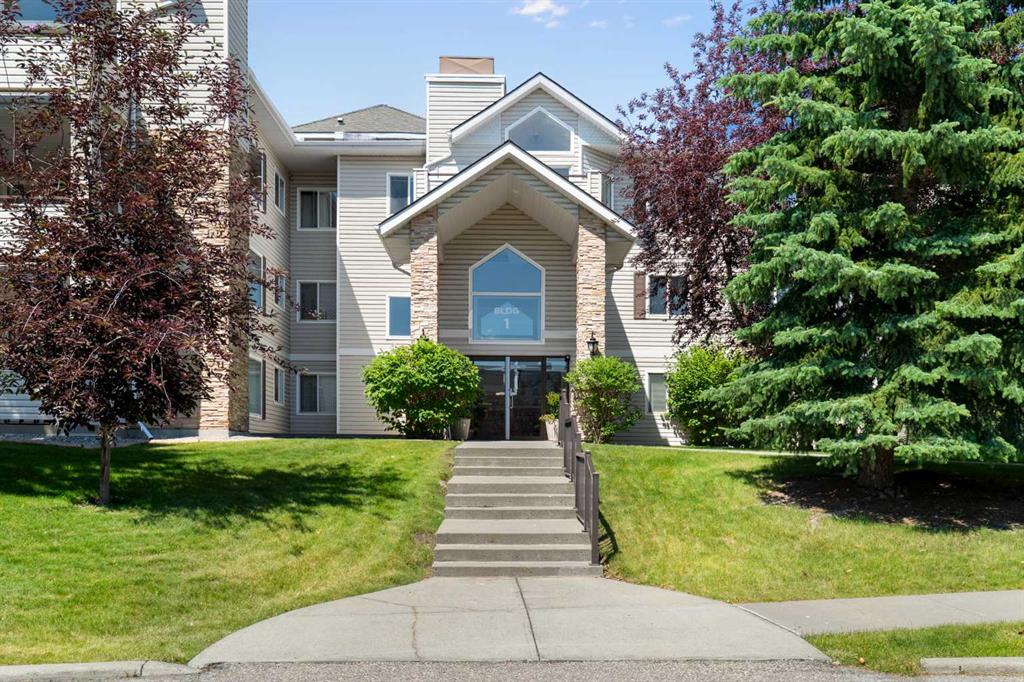
$429,000
1301-7451 Springbank Boulevard SW
Listed by RE/MAX Landan Real Estate — Wendy Sorenson, Alex Sorenson
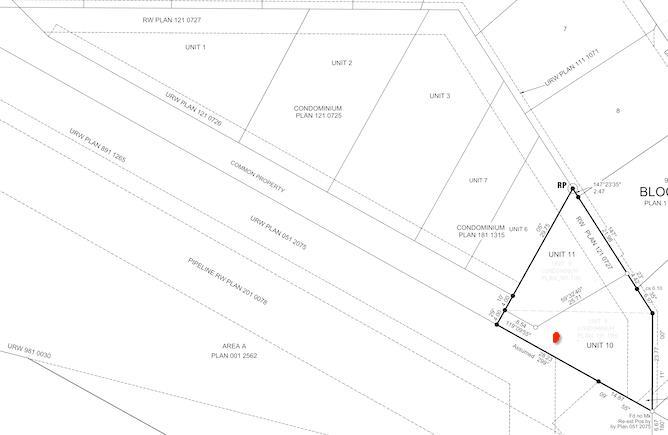
$599,000
3654 85 Street SW
Listed by One Percent Realty — Dabs Fashola
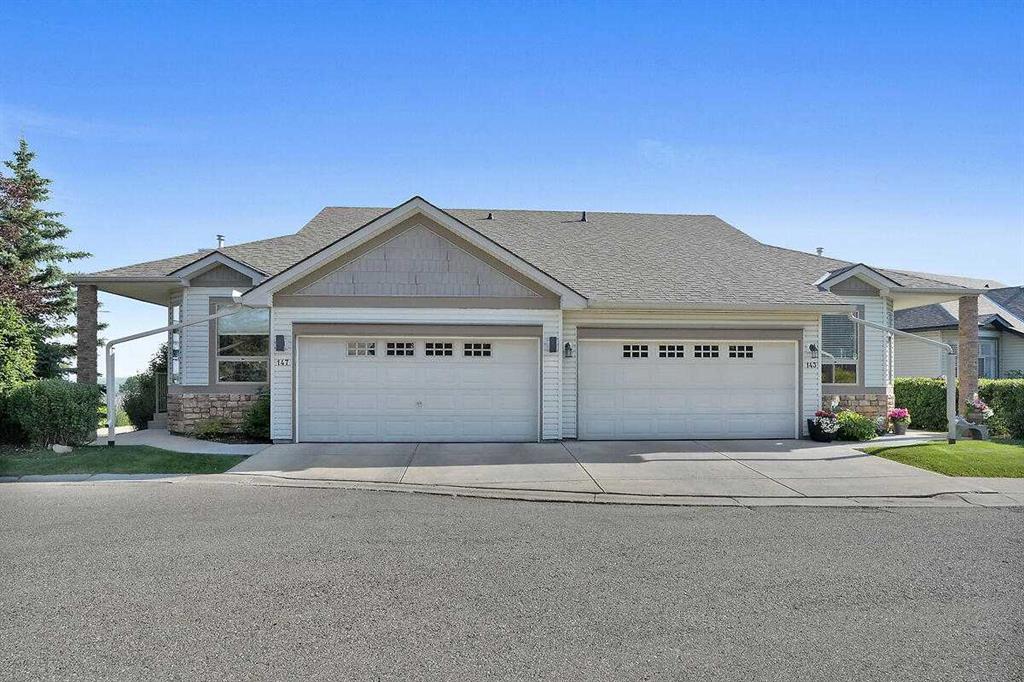
$749,900
147 Springbank Villas SW
Listed by Century 21 Bamber Realty LTD. — Vic Shilmar