By the numbers
How this listing measures up
$/sqft
$453
vs Mountainview median
+62%
community avg $732K
Sqft per bedroom
657
Year built
2018
Annual taxes
$6,510
2025
Garage
2 spaces
About this property
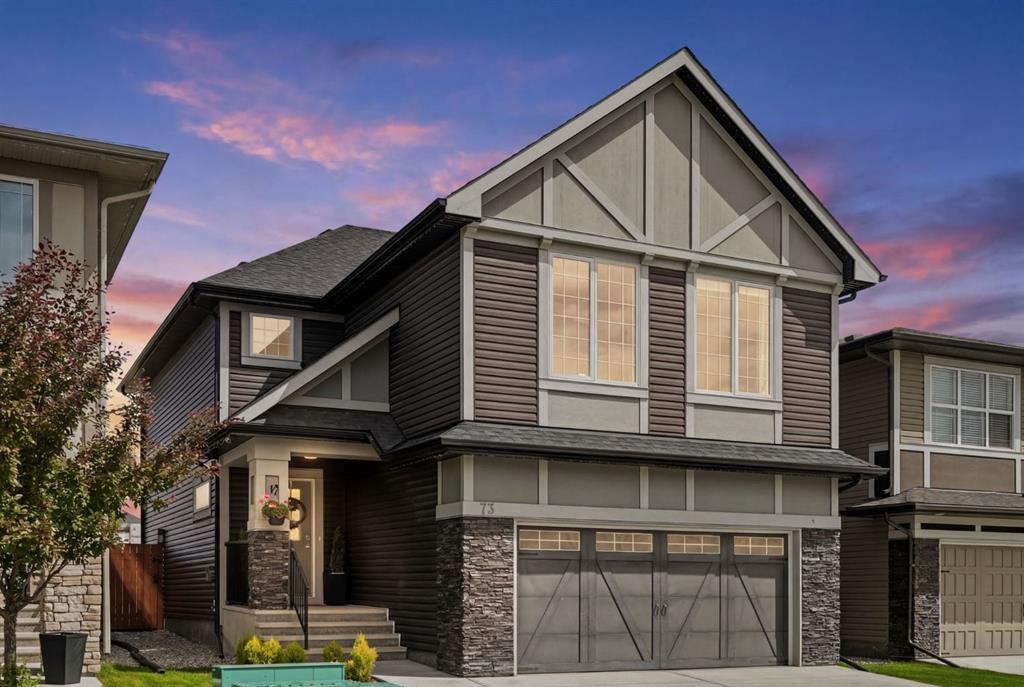
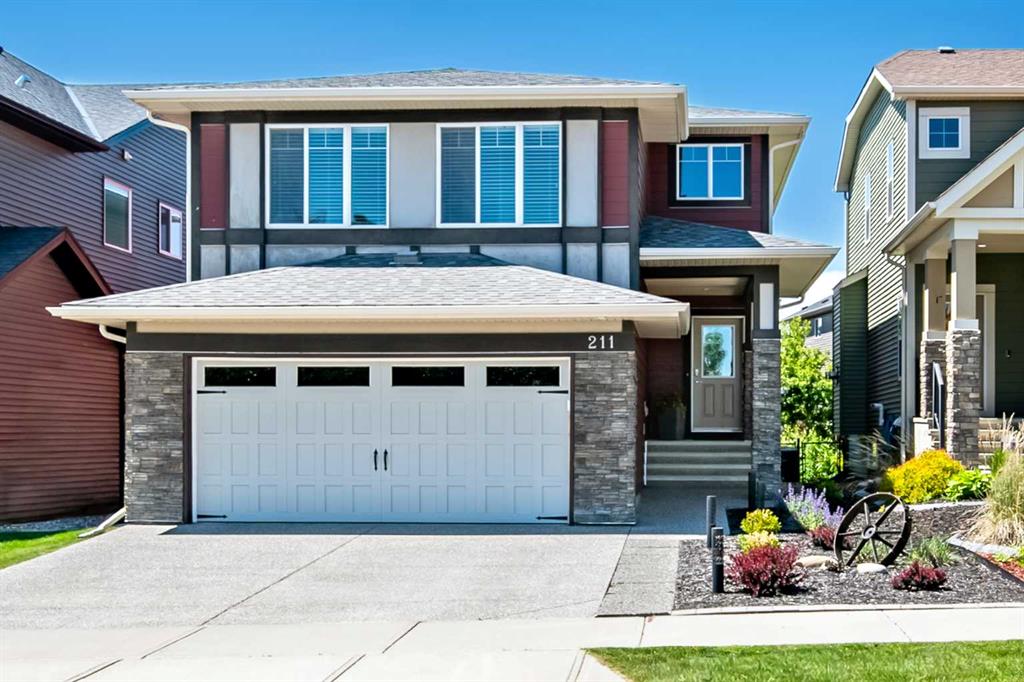
Perched on a sun-soaked south-facing ridge, this stunning home offers truly breathtaking MOUNTAIN and RIVER VALLEY views you’ll never tire of. With almost 3,700 sq ft of beautifully finished living space across three levels, this property blends high-end craftsmanship with thoughtful, functional design throughout. The main floor immediately impresses with upgraded hardwood flooring, tray ceilings, a dedicated home office, and a well-designed mudroom complete with custom built-ins and lockers. The open-concept layout is perfect for both everyday living and entertaining, featuring a spacious dining area with a built-in buffet and custom shelving that flows seamlessly into the inviting living room. Here, a gorgeous stone fireplace and expansive windows frame those unforgettable panoramic views. At the heart of the home is a truly show-stopping, award-winning kitchen. Designed for both style and performance, it features an industrial-sized fridge/freezer, built-in appliances, double dishwashers, and ceiling-height cabinetry with soft-close features. A walk-through butler’s pantry connects to a massive walk-in pantry for ultimate convenience. The oversized 38 sq ft island is perfect for gathering—comfortably seating the whole family while you take in sweeping 180-degree views over Okotoks. This kitchen is more than just functional—it’s a standout feature of the home. Upstairs, enjoy brand NEW HARDWOOD flooring. The thoughtfully placed family room creates separation between the children’s or guest wing and the impressive primary retreat. The primary suite is a sanctuary, with vaulted ceilings in both the bedroom and ensuite, elegant upgraded lighting, and incredible views of the Sheep River and Rocky Mountains that change beautifully with the seasons. A well-appointed laundry room on this level includes plenty of cabinetry, a sink, and built-in drying racks. The additional front bedrooms offer flexible space to suit your needs. The fully finished basement carries a modern loft-style feel with upgraded LVP flooring. This level offers incredible versatility with space for a home office or study area, a private gym with durable rubber flooring, an additional bedroom, and a spa-inspired 3-piece bathroom with heated floors. Smart design ensures plenty of storage throughout, along with custom barn doors to easily create privacy where needed. Step outside to your own private backyard retreat, designed for low-maintenance enjoyment year-round. Featuring zero-scaped landscaping, a custom herringbone deck, stone patio, and a built-in fireplace, this space is ideal for relaxing or entertaining. You’ll even have a front-row seat to local fireworks throughout the year. Located just steps from scenic walking paths, the Sheep River, and the charm of downtown Elizabeth Street, this home offers the perfect balance of peaceful small-town living with the convenience of being only 15 minutes from Calgary.
Property details
| Bedrooms | 4 |
| Bathrooms | 4.0 |
| Style | 2 Storey |
| Heating | In Floor,Forced Air |
| Cooling | Central Air |
| Flooring | Ceramic Tile,Hardwood |
| Levels | Two |
| Basement | Full |
| Basement development | Finished |
| Interior features | Bookcases,Built-in Features,High Ceilings,Kitchen Island,No Animal Home,No Smoking Home,Quartz Counters,Vinyl Windows,Walk-In Closet(s) |
| Appliances | Central Air Conditioner,Dishwasher,Dryer,Freezer,Garage Control(s),Gas Cooktop,Microwave,Oven-Built-In,Range Hood,Refrigerator,Washer,Window Coverings |
| Inclusions | N/A |
| Laundry | Laundry Room,Sink,Upper Level |
| Lot size | 4591.00 sqft |
| Frontage | 38.95 ft |
| Lot features | Back Yard,Backs on to Park/Green Space,Landscaped,Lawn,No Neighbours Behind,Rectangular Lot,Views |
| Exterior features | BBQ gas line,Private Yard |
| Fencing | Fenced |
| Patio | Deck,Front Porch |
| Year built | 2018 |
| Construction materials | Composite Siding,Wood Frame |
| Roof | Asphalt Shingle |
| Foundation | Poured Concrete |
| Parking features | Double Garage Attached,Insulated |
| Garage spaces | 2 |
| Parking total | 4 |
| Annual taxes | $6,510 |
| Tax year | 2025 |
| Possession | 60 Days / Neg |
| Zoning | TN |
| Title | Fee Simple |
| Restrictions | None Known |
| Neighbourhood | Mountainview |
| Community features | Park,Playground,Pond,Schools Nearby,Shopping Nearby,Sidewalks,Street Lights,Walking/Bike Paths |
| List AOR | Calgary |
Location
Sold comparables in Mountainview
22 recent sales in Mountainview
VOW members see sold prices, sold dates, and full comparable details. Free registration; takes 30 seconds.
Sign up to see sold dataAbout Mountainview
AI-generated summaryMountainview is a quiet, established residential community in northwest Calgary known for its mature landscaping and relaxed suburban atmosphere. It offers a peaceful retreat while remaining connected to the broader city.
Average list price of $732,000 reflects the area's detached family home stock
Only 2 active listings indicate a low-inventory, low-turnover market
Average 46 days on market suggests a measured pace of sales activity
Housing
The neighbourhood features predominantly single-family detached homes, many of which are well-established bungalows and two-storey properties reflecting mid-century and later suburban development.
Transit
Mountainview is primarily a car-dependent community, though Calgary Transit bus routes provide access to nearby destinations and C-Train connections.
Amenities
Residents are within reasonable distance of shopping and services along Nose Hill Drive and 14th Street NW, with Confederation Park and several schools nearby.
Who lives here
Mountainview tends to attract established families and long-term homeowners who value stability, green space, and a close-knit community feel.
This neighbourhood summary was generated by AI for general orientation only. Verify details with the City of Calgary and your REALTOR® before making decisions.