By the numbers
How this listing measures up
$/sqft
$411
vs Sundance median
-0%
community avg $851K
Sqft per bedroom
413
Year built
1988
Annual taxes
$5,500
2025
Garage
2 spaces
$/sqft distribution
Where this listing sits in Sundance
Of 16 active residential listings in Sundance,
this property at $411/sqft
sits in the $400–450 range.
Other active listings
This listing's price range
This listing
About this property
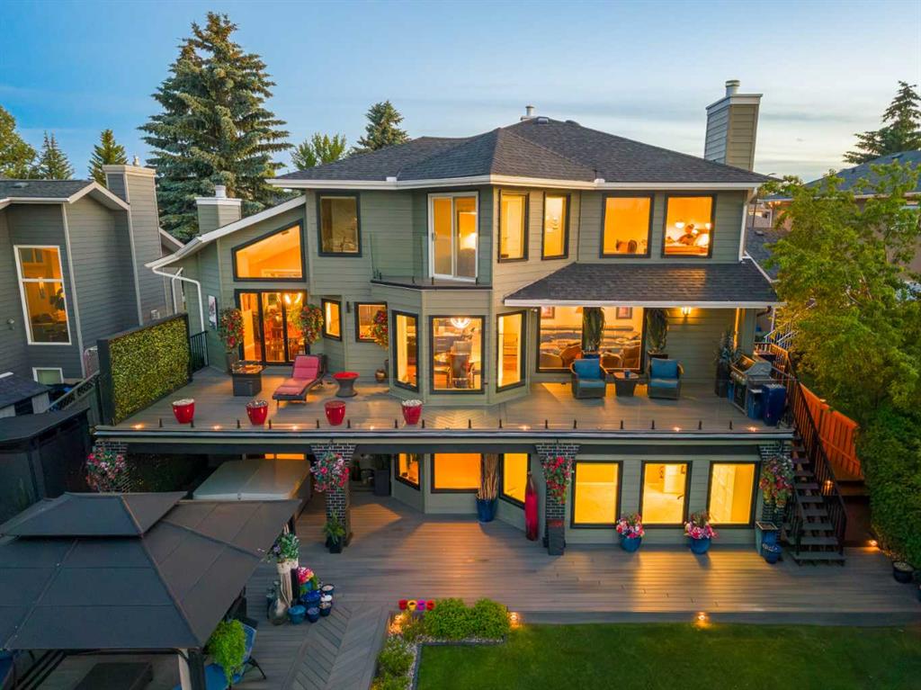
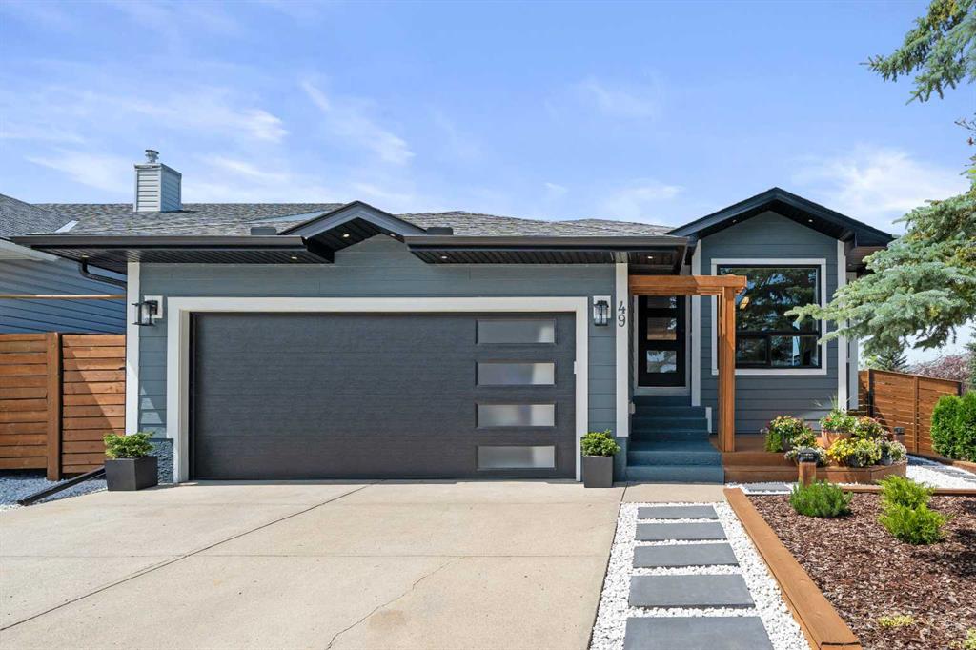
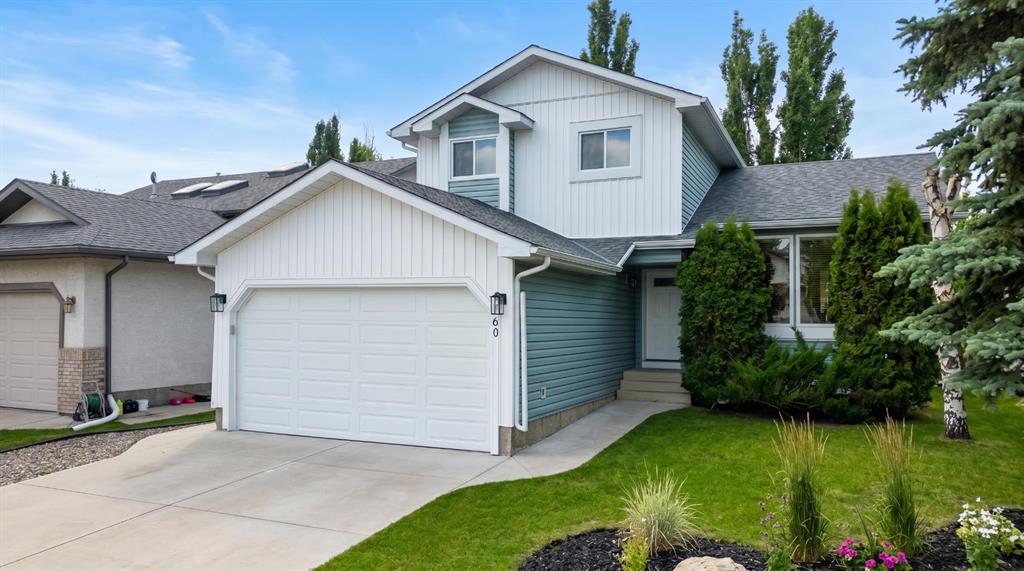
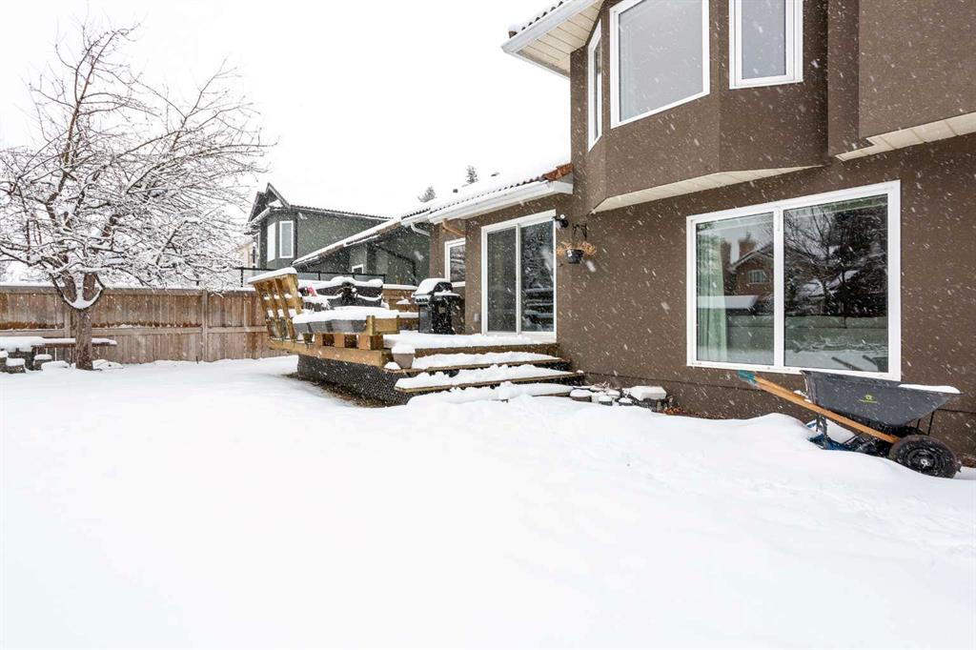
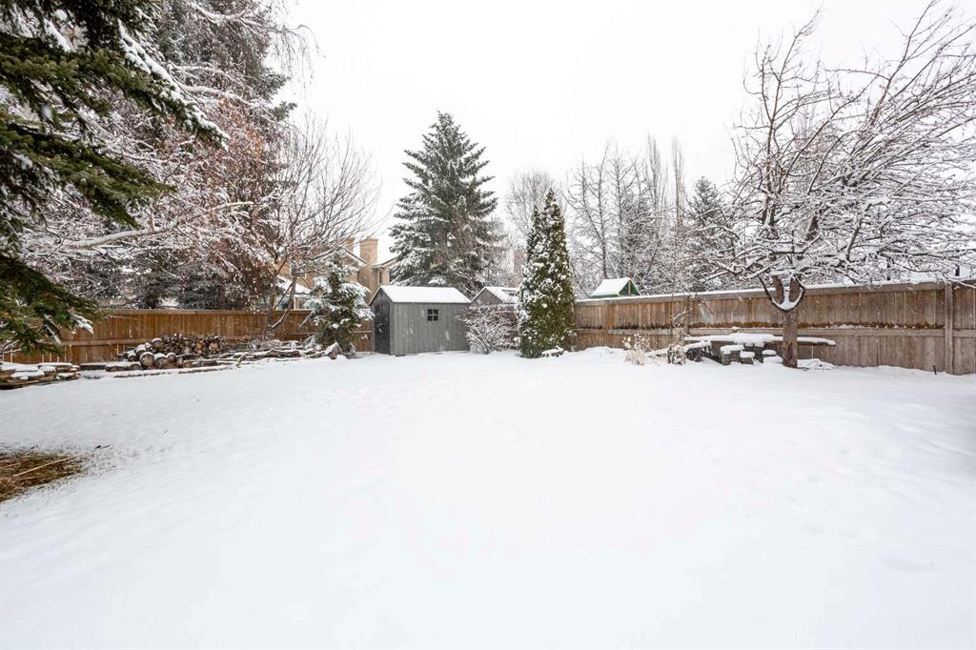
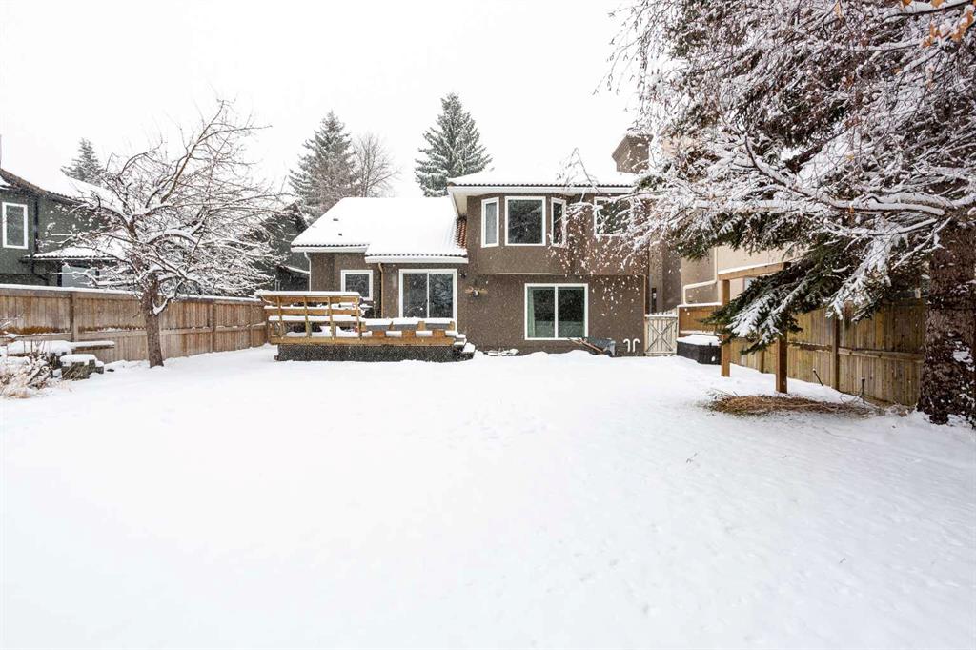
Welcome to your beautiful new SUNDANCE home! A 4+1 Bedroom property with over 2,600 sq. ft. of developed living space, in one of the most desirable locations in Sundance. In addition to PRIVATE LAKE ACCESS, you are only steps away from Fish Creek park, where you can enjoy all the attributes of one of the BEST URBAN CITY parks anywhere. Bike paths, hiking, dog walking, nature exploration and SIKOME LAKE! This property boasts a very large lot with an exceptional back yard for growing families. Enjoy entertaining barbecues on your large deck, space to play, garden and room enough for active family dogs! Inside you can enjoy a very spacious home with a living space layout that leaves nothing to be desired. A welcoming front room with dedicated dining room space, hardwood floors, large windows allowing for natural light everywhere. The kitchen is updated with NEW INDUCTIVE TOP STOVE, NEW REFRIGERATOR, eye catching backsplash with hood fan, large KITCHEN ISLAND, loads of cupboard and counter space for all at-home chefs! Casual nook for dining and indoor outdoor living straight into your backyard deck. Again, outfitted with many windows and glass doors to allow for an abundance of natural light! The drop-down living room is spacious, cozy and features a newly updated gas fireplace with brick surround and built-in CUSTOM MILLWORK and SHELVES. The main floor also features a large bedroom/flex room, and laundry room. Upstairs you are outfitted with a large Master Suite and DUAL SINK ENSUITE! The second and third bedrooms are a great size and can accomodate for growing families. Downstairs features another large bedroom and Recreation/Flex space for media and entertainment, or personal gym/yoga space. Lots of room for storage as well. This home features 2 new furnaces (2022), New Refrigerator and New Inductive Cook-Top Stove, as well as NEW ACRYLIC EXTERIOR STUCCO, a great upgrade that will provide many years of exterior beauty! Do not forget the attached 2 car garage to complete this great MOVE-IN READY family home. Located on one of the most desirable streets in all of Sundance, come and view it today!
Property details
| Bedrooms | 5 |
| Bathrooms | 4.0 |
| Style | 2 Storey |
| Heating | Mid Efficiency,Forced Air,Natural Gas |
| Cooling | None |
| Flooring | Carpet,Hardwood,Tile,Vinyl Plank |
| Levels | Two |
| Basement | Full |
| Basement development | Finished |
| Interior features | Built-in Features,Double Vanity,Granite Counters,Kitchen Island,No Smoking Home,Recessed Lighting |
| Appliances | Dishwasher,Dryer,Electric Stove,Garage Control(s),Range Hood,Refrigerator,Wall/Window Air Conditioner,Washer |
| Inclusions | Shed |
| Laundry | Laundry Room,Main Level |
| Lot size | 6759.00 sqft |
| Frontage | 46.29 ft |
| Lot features | Front Yard,Interior Lot,Landscaped,Lawn,Level,No Back Lane,Rectangular Lot,Street Lighting,Underground Sprinklers |
| Exterior features | Private Yard |
| Fencing | Fenced |
| Patio | Deck |
| Year built | 1988 |
| Construction materials | Stucco,Wood Frame |
| Roof | Clay Tile |
| Foundation | Poured Concrete |
| Parking features | Double Garage Attached |
| Garage spaces | 2 |
| Parking total | 5 |
| Annual taxes | $5,500 |
| Tax year | 2025 |
| Zoning | R-CG |
| Title | Fee Simple |
| Restrictions | None Known |
| Neighbourhood | Sundance |
| Community features | Park,Playground,Schools Nearby,Shopping Nearby,Street Lights,Walking/Bike Paths |
| List AOR | Calgary |
Location
Sold comparables in Sundance
59 recent sales in Sundance
VOW members see sold prices, sold dates, and full comparable details. Free registration; takes 30 seconds.
Sign up to see sold dataAbout Sundance
AI-generated summarySundance is a well-established southeast Calgary lake community with a relaxed, family-friendly atmosphere centred around its private residents-only lake and beach club.
Private lake community with exclusive beach and recreational facilities for residents
Borders Fish Creek Provincial Park, one of Canada's largest urban parks
Strong community association with year-round programming and events
Housing
The neighbourhood features a mix of single-family detached homes, semi-detached properties, and townhouses, many built in the 1980s and 1990s.
Transit
Sundance is primarily car-dependent, though Bus Route 23 and nearby Fish Creek–Lacombe CTrain station provide public transit options.
Amenities
Residents enjoy proximity to Sundance Lake, Fish Creek Provincial Park, Sun Valley Park, and the shopping and dining options along Macleod Trail and at Shawnessy Village.
Who lives here
The community attracts established families and long-term homeowners who value suburban stability, outdoor recreation, and the lake lifestyle.
This neighbourhood summary was generated by AI for general orientation only. Verify details with the City of Calgary and your REALTOR® before making decisions.