



By the numbers
How this listing measures up
$/sqft
$341
vs Heritage Hills median
+31%
community avg $613K
Sqft per bedroom
587
Year built
2026
Garage
2 spaces
$/sqft distribution
Where this listing sits in Heritage Hills
Of 36 active residential listings in Heritage Hills,
this property at $341/sqft
sits in the $300–350 range.
Other active listings
This listing's price range
This listing
About this property
Brand New Home – Located in the desirable community of West Hawk, offering approximately 2,900 sq. ft. of total developed living space. This property features 4 bedrooms, 4 bathrooms, and a fully developed basement. The open-concept main floor showcases a spacious great room with gas fireplace and access to the front deck, a large kitchen with an oversized island, and a dedicated dining area with built-in cabinetry. A bright den with ample natural light and a full bathroom, completes the main level.
The upper floor offers 3 bedrooms, including the primary bedroom with ensuite and walk-in closet. The other 2 bedrooms are spacious, perfect for kids, a full bathroom, and a large bonus room perfect for family relaxation or entertainment. The fully finished basement is designed for entertaining, featuring a spacious rec room, custom wet bar, one bedroom, and one full bathroom — ideal for guests or extended family.
Please see the interior finishing details below:
Flooring:
• Engineered hardwood on the main floor.
• Carpet on the second floor and basement.
• Tiles in the washrooms and mudroom.
Kitchen:
• Painted finish cabinets.
• Quartz counter-tops.
• Appliance package – Attached in files.
The home is a new build currently under construction - Completion end of May 2026.
The home is inspected by a 3rd party inspector at Rough-In & Final Stage. Reports available.
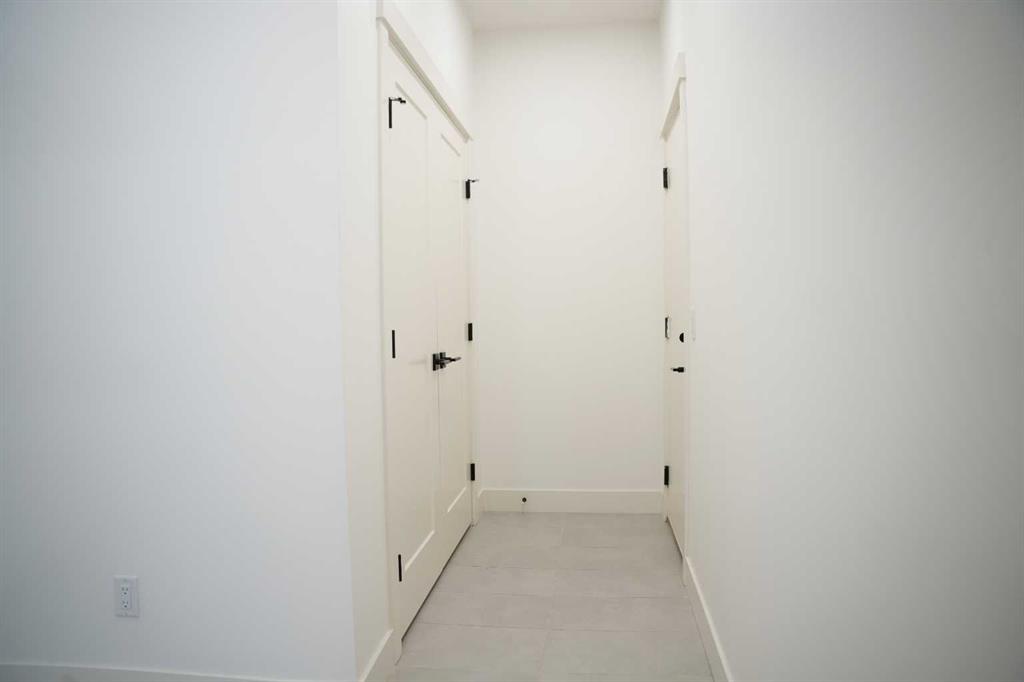
Renders are a visual representation of the home. Colours and materials may look different in person.
Renderings and reference photos are for illustrative purposes only. Final colours, materials, finishes, and specifications may vary from the images shown.
Property details
| Bedrooms | 4 |
| Bathrooms | 4.0 |
| Style | 2 Storey |
| Heating | Forced Air |
| Cooling | None |
| Flooring | Carpet,Ceramic Tile,Hardwood |
| Levels | Two |
| Basement | Full |
| Basement development | Finished |
| Interior features | Bar,Breakfast Bar,Built-in Features,Chandelier,Double Vanity,High Ceilings,Kitchen Island,Quartz Counters,Recessed Lighting,Soaking Tub,Storage,Sump Pump(s),Vaulted Ceiling(s),Vinyl Windows,Walk-In Closet(s),Wet Bar |
| Appliances | Bar Fridge,Dishwasher,Dryer,Electric Range,Freezer,Gas Water Heater,Microwave,Refrigerator,Washer |
| Inclusions | N/A |
| Laundry | Laundry Room,Sink,Upper Level |
| Lot size | 3642.00 sqft |
| Frontage | 35.8 ft |
| Lot features | Back Yard,Front Yard,Landscaped,Rectangular Lot,Sloped,Street Lighting |
| Exterior features | Balcony,Rain Gutters |
| Fencing | None |
| Patio | Deck,Porch |
| Year built | 2026 |
| New construction | 1 |
| Construction materials | Brick,Composite Siding,Vinyl Siding,Wood Frame |
| Roof | Asphalt Shingle |
| Foundation | Poured Concrete |
| Parking features | Double Garage Attached |
| Garage spaces | 2 |
| Parking total | 2 |
| Tax year | 2026 |
| Possession | 30 Days / Neg |
| Zoning | R-MX |
| Title | Fee Simple |
| Restrictions | See Remarks |
| Neighbourhood | Heritage Hills |
| Community features | Park,Playground,Schools Nearby,Sidewalks,Street Lights,Walking/Bike Paths |
| List AOR | Calgary |
Location
Sold comparables in Heritage Hills
49 recent sales in Heritage Hills
VOW members see sold prices, sold dates, and full comparable details. Free registration; takes 30 seconds.
Sign up to see sold dataAbout Heritage Hills
AI-generated summaryHeritage Hills is a quiet, family-oriented suburban community in southeast Calgary known for its well-kept streets, green spaces, and a strong sense of community pride.
33 active listings currently on the market
Average list price of $604,860
Homes are averaging 37 days on market
Housing
The neighbourhood features predominantly single-family detached homes, with a mix of two-storey and bungalow styles typical of late 1990s and early 2000s Calgary suburban development.
Transit
Heritage Hills is primarily car-dependent, though residents have access to nearby bus routes connecting to the broader Calgary Transit network and the Somerset–Bridlewood CTrain station.
Amenities
Residents are a short drive from Shawnessy Shopping Centre, offering grocery stores, restaurants, and retail, as well as nearby schools, parks, and recreational pathways.
Who lives here
The community tends to attract families and long-term homeowners who value a peaceful, suburban lifestyle with easy access to Macleod Trail and Stoney Trail.
This neighbourhood summary was generated by AI for general orientation only. Verify details with the City of Calgary and your REALTOR® before making decisions.


