

By the numbers
How this listing measures up
$/sqft
$354
vs Glamorgan median
+27%
community avg $416K
Sqft per bedroom
497
Year built
1982
Annual taxes
$2,722
2025
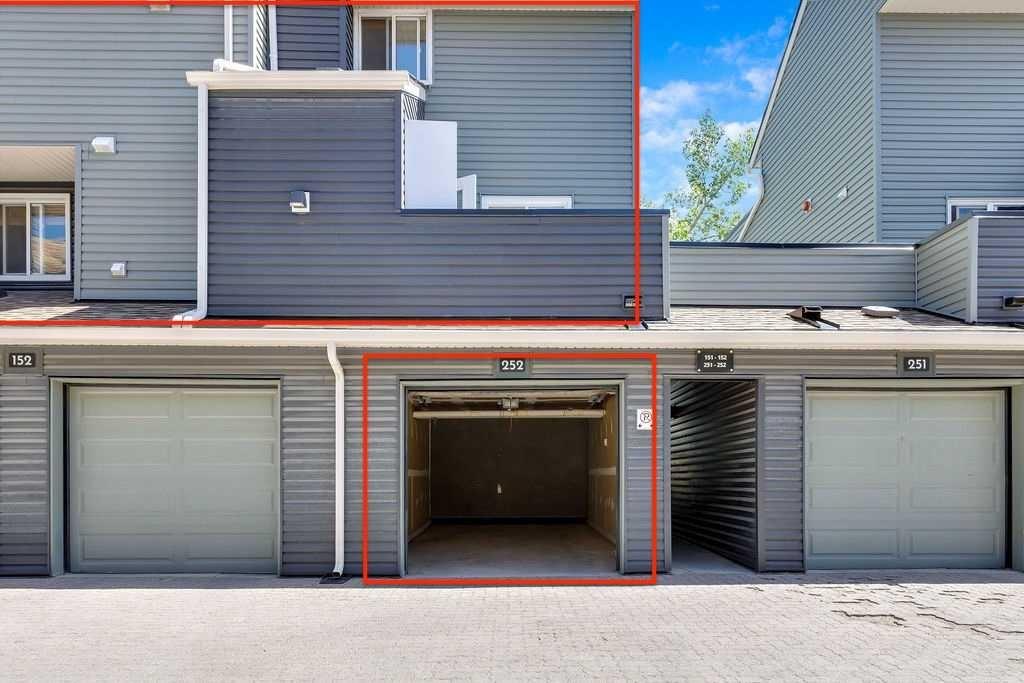
Garage
1 space
$/sqft distribution
Where this listing sits in Glamorgan
Of 20 active residential listings in Glamorgan,
this property at $354/sqft
sits in the $350–400 range.
Other active listings
This listing's price range
This listing
About this property
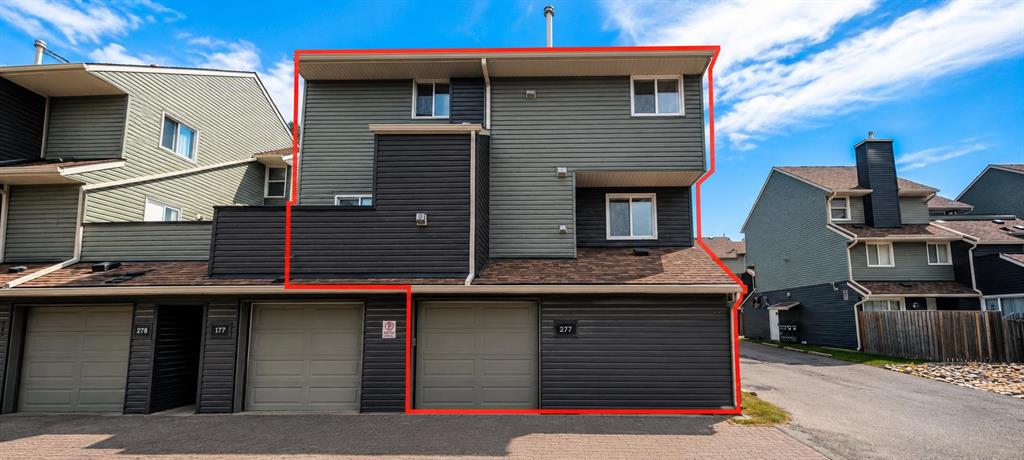
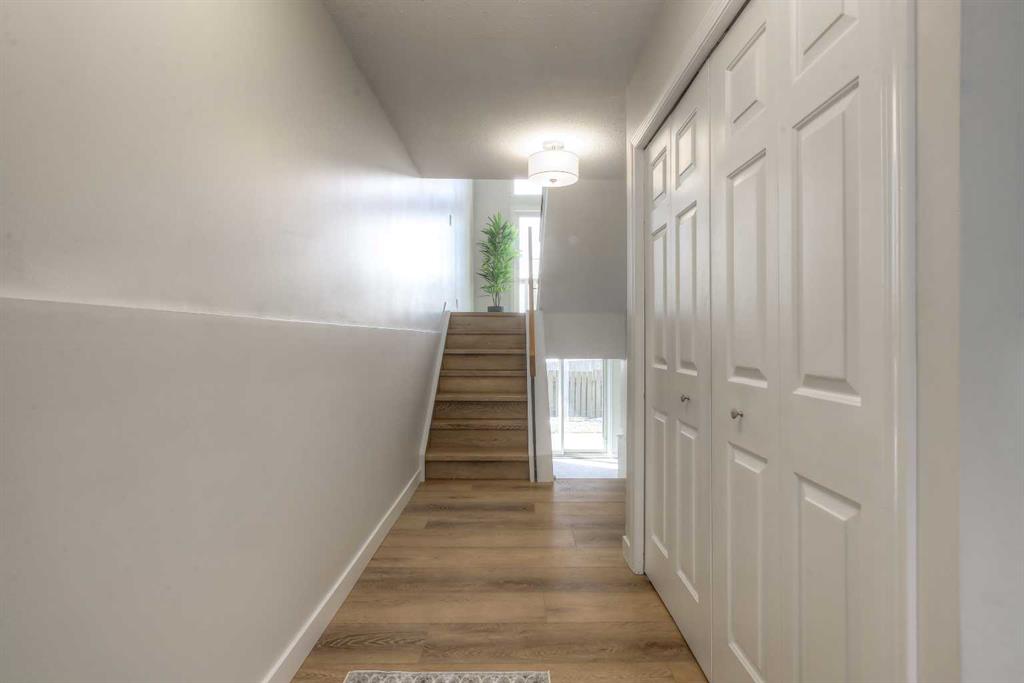
Come have a look at a beautifully and freshly renovated townhome in the prime location of Glamorgan. New vinyl plank flooring, carpet, lighting, baseboards, quartz countertops, and full appliance package (refrigerator, stove, dishwasher, washer and dryer) make this property move-in ready. Professionally painted and new hardware throughout give a new-home feel within an established and desirable community. Glamorgan is close to shopping, schools, parks, downtown, and Mount Royal University. Three bedrooms up + 2.5 baths makes for easy living for a growing or multi-generational family as well as for university students or recent graduates. Every living space offers ample natural light with large windows and a total of two sliding glass doors (one to a balcony and the other to a yard on the walkout level). A generously sized bright kitchen with new everything is great for gathering and entertaining. Three flexible spaces (dining room, living room, and basement) can suit your needs well whether it be a work from home space, play space for young kids, or extra space for entertaining. High efficient furnace and all windows and slider doors have been replaced. Very tidy condominium community that has been well managed. Beautiful home!
Property details
| Bedrooms | 3 |
| Bathrooms | 3.0 |
| Style | 4 Level Split |
| Heating | High Efficiency,Forced Air,Natural Gas |
| Cooling | None |
| Flooring | Carpet,Tile,Vinyl Plank |
| Levels | 4 Level Split |
| Basement | Partial |
| Basement development | Finished |
| Interior features | Ceiling Fan(s),High Ceilings,No Smoking Home,Quartz Counters |
| Appliances | Dishwasher,Dryer,Electric Range,Refrigerator,Washer |
| Inclusions | N/A |
| Laundry | Main Level |
| Lot features | Backs on to Park/Green Space |
| Exterior features | Balcony,Private Yard |
| Fencing | Fenced |
| Patio | Balcony(s) |
| Year built | 1982 |
| Construction materials | Stucco |
| Roof | Asphalt |
| Foundation | Poured Concrete |
| Parking features | Driveway,Single Garage Attached |
| Garage spaces | 1 |
| Parking total | 2 |
| Annual taxes | $2,722 |
| Tax year | 2025 |
| Possession | 15 Days / Neg |
| Zoning | M-CG d35 |
| Title | Fee Simple |
| Restrictions | Pet Restrictions or Board approval Required |
| Neighbourhood | Glamorgan |
| Community features | Park,Playground,Schools Nearby,Shopping Nearby |
| List AOR | Calgary |
Location
Sold comparables in Glamorgan
55 recent sales in Glamorgan
VOW members see sold prices, sold dates, and full comparable details. Free registration; takes 30 seconds.
Sign up to see sold dataAbout Glamorgan
AI-generated summaryGlamorgan is a quiet, established inner-southwest community with a friendly, residential feel and tree-lined streets that reflect its mid-century roots.
Home to Glamorgan School, making it popular with families seeking walkable school access
The Glamorgan Community Association offers skating rinks, programming, and community events year-round
Proximity to the Glenmore Reservoir provides easy access to scenic cycling and walking paths
Housing
Predominantly post-war bungalows and split-levels from the 1960s, with some infill development and renovated homes adding variety to the streetscape.
Transit
Served by Calgary Transit bus routes with reasonable access to Glenmore Trail and Sarcee Trail, though a personal vehicle is helpful for most daily errands.
Amenities
Close to Glamorgan Bakery, Westhills Towne Centre, and Glenmore Reservoir pathways, with several schools and parks within walking distance.
Who lives here
A mix of long-time homeowners, young families, and first-time buyers attracted by relatively affordable prices and a stable, community-oriented atmosphere.
This neighbourhood summary was generated by AI for general orientation only. Verify details with the City of Calgary and your REALTOR® before making decisions.