

By the numbers
How this listing measures up
$/sqft
$441
vs Springbank Hill median
-64%
community avg $996K
Sqft per bedroom
408
Year built
2005
Annual taxes
$1,996
2025
Springbank Hill avg DOM
23d
$/sqft distribution
Where this listing sits in Springbank Hill
Of 68 active residential listings in Springbank Hill,
this property at $441/sqft
sits in the $400–450 range.
Other active listings
This listing's price range
This listing
About this property
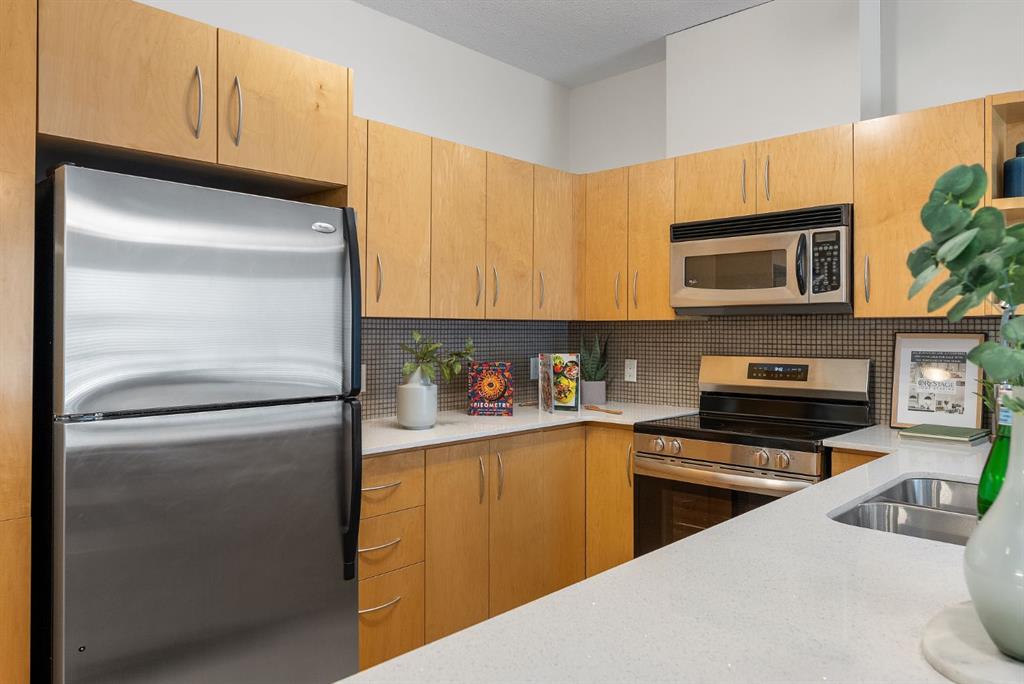
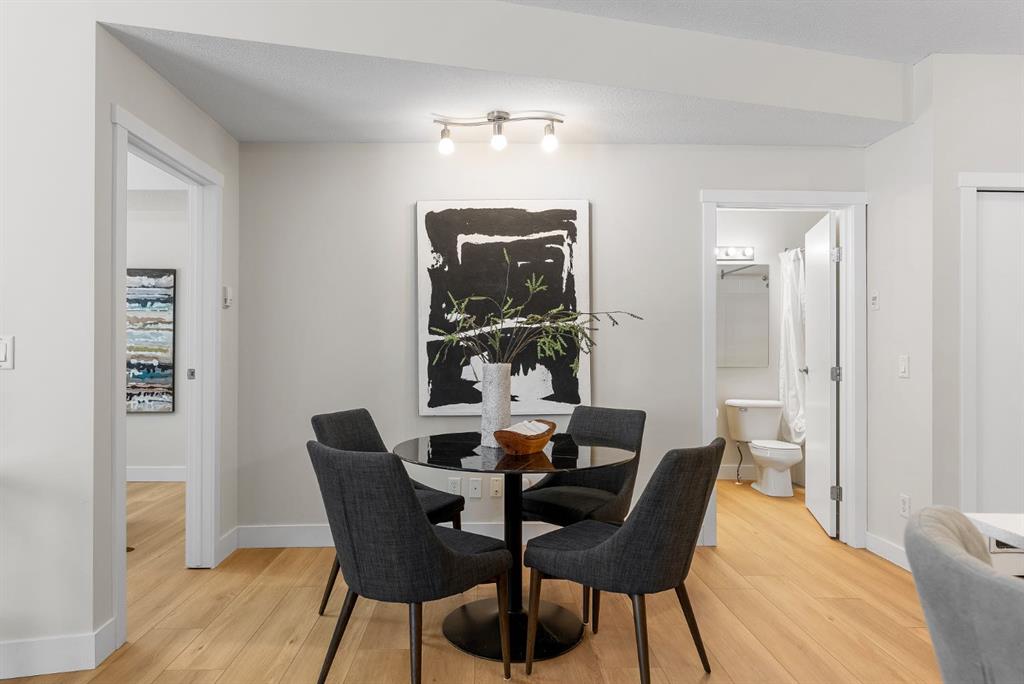
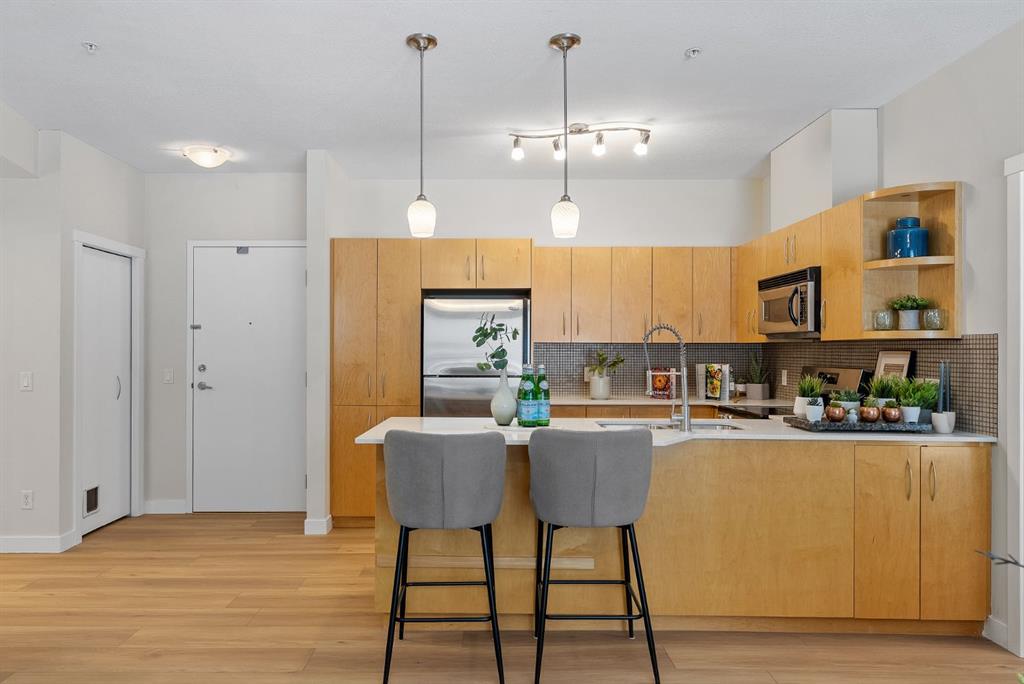
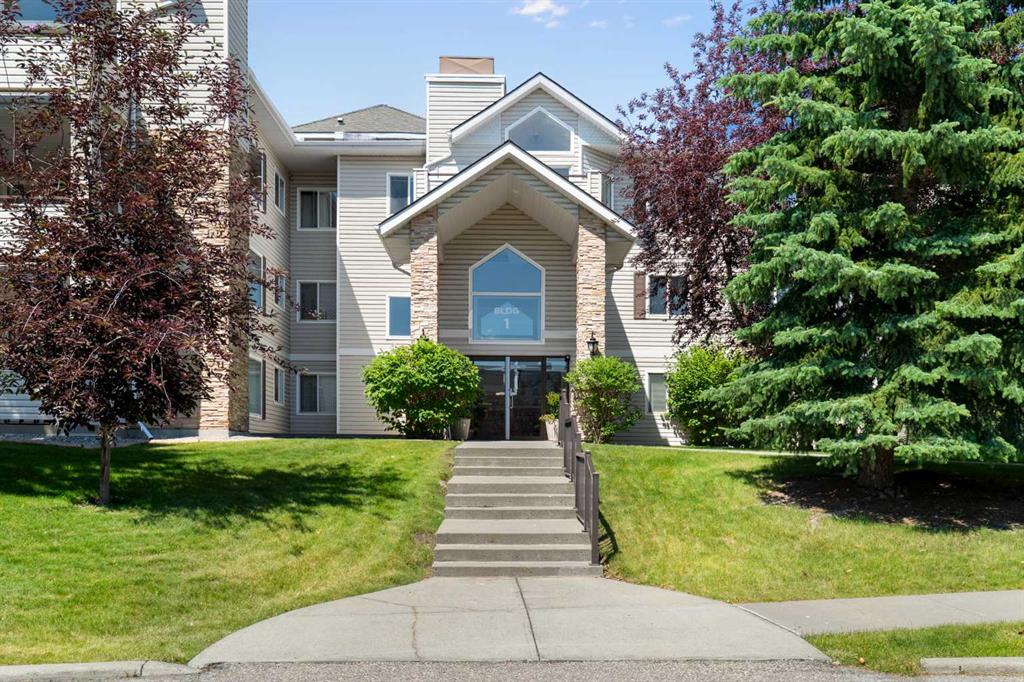
Welcome to this beautifully renovated and move-in ready 2 bedroom, 2 bathroom ground-floor unit in an unbeatable location. Offering 816 square feet of well-designed living space and nearly 9 ft ceilings, this bright and spacious home features a smart split-bedroom layout—placing bedrooms on opposite sides of the unit for added privacy, perfect for roommates, guests, or families. This home truly stands out with extensive recent upgrades throughout, including brand-new paint from top to bottom, stylish quartz countertops, and beautiful new laminate flooring throughout the entire unit—creating a modern, cohesive feel the moment you step inside. The kitchen and bathrooms have been thoughtfully refreshed with updated counters and cabinets, a sleek goose-neck chrome faucet, and professionally installed new shower fixtures. Additional upgrades include a brand new blinds, stainless steel dishwasher and electric range. The sun-filled living area, complete with a cozy gas fireplace, is designed for both relaxing and entertaining. Enjoy a dedicated dining space along with a convenient breakfast bar—perfect for casual meals or hosting friends and family. Step directly outside to your private patio with a gas hookup, overlooking lush green space and a walking path—ideal for dog owners or anyone who appreciates seamless indoor-outdoor living. You are perfectly situated just steps from the Westside Recreation Centre, featuring swimming pools, skating rinks, a fitness centre, and an indoor track. The highly walkable location places you near 69th St LRT Station for an easy commute, Ernest Manning High School, Ambrose College, and the Springborough Professional Centre—home to local favourites like Waves Coffee, an award-winning yoga studio, and a variety of dining options.Rounding out this exceptional offering is a heated oversized underground parking stall (large enough for a truck) conveniently located near the elevator, along with a separate storage locker, bicycle storage, access to an underground car wash, and ample visitor parking.
Property details
| Bedrooms | 2 |
| Bathrooms | 2.0 |
| Style | Apartment-Single Level Unit |
| Heating | Baseboard,Boiler,Fireplace(s),Natural Gas |
| Cooling | None |
| Flooring | Carpet,Laminate |
| Levels | Single Level Unit |
| Basement | None |
| Interior features | Built-in Features,No Animal Home,No Smoking Home,Open Floorplan,Separate Entrance,Walk-In Closet(s) |
| Appliances | Dishwasher,Dryer,Electric Oven,Microwave Hood Fan,Refrigerator,Washer |
| Inclusions | Tv wall mount & bracket |
| Laundry | In Unit,Main Level |
| Exterior features | BBQ gas line,Private Entrance |
| Patio | Deck |
| Year built | 2005 |
| Construction materials | Stucco,Wood Frame |
| Foundation | Poured Concrete |
| Parking features | Parkade,Secured,Titled,Underground |
| Parking total | 1 |
| Annual taxes | $1,996 |
| Tax year | 2025 |
| Possession | Negotiable |
| Zoning | M-1 d100 |
| Title | Fee Simple |
| Restrictions | Pet Restrictions or Board approval Required |
| Neighbourhood | Springbank Hill |
| Community features | Park,Playground,Schools Nearby,Shopping Nearby,Sidewalks,Street Lights,Tennis Court(s),Walking/Bike Paths |
| List AOR | Calgary |
Location
Sold comparables in Springbank Hill
105 recent sales in Springbank Hill
VOW members see sold prices, sold dates, and full comparable details. Free registration; takes 30 seconds.
Sign up to see sold dataAbout Springbank Hill
AI-generated summaryAn upscale, family-oriented community perched on Calgary's southwest escarpment, offering sweeping mountain and city views alongside a quiet, suburban atmosphere. Streets are well-kept and the pace is relaxed.
Home to Ernest Manning High School, a sought-after Calgary public high school
Borders the natural ravine and pathway network along the escarpment
Quick access to Highway 8 and Stoney Trail for mountain getaways
Housing
Predominantly large, detached single-family homes and executive estates, with some townhomes and condos, mostly built from the late 1990s onward.
Transit
Transit-dependent area served by a few Calgary Transit bus routes; most residents rely on personal vehicles, though the west LRT extension has improved connectivity to the broader network.
Amenities
Residents enjoy easy access to Aspen Landing Shopping Centre, Westside Recreation Centre, and numerous parks and pathways connecting to the broader Bow River trail system.
Who lives here
Primarily established families and professionals attracted by top-rated schools, spacious lots, and proximity to both the mountains and urban amenities.
This neighbourhood summary was generated by AI for general orientation only. Verify details with the City of Calgary and your REALTOR® before making decisions.
Browse Calgary homes by feature
Similar listings in Springbank Hill
$840,000
803-2230 81st Street SW
Listed by CIR Realty — Mi Jin Graham
$429,000
1301-7451 Springbank Boulevard SW
Listed by RE/MAX Landan Real Estate — Wendy Sorenson, Alex Sorenson
$599,000
3654 85 Street SW
Listed by One Percent Realty — Dabs Fashola
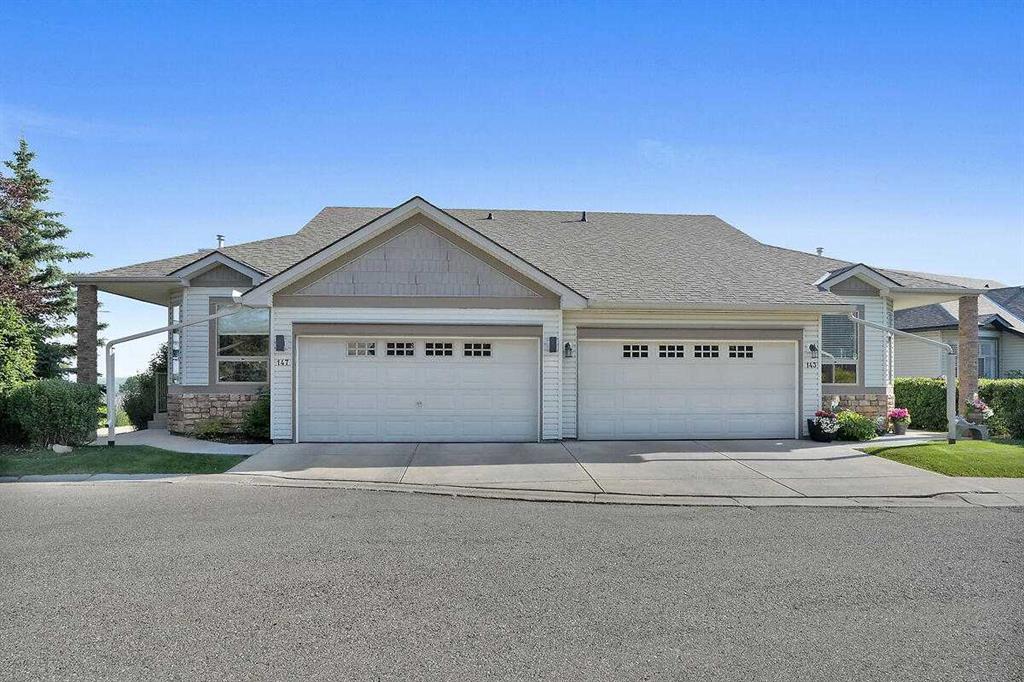
$749,900
147 Springbank Villas SW
Listed by Century 21 Bamber Realty LTD. — Vic Shilmar