


By the numbers
How this listing measures up
$/sqft
$421
vs Hamptons median
+19%
community avg $924K
Sqft per bedroom
434
Year built
1997
Annual taxes
$6,736
2025
Garage
2 spaces
$/sqft distribution
Where this listing sits in Hamptons
Of 23 active residential listings in Hamptons,
this property at $421/sqft
sits in the $400–450 range.
Other active listings
This listing's price range
This listing
About this property
Proudly presented by its original owners, this impeccably maintained residence in the prestigious community of the Hamptons offers over 2,600 sq. ft. of refined living space above grade. Freshly painted and featuring brand new carpet throughout, the home showcases a highly functional six-bedroom layout designed for modern living. The property also features no Poly-B plumbing, offering added peace of mind.
The main level welcomes you with bright, expansive living areas, including a spacious kitchen with abundant cabinetry, a sun-drenched breakfast nook, and a warm family room anchored by a classic fireplace. A rare main floor bedroom with full ensuite creates an ideal retreat for guests or multi-generational living.
Upstairs, you’ll find three generous bedrooms plus a versatile den—easily convertible into a fourth upper bedroom. Bathrooms have been tastefully updated with sleek quartz countertops, adding a contemporary touch.
The fully developed walk-out basement with 9-foot ceilings adds 2 additional bedrooms, a full bathroom, and a sprawling recreation space with direct access to the backyard—perfect for entertaining or extended family living.
Ideally situated on a quiet terrace just steps from lush green space and pathways, and in close proximity to the Hamptons Golf Club, this is a rare opportunity in one of NW Calgary’s most sought-after communities.
Property details
| Bedrooms | 6 |
| Bathrooms | 5.0 |
| Style | 2 Storey |
| Heating | Fireplace(s),Forced Air,Natural Gas |
| Cooling | None |
| Flooring | Hardwood,Linoleum,Tile |
| Levels | Two |
| Basement | Full |
| Basement development | Finished |
| Interior features | Bar,Bookcases,Breakfast Bar,Built-in Features,Ceiling Fan(s),Central Vacuum,Chandelier,Closet Organizers,Double Vanity,Granite Counters,High Ceilings,Jetted Tub,Kitchen Island,Pantry,Quartz Counters,Separate Entrance,Skylight(s),Walk-In Closet(s) |
| Appliances | Dishwasher,Dryer,Gas Range,Microwave,Range Hood,Refrigerator,Washer,Window Coverings |
| Inclusions | N/A |
| Laundry | Lower Level |
| Lot size | 6361.00 sqft |
| Frontage | 49.38 ft |
| Lot features | Backs on to Park/Green Space |
| Exterior features | Balcony,BBQ gas line |
| Fencing | Partial |
| Patio | Deck,Patio |
| Year built | 1997 |
| Construction materials | Stucco |
| Roof | Clay Tile |
| Foundation | Poured Concrete |
| Parking features | Double Garage Attached,Insulated |
| Garage spaces | 2 |
| Parking total | 4 |
| Annual taxes | $6,736 |
| Tax year | 2025 |
| Possession | Immediate,Negotiable |
| Zoning | R-CG |
| Title | Fee Simple |
| Restrictions | None Known |
| Neighbourhood | Hamptons |
| Community features | Golf,Park,Playground,Schools Nearby,Shopping Nearby,Sidewalks,Street Lights,Tennis Court(s),Walking/Bike Paths |
| List AOR | Calgary |
Location
Sold comparables in Hamptons
41 recent sales in Hamptons
VOW members see sold prices, sold dates, and full comparable details. Free registration; takes 30 seconds.
Sign up to see sold dataAbout Hamptons
AI-generated summaryHamptons is an upscale, established northwest Calgary community with a golf course backdrop and a polished, family-oriented atmosphere. Tree-lined streets and well-maintained properties give it a prestigious yet welcoming feel.
Home to the Hamptons Golf Club, an 18-hole semi-private course central to the community's identity
Served by well-regarded schools including Hamptons School (K–9) within the community
Developed through the 1990s and 2000s, giving it a mature, cohesive streetscape
Housing
Predominantly detached single-family homes ranging from executive two-storeys to large estate properties, with some townhomes near the community's edges.
Transit
Car-dependent with limited Calgary Transit bus service; Stoney Trail and Shaganappi Trail provide convenient access to the broader city.
Amenities
Residents enjoy proximity to Hamptons Golf Club, T&T Supermarket, and the retail hubs along Country Hills Boulevard, including restaurants, banks, and professional services.
Who lives here
Primarily established families and professionals who value spacious homes, top-rated schools, and a quieter suburban lifestyle.
This neighbourhood summary was generated by AI for general orientation only. Verify details with the City of Calgary and your REALTOR® before making decisions.
Browse Calgary homes by feature
Similar listings in Hamptons
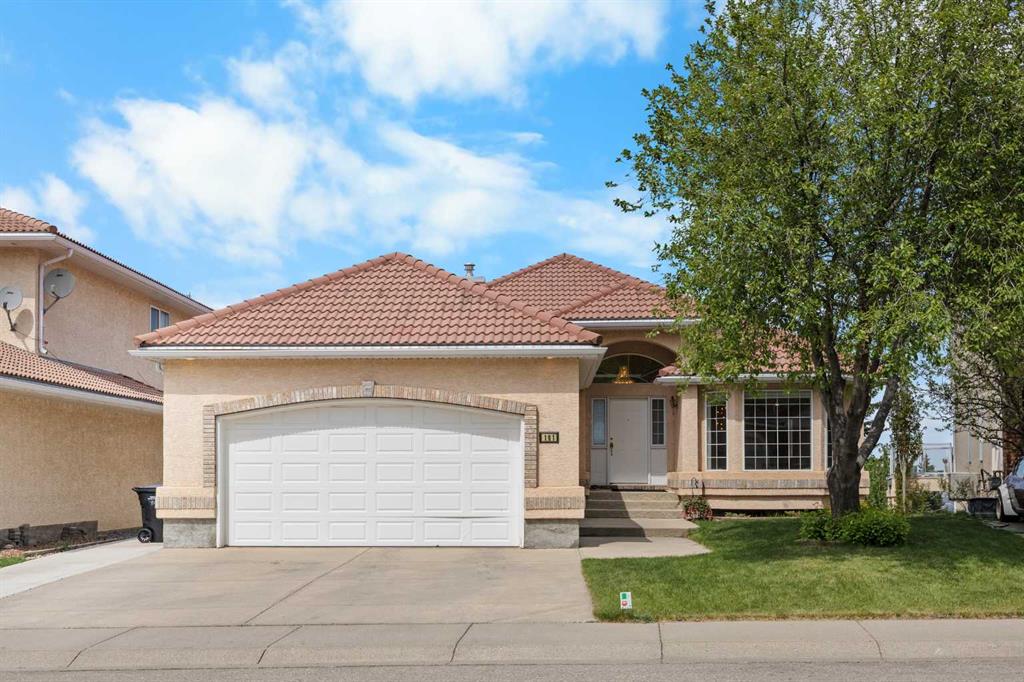
$1,150,000
191 Hamptons Terrace NW
Listed by Jessica Chan Real Estate & Management Inc. — Jessica Chan
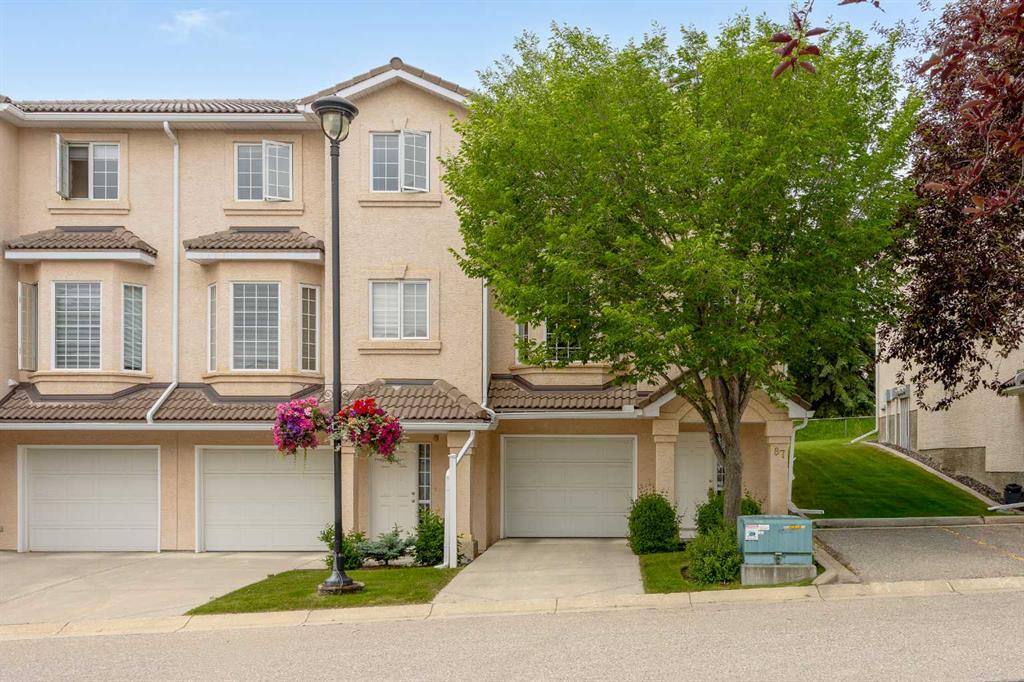
$550,000
87 Hamptons Link NW
Listed by Real Broker — Ricky Easthope, Ryan Assen
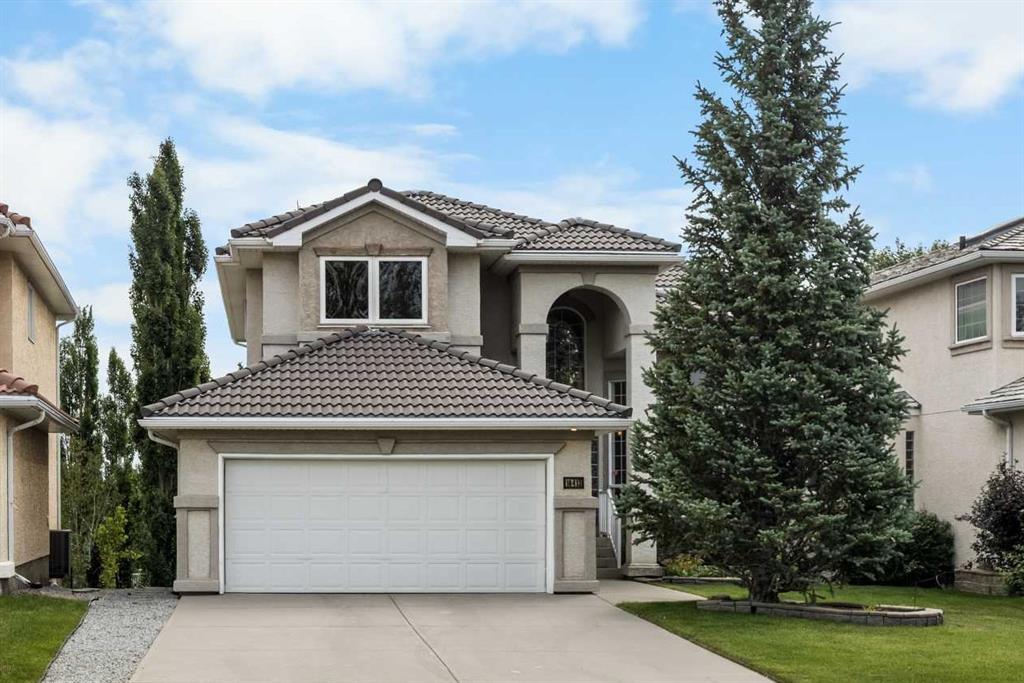
$999,900
10413 Hamptons Boulevard NW
Listed by Jessica Chan Real Estate & Management Inc. — Jessica Chan
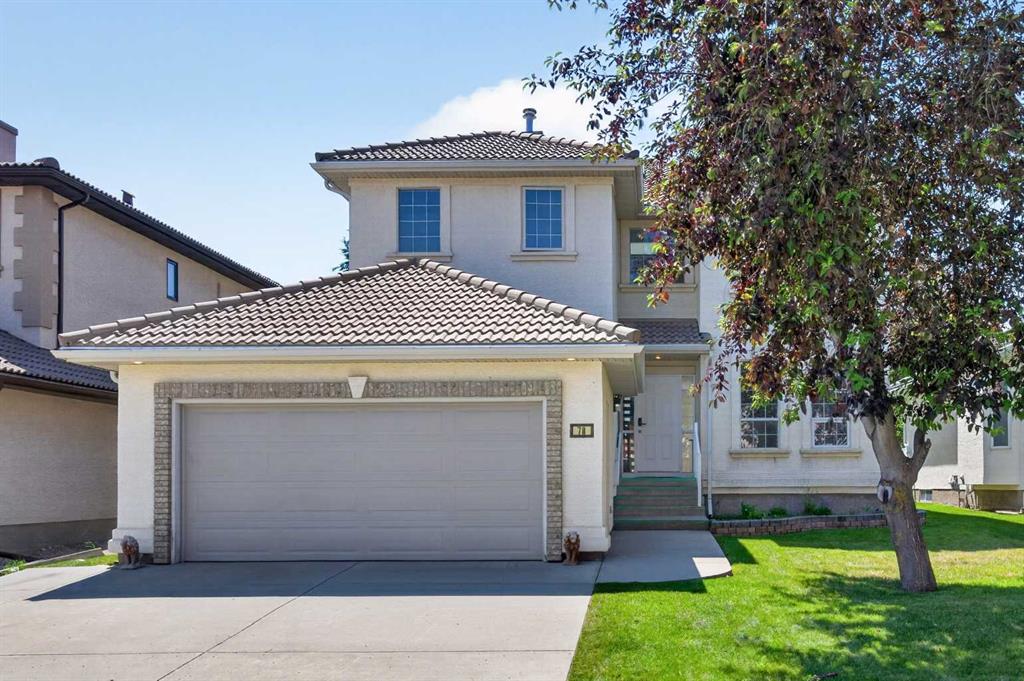
$1,049,900
78 Hamptons Circle NW
Listed by Royal LePage Benchmark — Kirby Cox