By the numbers
How this listing measures up
$/sqft
$660
vs Altadore median
-13%
community avg $1530K
Sqft per bedroom
503
Year built
2026
Garage
2 spaces
$/sqft distribution
Where this listing sits in Altadore
Of 42 active residential listings in Altadore,
this property at $660/sqft
sits in the $650–700 range.
Other active listings
This listing's price range
This listing
About this property
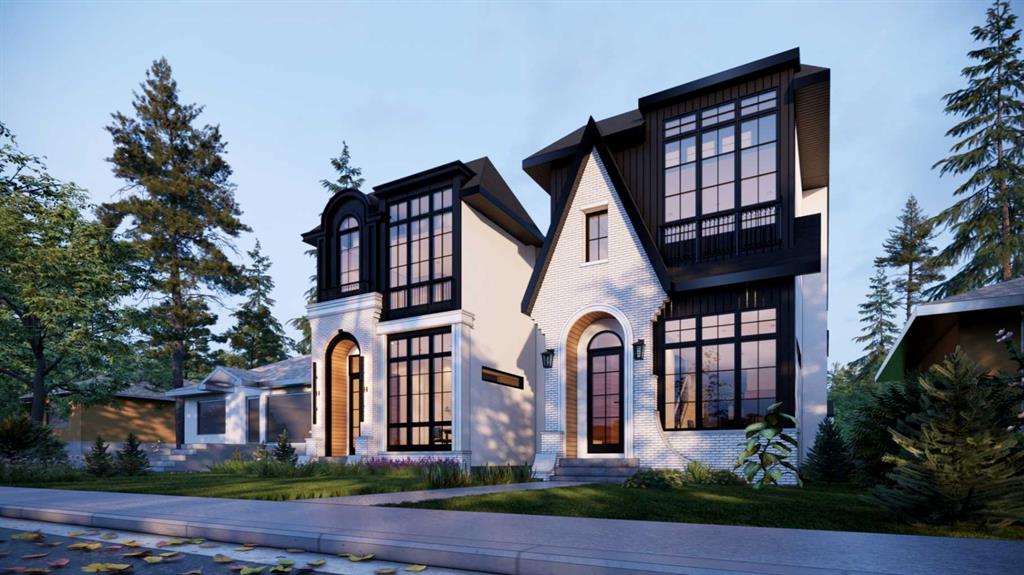
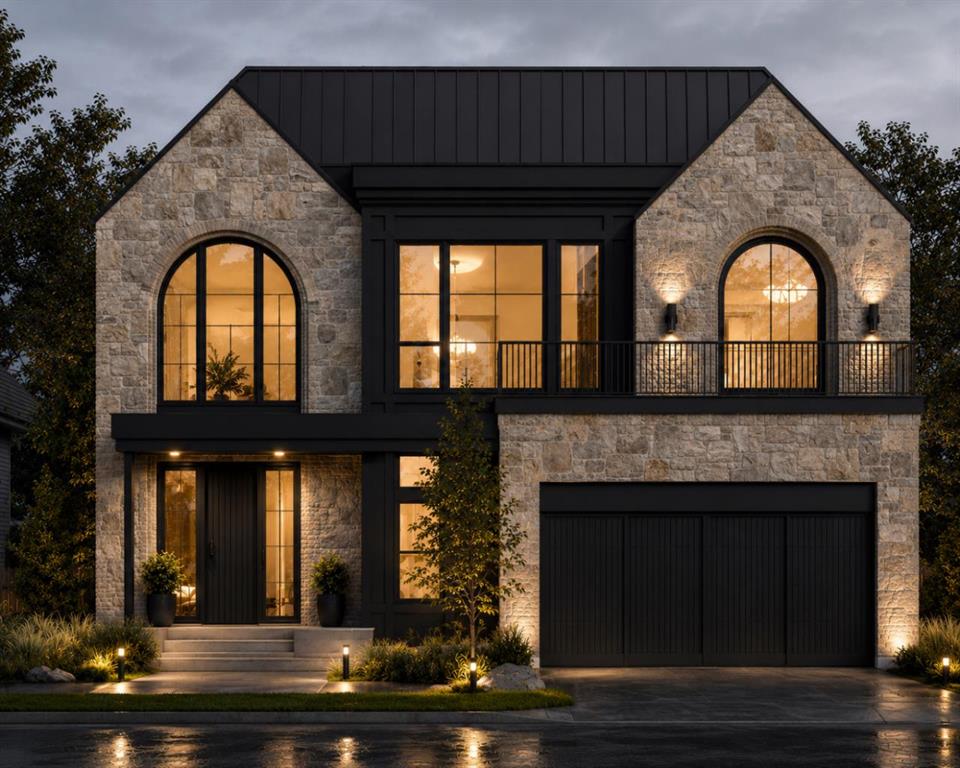
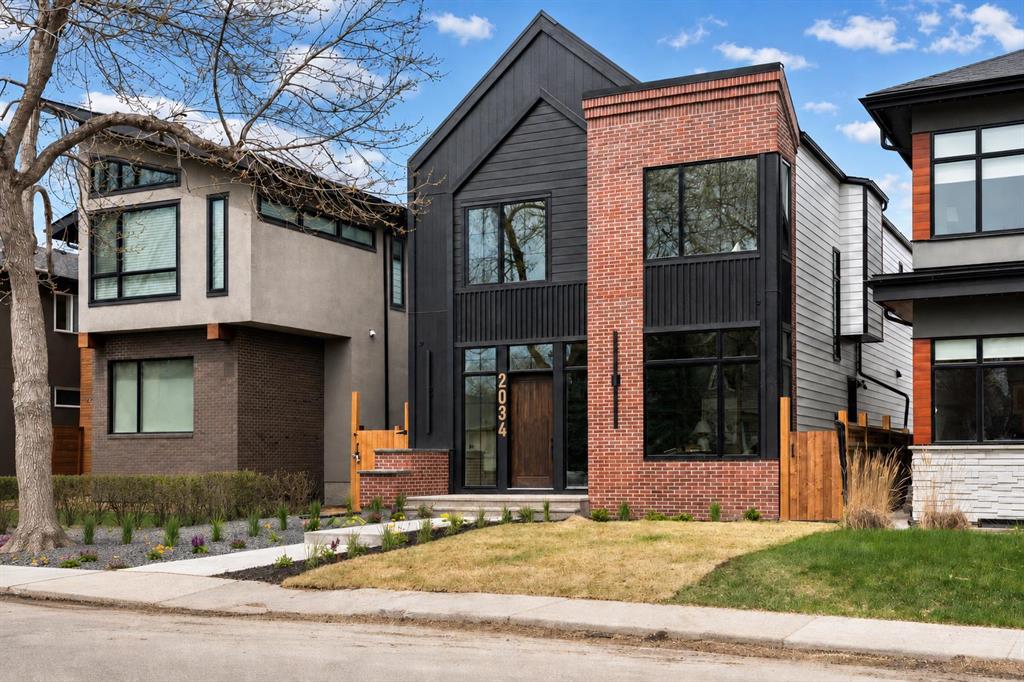
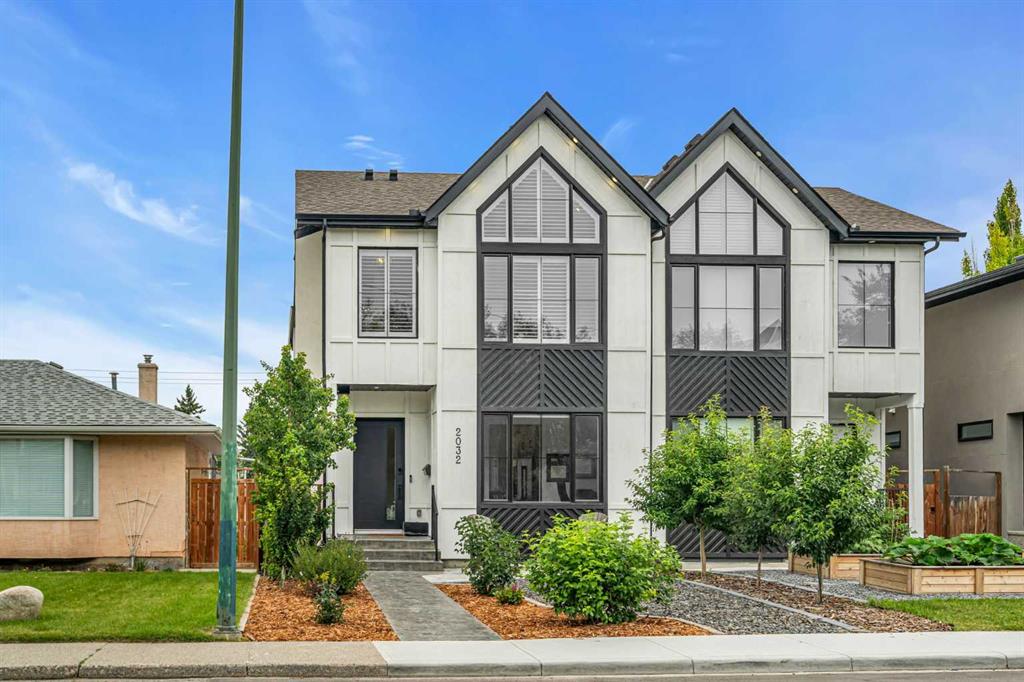
Welcome to this truly remarkable modern SEMI-DETACHED residence in the highly desirable community of ALTADORE, where contemporary architecture meets meticulous craftsmanship. With a stunning location that perfectly FACES a PARK, this property seamlessly blends luxury and everyday functionality for an unparalleled living experience.
From the moment you step through the door, you’ll be captivated by the bright, open-concept layout beautifully illuminated by CUSTOM LED LIGHTING. The front foyer offers a clean, welcoming entry that flows seamlessly into a main floor designed as an entertainer’s dream. The central kitchen is the true heart of the home, anchored by an oversized ISLAND, striking cabinetry, and a timeless BARN STYLE SINK. Whether you’re hosting dinner parties or enjoying casual meals, the layout feels incredibly intuitive and easy. Adjacent to the kitchen, the warm and grounded LIVING ROOM is flooded with natural light from large windows that pull the park views inside. A highly organized MUDROOM and an elegantly designed POWDER ROOM complete this level, enhanced with SMART FIXTURES for a touch of elevated modern luxury.
The upper level continues to impress with its focus on luxury and comfort. The primary suite is a true retreat, feeling calm and refined while offering a stunning PRIVATE BALCONY that overlooks the park—an ideal, quiet sanctuary for your morning coffee. The spa-like ENSUITE is a masterpiece in itself, elevating your daily routine with a rejuvenating STEAM SHOWER and high-end SMART fixtures. Additional bedrooms provide comfort and sophisticated style for family members or guests, accompanied by a full bathroom and a centrally located LAUNDRY ROOM.
The fully developed lower level effortlessly extends the home's living space, serving as both an entertainment hub and a wellness retreat. A spacious, open REC ROOM acts as the ultimate gathering space, complete with a stylish WET BAR and BUILT-IN CEILING SPEAKERS to set the perfect mood for movie nights or hosting friends. Fitness enthusiasts will appreciate the dedicated HOME GYM area. This level is completed by a private GUEST BEDROOM and a full BATHROOM, providing a perfect and comfortable retreat for visitors or older children.
Outdoor lovers will appreciate having park space right out the front door and more within walking distance in the community. It’s a setting that balances quiet residential living with vibrant city convenience, making this home as practical as it is impressive.
Property details
| Bedrooms | 4 |
| Bathrooms | 4.0 |
| Style | 2 Storey,Attached-Side by Side |
| Heating | In Floor,Forced Air |
| Cooling | None |
| Flooring | Carpet,Hardwood,Tile |
| Levels | Two |
| Basement | Full |
| Basement development | Finished |
| Interior features | Bar,Built-in Features,Chandelier,Closet Organizers,Double Vanity,Kitchen Island,No Animal Home,No Smoking Home,Quartz Counters,Vaulted Ceiling(s),Wired for Data,Wired for Sound |
| Appliances | Bar Fridge,Dishwasher,Gas Range,Microwave,Range Hood,Refrigerator |
| Inclusions | N/A |
| Laundry | Laundry Room,Sink,Upper Level |
| Lot size | 6006.00 sqft |
| Frontage | 25 ft |
| Lot features | Back Yard,Interior Lot |
| Exterior features | Balcony,Lighting,Private Yard |
| Fencing | None |
| Patio | Balcony(s) |
| Year built | 2026 |
| New construction | 1 |
| Construction materials | Wood Frame |
| Roof | Asphalt Shingle |
| Foundation | Poured Concrete |
| Parking features | Alley Access,Double Garage Detached,Off Street |
| Garage spaces | 2 |
| Parking total | 2 |
| Possession | Upon Completion |
| Zoning | R-CG |
| Title | Fee Simple |
| Restrictions | None Known |
| Neighbourhood | Altadore |
| Community features | Park,Playground,Schools Nearby,Shopping Nearby,Walking/Bike Paths |
| List AOR | Calgary |
Location
Sold comparables in Altadore
93 recent sales in Altadore
VOW members see sold prices, sold dates, and full comparable details. Free registration; takes 30 seconds.
Sign up to see sold dataAbout Altadore
AI-generated summaryA polished, walkable inner-city community with a relaxed yet upscale feel, blending tree-lined streets with a thriving café and boutique culture. Altadore strikes a balance between family-friendly charm and urban sophistication.
Borders the scenic Elbow River and River Park off-leash area
Marda Loop is one of Calgary's most beloved walkable retail districts
Strong school options nearby, including Connect Charter School
Housing
Predominantly modern infill detached homes and semi-detached duplexes, with some original post-war bungalows and a growing number of townhomes and low-rise condos.
Transit
Well-served by Calgary Transit bus routes with reasonable access to the 69 Street CTrain station, and highly bikeable with connections to the Elbow River pathway system.
Amenities
Marda Loop's vibrant commercial district is at Altadore's doorstep, offering independent restaurants, coffee shops, grocery stores, yoga studios, and boutique retail.
Who lives here
A mix of young professional couples, established families, and long-time residents who value walkability, community character, and proximity to the inner city.
This neighbourhood summary was generated by AI for general orientation only. Verify details with the City of Calgary and your REALTOR® before making decisions.