

By the numbers
How this listing measures up
$/sqft
$351
vs Lewisburg median
+20%
community avg $651K
Sqft per bedroom
740
Year built
2026
Annual taxes
$822
2025
Garage
2 spaces
$/sqft distribution
Where this listing sits in Lewisburg
Of 9 active residential listings in Lewisburg,
this property at $351/sqft
sits in the $350–400 range.
Other active listings
This listing's price range
This listing
About this property
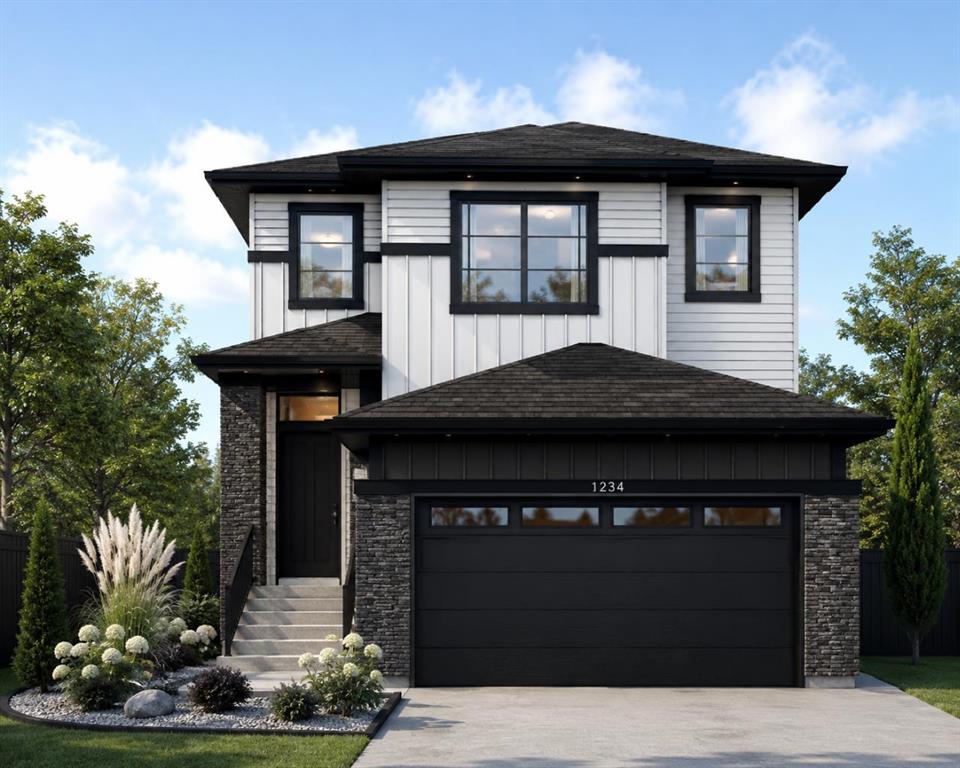
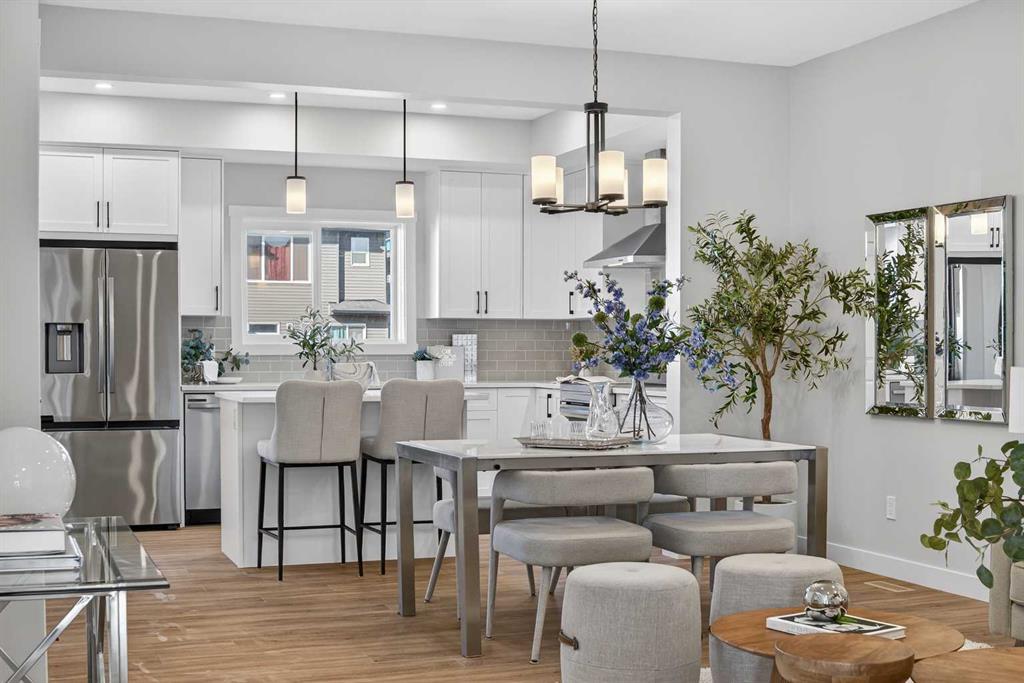
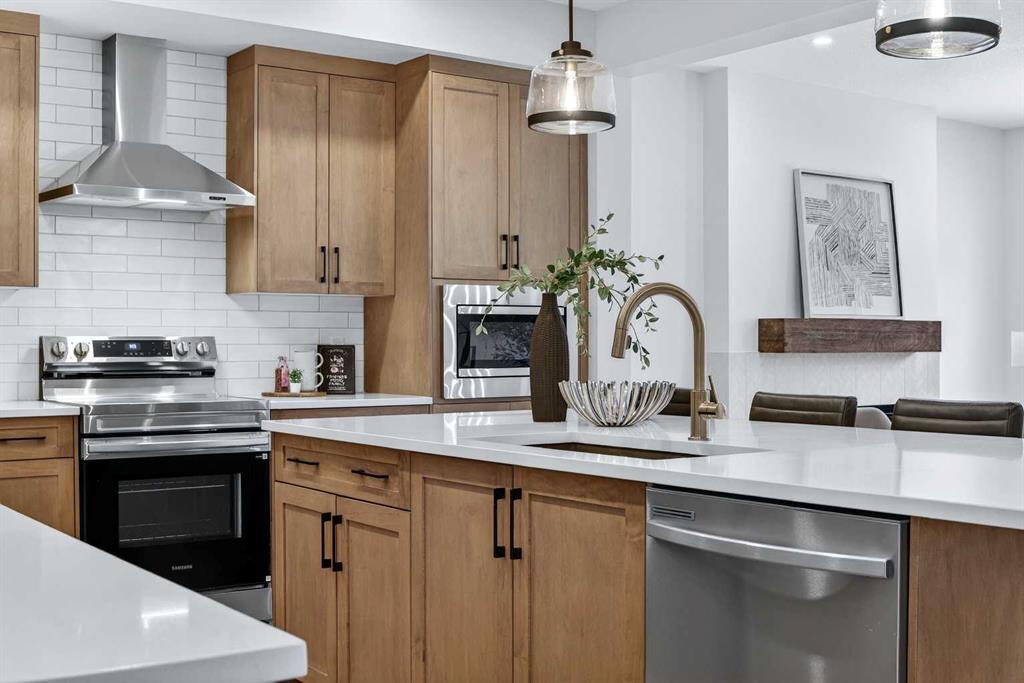
Welcome to 36 Lewiston Common, a beautifully designed 2220 sq ft home by Genesis Builders Group. From the moment you step inside, you’ll be captivated by the soaring open-to-above ceilings and the bright, expansive open-concept main floor. A convenient mudroom off the garage keeps life organized, while the heart of the home, the kitchen, is designed for entertaining. Featuring beautiful cabinetry, quartz countertops, a spacious island and sleek stainless steel appliances. The dining area flows seamlessly into the inviting living room, with a striking focal-point fireplace. A stunning spindle staircase leads you upstairs to a central bonus room offering perfect separation from the primary suite and additional bedrooms. The primary suite is a true retreat, spacious enough for a king-size bedroom set, complete with a large walk-in closet and a spa-like ensuite featuring dual sinks, a luxurious soaker tub, and an oversized shower. Two additional bedrooms, each with a walk-in closet, are complemented by a dedicated full bathroom. A convenient second-floor laundry room makes daily chores effortless. The unfinished basement has its own separate entrance and 9-foot ceilings. It is a blank canvas, waiting for your design ideas. You choose how you want to live when you live in Lewiston, a community in northeast Calgary. Connected by ample pathways, lush with green spaces, and refreshed by a naturalized stream corridor, Lewiston is an ideal place to settle into and call home.
Property details
| Bedrooms | 3 |
| Bathrooms | 3.0 |
| Style | 2 Storey |
| Heating | Fireplace(s),Forced Air |
| Cooling | None |
| Flooring | Carpet,Vinyl |
| Levels | Two |
| Basement | Full |
| Basement development | Unfinished |
| Interior features | Kitchen Island,No Animal Home,Quartz Counters,Separate Entrance |
| Appliances | Dishwasher,Electric Stove,Microwave,Range Hood,Refrigerator |
| Inclusions | N/A |
| Laundry | Laundry Room |
| Lot size | 3218.00 sqft |
| Frontage | 40 ft |
| Lot features | Other |
| Exterior features | BBQ gas line |
| Fencing | Partial |
| Patio | Deck |
| Year built | 2026 |
| New construction | 1 |
| Construction materials | Vinyl Siding,Wood Frame |
| Roof | Asphalt Shingle |
| Foundation | Poured Concrete |
| Parking features | Double Garage Attached |
| Garage spaces | 2 |
| Parking total | 4 |
| Annual taxes | $822 |
| Tax year | 2025 |
| Possession | Negotiable |
| Zoning | R-G |
| Title | Fee Simple |
| Restrictions | Utility Right Of Way |
| Neighbourhood | Lewisburg |
| Community features | Park,Playground,Schools Nearby,Shopping Nearby,Sidewalks |
| List AOR | Calgary |
Location
Sold comparables in Lewisburg
10 recent sales in Lewisburg
VOW members see sold prices, sold dates, and full comparable details. Free registration; takes 30 seconds.
Sign up to see sold dataAbout Lewisburg
AI-generated summaryLewisburg is a quiet, established residential community in Calgary's southeast, offering a suburban feel with a close-knit neighbourhood character.
9 active listings currently on the market
Average list price sits at $662,833
Homes are averaging 68 days on market, suggesting a measured pace of sales
Housing
The area features predominantly single-family detached homes typical of Calgary's suburban southeast developments.
Transit
Transit options are limited, making personal vehicles the primary mode of transportation for most residents.
Amenities
Residents have access to nearby shopping, schools, and services along major southeast corridors, with amenities a short drive away.
Who lives here
The community tends to attract families and long-term homeowners who value a peaceful, lower-density suburban lifestyle.
This neighbourhood summary was generated by AI for general orientation only. Verify details with the City of Calgary and your REALTOR® before making decisions.