


By the numbers
How this listing measures up
$/sqft
$306
vs Huxley median
+10%
community avg $815K
Sqft per bedroom
420
Year built
2026
Garage
2 spaces
$/sqft distribution
Where this listing sits in Huxley
Of 9 active residential listings in Huxley,
this property at $306/sqft
sits in the $300–350 range.
Other active listings
This listing's price range
This listing
About this property
Impressive brand-new two-storey showhome offering nearly 2,940 sq. ft. of beautifully designed living space plus a fully developed 2-bedroom basement, ideal for large families, multigenerational living, or those seeking exceptional flexibility. Situated on an east-facing homesite near green space, recreation areas, and within walking distance to a future school, this home combines thoughtful design, premium finishes, and everyday functionality in a growing Calgary community. This property features a leaseback opportunity, allowing the builder to lease the home from the purchaser for approximately two years at 6% of the purchase price, providing reliable rental income while the builder maintains the property.
The main floor features a bright and spacious open-concept layout enhanced by large windows that allow natural light to fill the home. The chef-inspired kitchen showcases 42” upper cabinetry with crown moulding, quartz countertops, a central island with eating bar, and modern finishes that create both style and practicality. A separate spice kitchen offers additional preparation space, ideal for maintaining a clean and organized main kitchen. The dining and living areas connect seamlessly, while the electric fireplace in the great room creates a warm and inviting focal point. This level also includes a main floor bedroom and full bathroom, perfect for guests or multigenerational living, along with a versatile flex room that can function as a home office, study, or additional sitting area. Step outside to the rear deck with BBQ gas line, ideal for outdoor entertaining.
Upstairs, the thoughtfully designed upper level offers four spacious bedrooms and a central bonus room, providing excellent separation of space for relaxation or family activities. The primary retreat serves as a private sanctuary featuring a walk-in closet and a luxurious 5-piece ensuite complete with a glass and tile shower, soaker tub, and double vanity. Secondary bedrooms are generously sized, while tile flooring in the upper bathrooms and laundry room enhances durability and style. The full upper laundry room with sink adds everyday convenience.
The fully developed basement expands the home’s living space with two additional bedrooms, a full bathroom, and a spacious recreation area, offering flexibility for guests, hobbies, or additional family living space.
Additional highlights include vinyl plank flooring, quartz countertops throughout, high ceilings, closet organizers, fenced backyard, central air conditioning, and a double attached garage. This home has been designed as a no animal and no smoking property, providing a clean and well-maintained environment.
Located close to parks, playgrounds, pathways, shopping, and future schools, this home offers an excellent balance of comfort and convenience. With its spacious layout, premium features, and exceptional design, 207 Huxland Road NE presents an outstanding opportunity to own a new home tailored to modern family living.
Property details
| Bedrooms | 7 |
| Bathrooms | 5.0 |
| Style | 2 Storey |
| Heating | Forced Air |
| Cooling | None |
| Flooring | Carpet,Tile,Vinyl Plank |
| Levels | Two |
| Basement | Full |
| Basement development | Finished |
| Interior features | Breakfast Bar,Closet Organizers,Double Vanity,High Ceilings,Kitchen Island,No Animal Home,No Smoking Home,Open Floorplan,Pantry,Quartz Counters,Soaking Tub,Walk-In Closet(s) |
| Appliances | Dishwasher,Dryer,Electric Cooktop,Gas Stove,Microwave,Range Hood,Refrigerator,Washer |
| Inclusions | N/A |
| Laundry | Laundry Room,Sink,Upper Level |
| Lot size | 1824.00 sqft |
| Frontage | 24 ft |
| Lot features | Back Yard |
| Exterior features | BBQ gas line |
| Fencing | Fenced |
| Patio | Deck |
| Year built | 2026 |
| New construction | 1 |
| Construction materials | Vinyl Siding |
| Roof | Asphalt Shingle |
| Foundation | Poured Concrete |
| Parking features | Double Garage Attached |
| Garage spaces | 2 |
| Parking total | 4 |
| Tax year | 2025 |
| Possession | Other/See Remarks |
| Title | Fee Simple |
| Restrictions | None Known |
| Neighbourhood | Huxley |
| Community features | Park,Playground,Schools Nearby,Shopping Nearby,Sidewalks,Street Lights,Walking/Bike Paths |
| List AOR | Calgary |
Location
Sold comparables in Huxley
8 recent sales in Huxley
VOW members see sold prices, sold dates, and full comparable details. Free registration; takes 30 seconds.
Sign up to see sold dataAbout Huxley
AI-generated summaryHuxley is a quiet, established residential community in Calgary's northeast offering a laid-back suburban atmosphere with a strong sense of community and relatively low traffic.
12 active listings currently on the market
Average list price of $805,025 reflects detached family-home pricing
Homes are averaging 62 days on market, suggesting a measured pace of sales
Housing
The area features predominantly single-family detached homes, reflecting its suburban character and appeal to families seeking more space.
Transit
Transit options are limited, making personal vehicles the primary mode of transportation for most daily errands.
Amenities
Residents are within reasonable driving distance of shopping, dining, and services in nearby northeast Calgary commercial corridors.
Who lives here
Huxley tends to attract families and long-term residents who value quieter suburban living away from the city's busier nodes.
This neighbourhood summary was generated by AI for general orientation only. Verify details with the City of Calgary and your REALTOR® before making decisions.
Browse Calgary homes by feature
Similar listings in Huxley

$669,998
268 Huxbury View NE
Listed by The Real Estate District — Corene Loewen, Colin Graham
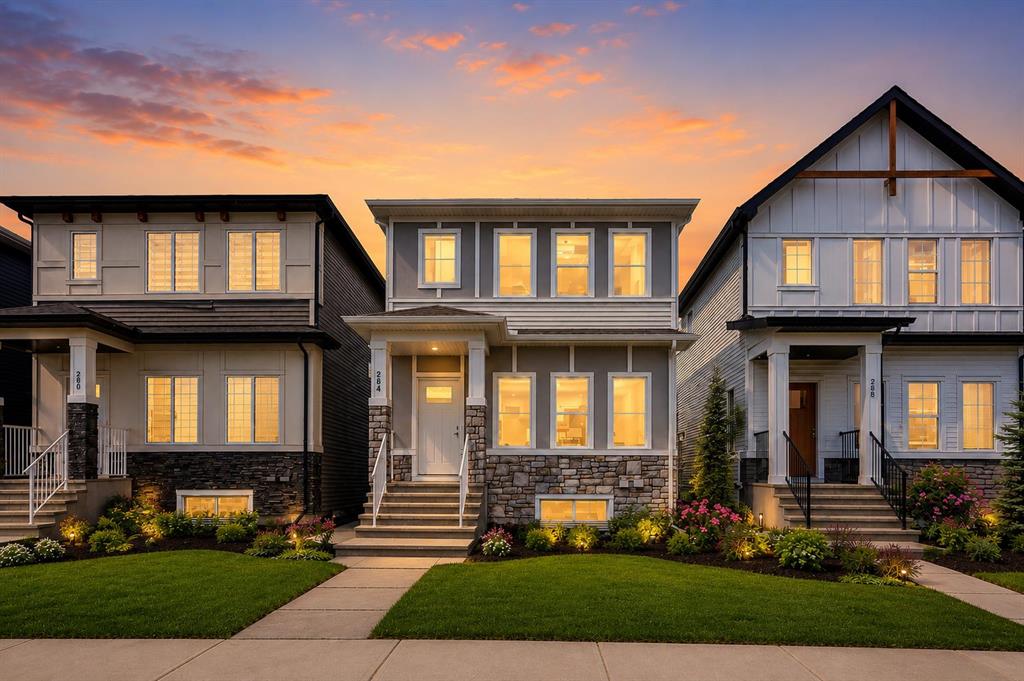
$669,999
284 Huxbury View NE
Listed by Brilliant Realty — Amitkumar Patel
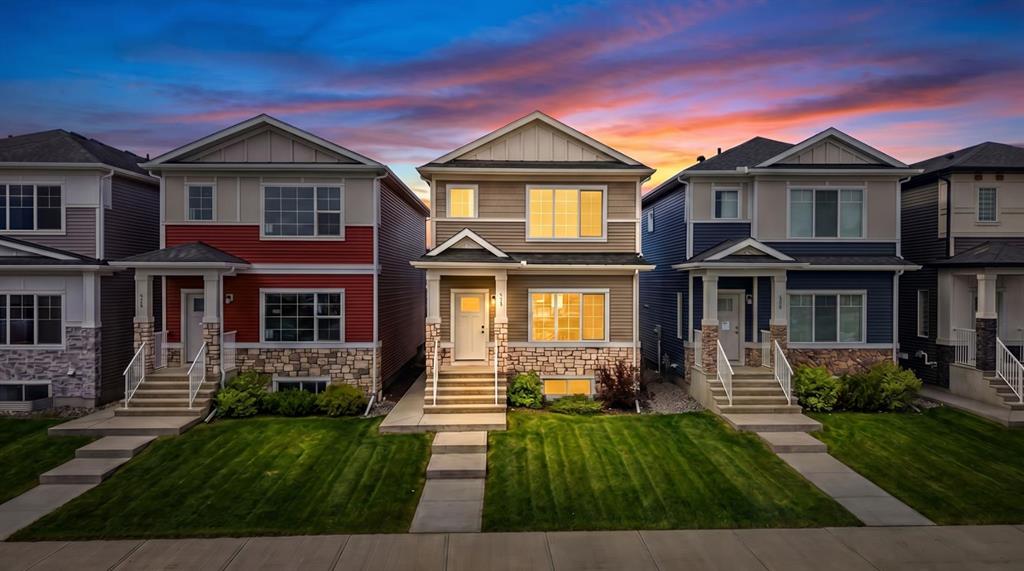
$649,999
272 Huxbury View NE
Listed by Coldwell Banker YAD Realty — Timmy Sharma, Jimmy Sharma
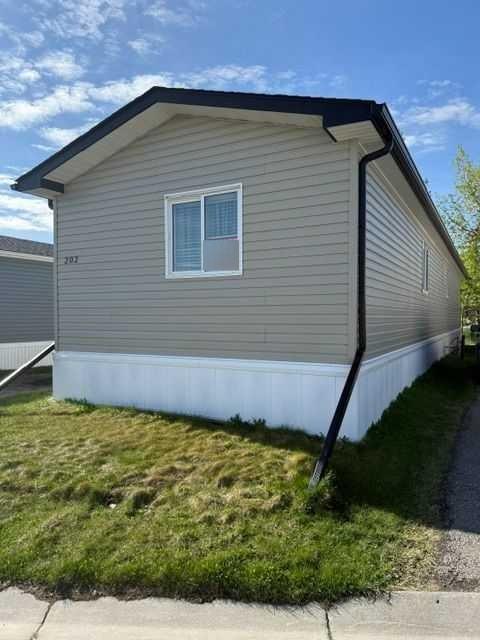
$239,900
202-1101 84 Street NE
Listed by Honestdoor Inc. — Michelle Plach