By the numbers
How this listing measures up
$/sqft
$342
vs Lewisburg median
-9%
community avg $651K
Sqft per bedroom
435
Year built
2026
Lewisburg avg DOM
71d
$/sqft distribution
Where this listing sits in Lewisburg
Of 9 active residential listings in Lewisburg,
this property at $342/sqft
sits in the $300–350 range.
Other active listings
This listing's price range
This listing
About this property
A FULL BEDROOM AND FULL BATHROOM ON THE MAIN FLOOR — ONCE YOU’VE LIVED WITH IT, YOU WON’T WANT TO GO BACK. It’s one of those features that quietly changes how a home works — and makes you wonder why every home isn’t built this way. Guests stay comfortably. Family can visit without anyone playing musical bedrooms. Or it becomes the kind of home office people actually need now — private, bright, and separate from the noise of daily life.
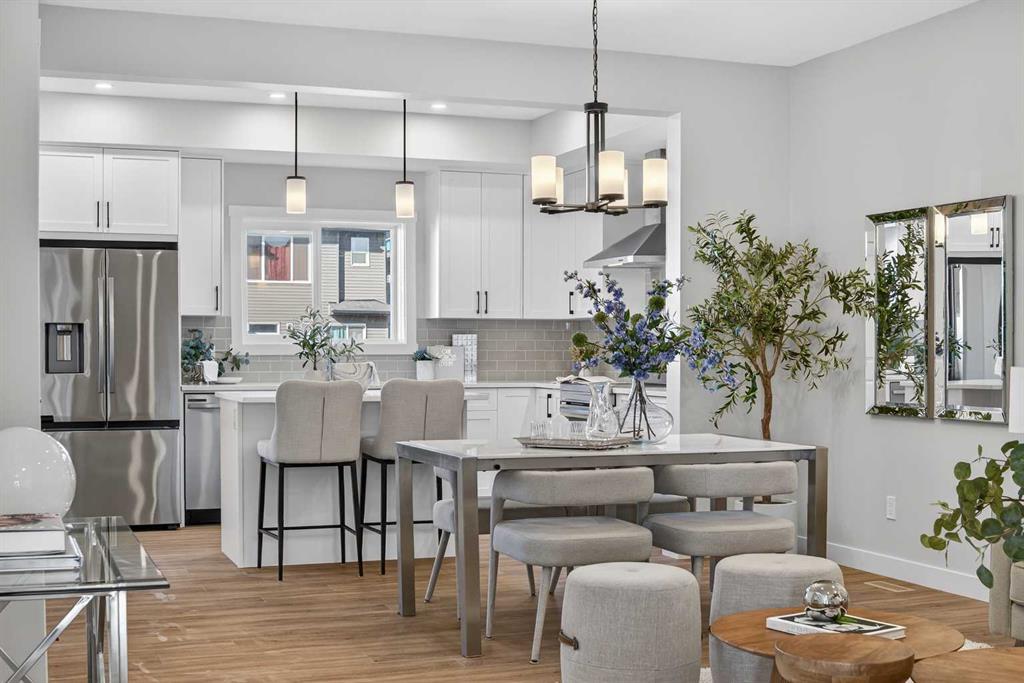
The kitchen keeps things sharp and confident. FULL-HEIGHT CABINETRY brings storage right to the ceiling, paired with crisp WHITE QUARTZ COUNTERTOPS and a MARBLE-LOOK TILE BACKSPLASH with subtle warm veining. Rich, darker-toned cabinetry and warm wood-tone LVP FLOORING ground the space, while black hardware and fixtures carry that contrast through in a way that feels cohesive. A CHIMNEY-STYLE HOOD FAN handles real cooking, and a BUILT-IN MICROWAVE keeps the counters clear. In the living room, a FULL-HEIGHT ELECTRIC FIREPLACE FEATURE WALL anchors the space with an immediate sense of polish.
Upstairs, the CENTRAL BONUS ROOM earns its square footage, separating the primary bedroom from the secondary bedrooms — a detail that starts to feel brilliant once schedules stop lining up. Movie nights, homework, or just somewhere to land that isn’t the kitchen. UPSTAIRS LAUNDRY sits exactly where it should: close to the bedrooms and quietly saving steps every week.
Downstairs, the basement is unfinished — but very intentionally prepared. SEPARATE SIDE ENTRY, 9' FOUNDATION WALLS, a 200 AMP ELECTRICAL PANEL, and ROUGH-INS FOR A FUTURE BATHROOM, SECOND LAUNDRY LOCATION, and BAR/KITCHEN SINK. The heavy lifting is already done, which means future plans come with fewer surprises.
Out back, the 20' × 20' PARKING PAD is already in place off the lane — simple today, ready whenever a future garage becomes part of the picture.
Set in LEWISBURG, a thoughtfully planned northeast community by Genstar with connected pathways, parks, and green spaces, plus quick access to Stoney Trail and nearby amenities, this home is CURRENTLY UNDER CONSTRUCTION WITH POSSESSION EXPECTED MID-AUGUST — giving you a timeline that actually works.
Visit the showhome for a closer look at the finishes and layout, or reach out for further details before it’s complete.
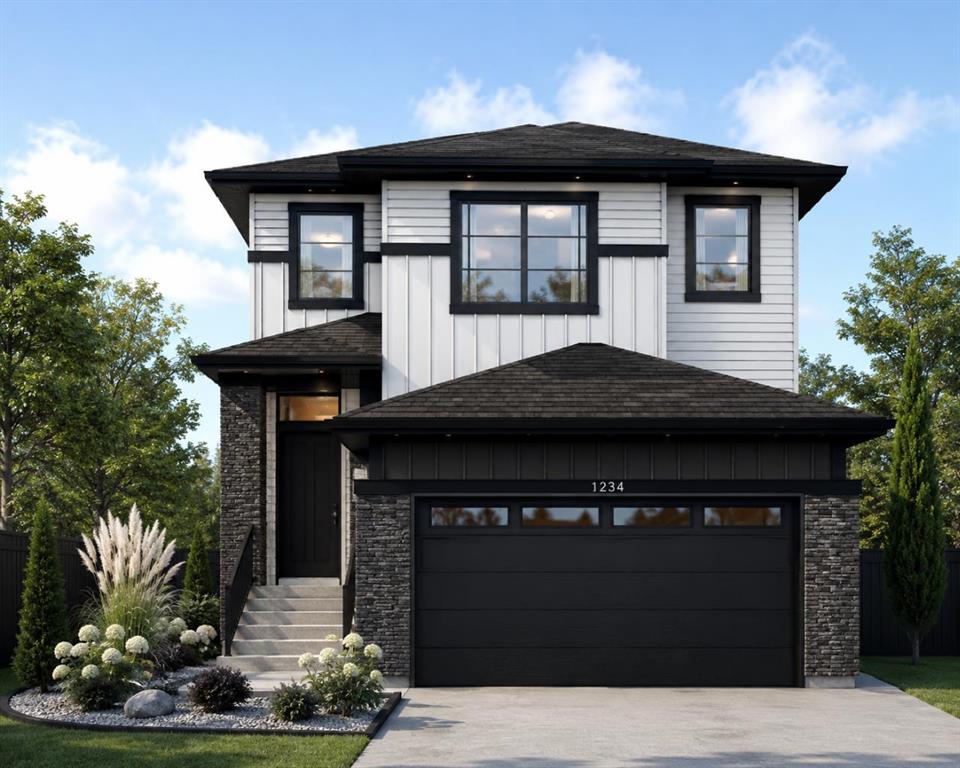
• PLEASE NOTE: Photos are of a DIFFERENT Spec Home of the same model – fit and finish may differ. Interior selections and floorplans shown in photos.
Property details
| Bedrooms | 4 |
| Bathrooms | 3.0 |
| Style | 2 Storey |
| Heating | High Efficiency,Forced Air,Humidity Control,Natural Gas |
| Cooling | None |
| Flooring | Carpet,Vinyl Plank |
| Levels | Two |
| Basement | Full |
| Basement development | Unfinished |
| Interior features | Bathroom Rough-in,Breakfast Bar,High Ceilings,Kitchen Island,Open Floorplan,Pantry,Quartz Counters,Recessed Lighting,Separate Entrance,Tankless Hot Water,Walk-In Closet(s),Wired for Data |
| Appliances | Dishwasher,Electric Range,Microwave,Range Hood,Refrigerator,Tankless Water Heater |
| Inclusions | N/A |
| Laundry | Electric Dryer Hookup,In Basement,Multiple Locations,See Remarks,Upper Level,Washer Hookup |
| Lot size | 2863.00 sqft |
| Frontage | 25.13 ft |
| Lot features | Back Lane,Front Yard,Interior Lot,Rectangular Lot,Zero Lot Line |
| Exterior features | BBQ gas line,Private Entrance |
| Fencing | None |
| Patio | Deck,Front Porch |
| Year built | 2026 |
| New construction | 1 |
| Construction materials | Mixed,Shingle Siding,Vinyl Siding,Wood Frame |
| Roof | Asphalt Shingle |
| Foundation | Poured Concrete |
| Parking features | Alley Access,Outside,Parking Pad,Unpaved |
| Parking total | 2 |
| Possession | Upon Completion |
| Zoning | R-G |
| Title | Fee Simple |
| Restrictions | Call Lister |
| Neighbourhood | Lewisburg |
| Community features | Park,Playground,Walking/Bike Paths |
| List AOR | Calgary |
Location
Sold comparables in Lewisburg
10 recent sales in Lewisburg
VOW members see sold prices, sold dates, and full comparable details. Free registration; takes 30 seconds.
Sign up to see sold dataAbout Lewisburg
AI-generated summaryLewisburg is a quiet, established residential community in Calgary's southeast, offering a suburban feel with a close-knit neighbourhood character.
9 active listings currently on the market
Average list price sits at $662,833
Homes are averaging 68 days on market, suggesting a measured pace of sales
Housing
The area features predominantly single-family detached homes typical of Calgary's suburban southeast developments.
Transit
Transit options are limited, making personal vehicles the primary mode of transportation for most residents.
Amenities
Residents have access to nearby shopping, schools, and services along major southeast corridors, with amenities a short drive away.
Who lives here
The community tends to attract families and long-term homeowners who value a peaceful, lower-density suburban lifestyle.
This neighbourhood summary was generated by AI for general orientation only. Verify details with the City of Calgary and your REALTOR® before making decisions.