



By the numbers
How this listing measures up
$/sqft
$476
vs Bonavista Downs median
+3%
community avg $725K
Sqft per bedroom
525
Year built
1972
Annual taxes
$4,536
2025
Garage
3 spaces
$/sqft distribution
Where this listing sits in Bonavista Downs
Of 8 active residential listings in Bonavista Downs,
this property at $476/sqft
sits in the $450–500 range.
Other active listings
This listing's price range
This listing
About this property
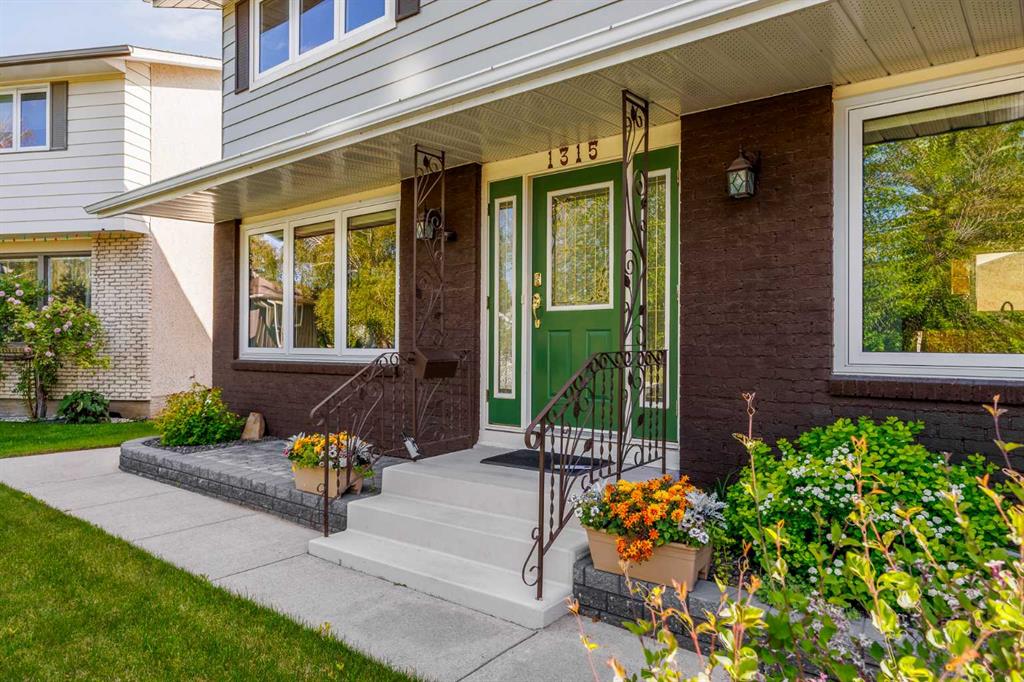
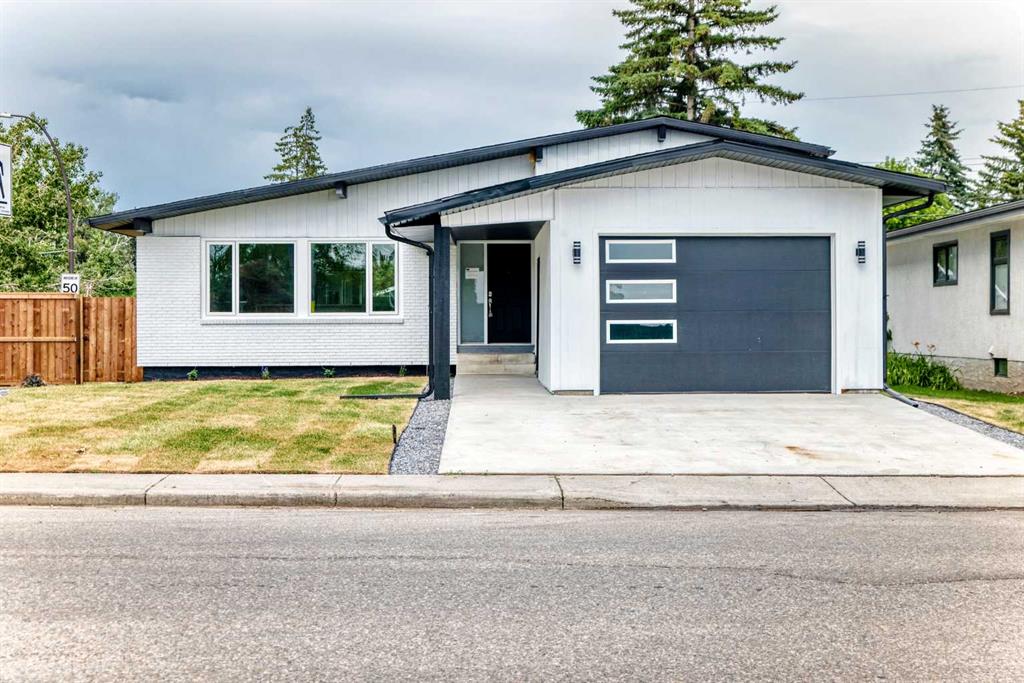
A thoughtfully, well-designed two-storey home with numerous improvements and upgrades is now available in the very desirable SE community of Bonavista Downs. This is a unique home in that it features two garages. The first is a front-facing, single (21’x12’), attached, insulated and heated garage with upgraded wiring, and finished interior which includes shelving. The front rubber-paved driveway offers additional parking. The second is an oversized double (25’ x 28’), heated, detached garage accessed from the paved alley, and has a finished interior which includes shelving, cabinets, and a workbench and is wired for 220 volts. Three bedrooms, 3.5 baths and 2,250 sq. ft. of living space on three levels. Upon entering the tiled foyer, the natural light flowing in from the upgraded triple pane windows on all sides is remarkable. Motorized window blinds allow you to control the light factor. The main floor is comprised of living room, dining room and kitchen and has warm hard wood floors throughout. To the left is the living room with woodburning, stone surround fireplace and enough space to experiment with various furniture configurations. The rear deck is accessed via French doors in the living room. To the right of the foyer is the dining room with ample room for entertainment and is adjacent to the kitchen. Cream cabinetry and plenty of it in the kitchen is a beautiful contrast to the dark granite countertops and tiled backsplash. Gleaming stainless appliances and a pantry add to the efficiency. A 2-pc. bath completes the main level. Moving upstairs, there is a combination of hardwood and laminate flooring. The primary bedroom is large and sunny with the benefit of a newly added walk-through closet and 4-pc. ensuite (double vanity). Two additional bedrooms, both with generous-sized closets, share a 4-pc. bath. The basement has been attractively finished and features a large, carpeted rec room with a second woodburning fireplace (both fireplaces passed WETT inspection in 2023). Across from the rec room is a tiled home office and tucked back of that is the laundry room with upgraded plumbing, venting and wiring; storage area and an upgraded 3-pc. bath. The house, attached garage and detached garage all have well-insulated (R40) attics. In 2023 the furnace was upgraded to a high-efficiency model with smart thermostat, a tankless water heater was installed and the humidifier was replaced. Both front and back yards are landscaped with lawn and mature trees. The back yard is fenced and has sprinklers installed. A bonus is your own hot tub. Well situated and close to Stoney, Deerfoot and Macleod Trails and Anderson Road. Proximity to shops and restaurants on both Macleod Trail and 130th Avenue; the Bow River; numerous schools (public and Catholic); churches; playgrounds; dog parks; Fish Creek Provincial Park and South Health Campus. This home has obviously been well tended as evidenced by the many upgrades and enhancements. Don't miss out on this outstanding opportunity.
Property details
| Bedrooms | 3 |
| Bathrooms | 4.0 |
| Style | 2 Storey |
| Heating | High Efficiency,Fireplace(s),Forced Air |
| Cooling | None |
| Flooring | Carpet,Ceramic Tile,Hardwood,Laminate |
| Levels | Two |
| Basement | Full |
| Basement development | Finished |
| Interior features | Ceiling Fan(s),Double Vanity,French Door,Granite Counters,Jetted Tub,No Smoking Home,Pantry,Recessed Lighting,Tankless Hot Water,Walk-In Closet(s),Wet Bar |
| Appliances | Convection Oven,Dishwasher,Dryer,Electric Range,ENERGY STAR Qualified Appliances,Garburator,Instant Hot Water,Microwave Hood Fan,Refrigerator,Washer,Window Coverings |
| Inclusions | Hot tub |
| Laundry | Electric Dryer Hookup,In Basement,Washer Hookup |
| Lot size | 5791.00 sqft |
| Frontage | 22.55 ft |
| Lot features | Back Lane,Back Yard,Few Trees,Front Yard,Garden,Interior Lot,Landscaped,Lawn,Native Plants,Standard Shaped Lot,Street Lighting,Yard Lights |
| Exterior features | Private Yard,Rain Barrel/Cistern(s) |
| Fencing | Fenced |
| Patio | Deck |
| Year built | 1972 |
| Construction materials | Aluminum Siding ,Brick,Other |
| Roof | Asphalt Shingle |
| Foundation | Poured Concrete |
| Parking features | 220 Volt Wiring,Alley Access,Concrete Driveway,Double Garage Detached,Garage Door Opener,Garage Faces Front,Garage Faces Rear,Insulated,Oversized,Single Garage Attached,Workshop in Garage |
| Garage spaces | 3 |
| Parking total | 5 |
| Annual taxes | $4,536 |
| Tax year | 2025 |
| Possession | Immediate |
| Zoning | R-CG |
| Title | Fee Simple |
| Restrictions | None Known |
| Neighbourhood | Bonavista Downs |
| Community features | Clubhouse,Fishing,Park,Playground,Pool,Schools Nearby,Shopping Nearby,Sidewalks,Street Lights,Tennis Court(s),Walking/Bike Paths |
| List AOR | Calgary |
Location
Sold comparables in Bonavista Downs
5 recent sales in Bonavista Downs
VOW members see sold prices, sold dates, and full comparable details. Free registration; takes 30 seconds.
Sign up to see sold dataAbout Bonavista Downs
AI-generated summaryBonavista Downs is a quiet, established southeast Calgary community with a suburban, family-friendly atmosphere and mature tree-lined streets bordering the scenic Lake Bonavista area.
5 active listings with an average list price of $767,580
Homes are selling relatively briskly with an average of 21 days on market
Close proximity to Fish Creek Provincial Park, one of Canada's largest urban parks
Housing
The neighbourhood features predominantly detached single-family homes from the 1970s and 1980s, many of which have been updated or renovated over the years.
Transit
The area is primarily car-dependent, though Calgary Transit bus routes provide connections to nearby LRT stations and the broader city network.
Amenities
Residents enjoy proximity to South Centre Mall, Fish Creek Provincial Park, local schools, and everyday retail along Macleod Trail and Anderson Road.
Who lives here
The community tends to attract established families and long-term homeowners who value stability, space, and access to green space.
This neighbourhood summary was generated by AI for general orientation only. Verify details with the City of Calgary and your REALTOR® before making decisions.
Browse Calgary homes by feature
Similar listings in Bonavista Downs
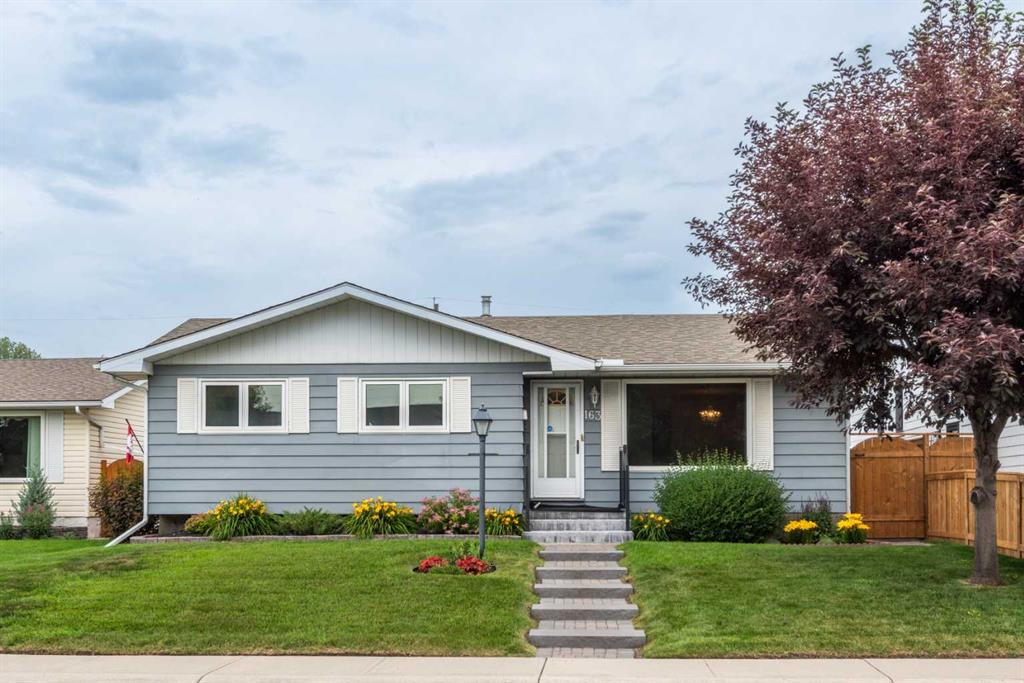
$760,000
163 Lake Sylvan Close SE
Listed by Real Estate Professionals Inc. — Jenni Dill
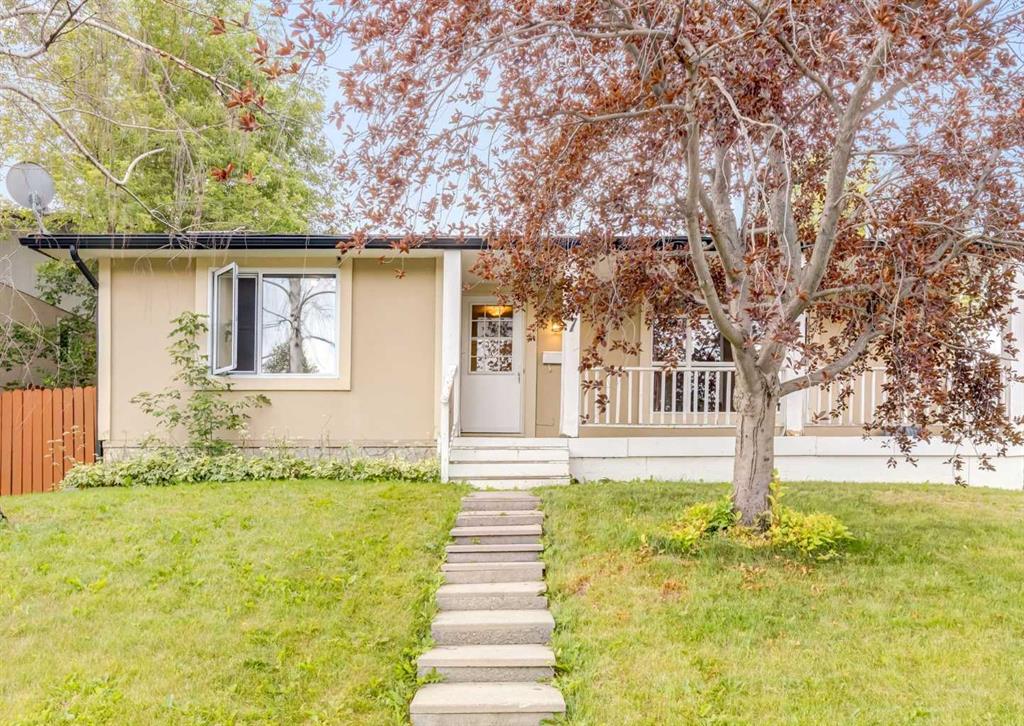
$575,000
7 Lake Sylvan Close SE
Listed by RE/MAX Real Estate (Mountain View) — Tim Lind
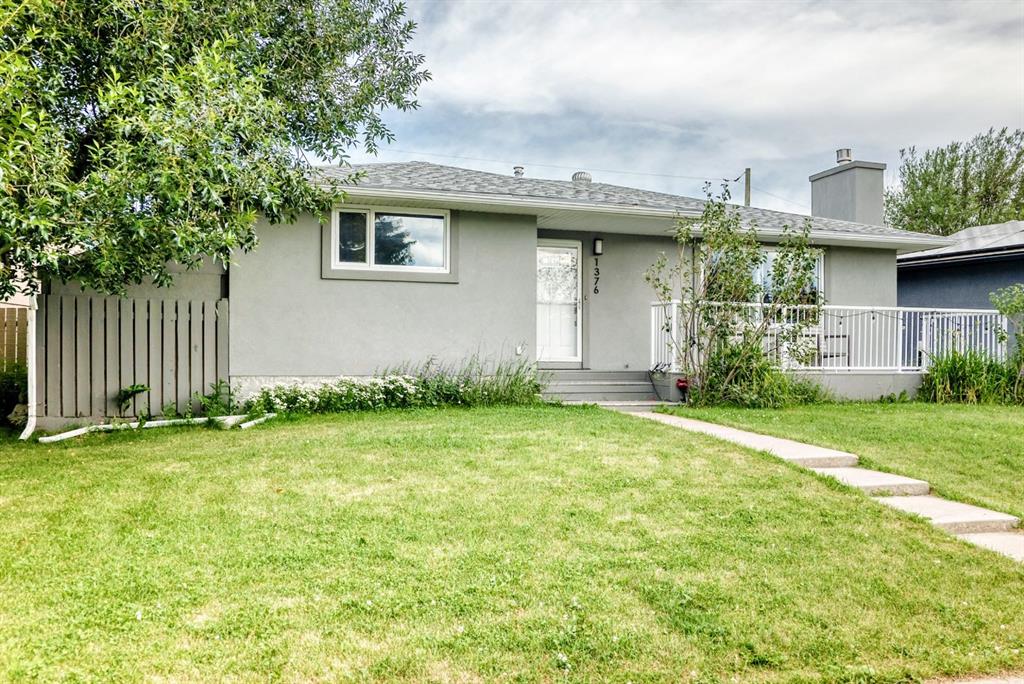
$699,900
1376 Lake Sylvan Drive SE
Listed by CIR Realty — Matthew Mychajliv
$1,049,000
1204 lake Sylvan Drive SE
Listed by LPT Realty — Pali Singh