


By the numbers
How this listing measures up
$/sqft
$433
vs Millrise median
+20%
community avg $540K
Sqft per bedroom
501
Year built
1983
Annual taxes
$3,788
2025
Garage
2 spaces
$/sqft distribution
Where this listing sits in Millrise
Of 20 active residential listings in Millrise,
this property at $433/sqft
sits in the $400–450 range.
Other active listings
This listing's price range
This listing
About this property
Freshly renovated and full of thoughtful upgrades, this inviting two-storey sits on a corner lot in the established community of Millrise, backing across the alley to a green park space that adds both openness and everyday privacy. With 1,502 square feet above grade, 3 bedrooms, and 2.5 bathrooms, the home offers a well-balanced layout designed for comfortable family living.
Inside, the updates create a bright, cohesive feel throughout. Refinished hardwood floors ground the main level, paired with fresh paint, updated lighting, and new blinds for a clean, modern look. The kitchen has been refreshed with new countertops, upgraded appliances, a new garburator, and smart switches that add a layer of everyday convenience. A smart thermostat, fibre internet upgrade, and smart front-door lock round out the home’s modern touches.
Upstairs, the bedrooms are filled with natural light, while refreshed bathrooms with new vanities and toilets offer a polished, move-in ready finish. The fully developed basement extends the living space with new carpet on both the stairs and lower level, creating a comfortable area for a rec room, home office, or media space.
Behind the walls, key mechanical upgrades provide long-term peace of mind, including new sewer plumbing to the city line, a new furnace, central air conditioning, and a new backflow valve. Outside, the corner lot adds flexibility with a new fence between neighbours, a dedicated dog run, and updated exterior lighting. The heated garage is well-equipped with an EV plug and built-in workbench, making it a functional space in every season.
Set in a quiet, family-friendly pocket of Millrise, you’re surrounded by mature trees, nearby parks, and walking paths, with easy access to Fish Creek Provincial Park and the everyday amenities of Shawnessy. With schools, transit, and major routes close by, this is a home that blends thoughtful updates with a lifestyle that’s easy to settle into.
Property details
| Bedrooms | 3 |
| Bathrooms | 3.0 |
| Style | 2 Storey |
| Heating | Forced Air,Natural Gas |
| Cooling | Central Air |
| Flooring | Carpet,Hardwood,Tile |
| Levels | Two |
| Basement | Full |
| Basement development | Finished |
| Interior features | Double Vanity,Quartz Counters,Recessed Lighting,Soaking Tub |
| Appliances | Central Air Conditioner,Dishwasher,Garage Control(s),Garburator,Microwave,Range,Refrigerator,Washer/Dryer,Window Coverings |
| Inclusions | Shed |
| Laundry | Laundry Room,Lower Level |
| Lot size | 5704.00 sqft |
| Frontage | 48.13 ft |
| Lot features | Back Yard,Backs on to Park/Green Space,Corner Lot,Dog Run Fenced In,Treed |
| Exterior features | Dog Run,Fire Pit,Private Yard |
| Fencing | Fenced |
| Patio | Deck,Patio |
| Year built | 1983 |
| Construction materials | Brick,Vinyl Siding,Wood Frame |
| Roof | Asphalt Shingle |
| Foundation | Poured Concrete |
| Parking features | Double Garage Attached,Garage Faces Front,In Garage Electric Vehicle Charging Station(s) |
| Garage spaces | 2 |
| Parking total | 4 |
| Annual taxes | $3,788 |
| Tax year | 2025 |
| Possession | By Date Specified |
| Zoning | R-CG |
| Title | Fee Simple |
| Restrictions | None Known |
| Neighbourhood | Millrise |
| Community features | Park,Playground,Schools Nearby,Sidewalks,Walking/Bike Paths |
| List AOR | Calgary |
Location
Sold comparables in Millrise
50 recent sales in Millrise
VOW members see sold prices, sold dates, and full comparable details. Free registration; takes 30 seconds.
Sign up to see sold dataAbout Millrise
AI-generated summaryMillrise is a quiet, established suburban community in southwest Calgary known for its family-friendly streets, mature landscaping, and relaxed residential atmosphere.
Adjacent to Fish Creek Provincial Park, one of Canada's largest urban parks
Millrise CTrain station provides direct LRT service to downtown
Established in the early 1990s as part of southwest Calgary's expansion
Housing
Housing stock is primarily single-family detached homes and townhouses built largely in the 1990s, with some semi-detached and low-rise condo options.
Transit
Millrise is served by the Millrise CTrain station on the Somerset-Bridlewood line, offering convenient LRT access to downtown Calgary.
Amenities
Residents enjoy nearby shopping at Shawnessy Town Centre, Fish Creek Provincial Park for outdoor recreation, and a variety of restaurants and services along Macleod Trail.
Who lives here
The community attracts families, long-term homeowners, and commuters who value quick transit access and proximity to Fish Creek Park.
This neighbourhood summary was generated by AI for general orientation only. Verify details with the City of Calgary and your REALTOR® before making decisions.
Browse Calgary homes by feature
Similar listings in Millrise
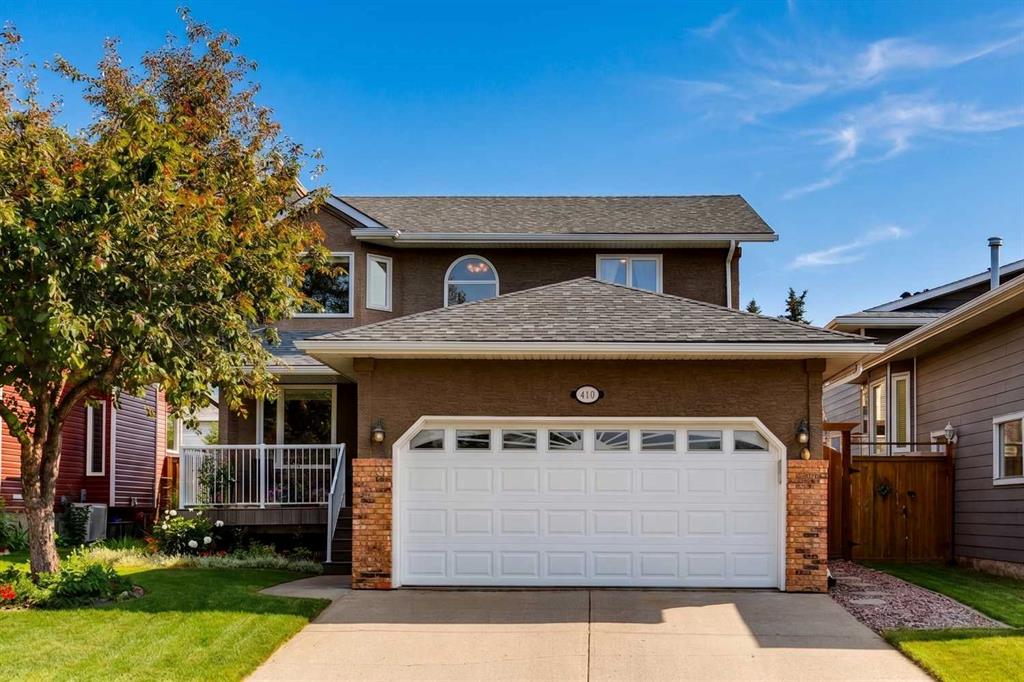
$675,000
410 Millrise Drive SW
Listed by RE/MAX First — Marnie Campbell
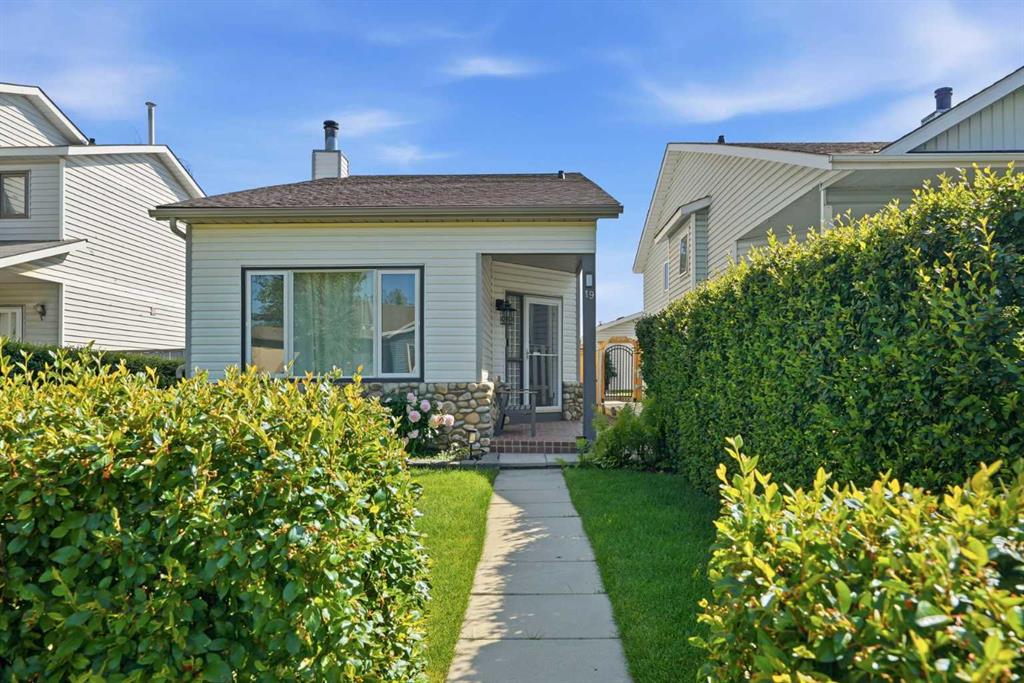
$524,000
19 Millcrest Way SW
Listed by CIR Realty — Lisa Painter

$559,880
1132 Millcrest Rise SW
Listed by Top Producer Realty and Property Management — Cathy Chen
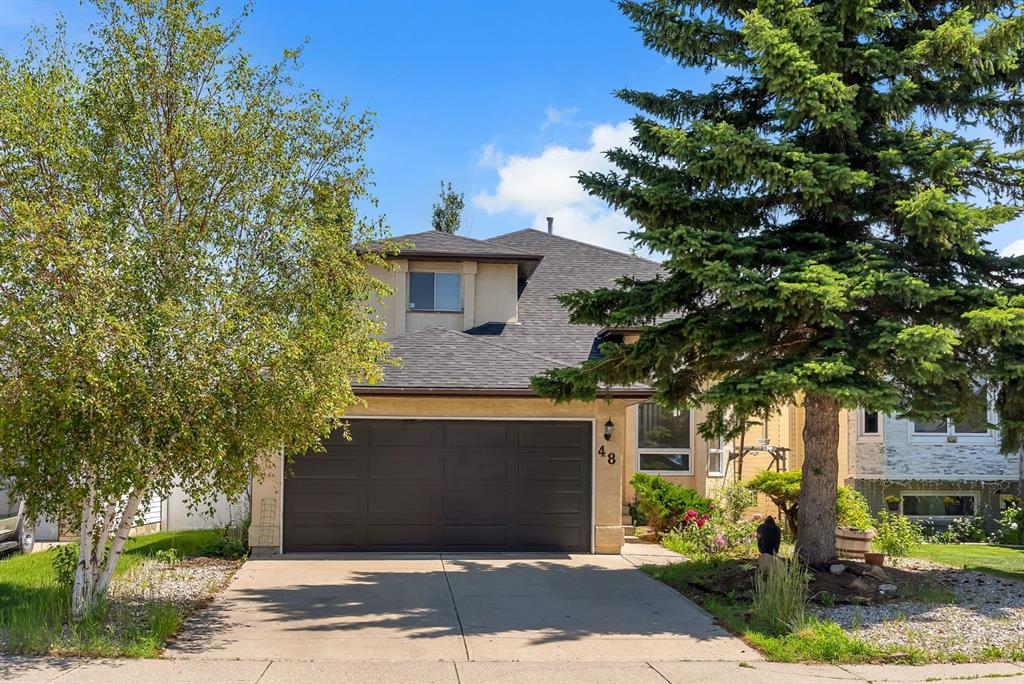
$699,900
48 Millview Way SW
Listed by Century 21 Bravo Realty — Angelica Vargas