By the numbers
How this listing measures up
$/sqft
$359
Sqft per bedroom
406
Year built
2023
Annual taxes
$3,496
2025
Garage
2 spaces
About this property
Welcome to the Hamlet of Langdon, Located just 15 minutes from Calgary this truly is the ideal place to call home! This beautifully built home features over 3400 square feet of developed living space and a number of upgrades and custom built features that stand out among the rest. Walk through the front foyer into the main floor to find a massive quartz counter top island, with lower cabinets. All kitchen appliances including the gas range and the sink are upgrades. Large walk in pantry with shelving is more than enough storage for all your dry food and snacks. The open and inviting dining room and living room allow for ample space for hosting, stay warm by the gas fireplace and admire the custom mantel. Off the dining room is the sliding glass door leading to not 1 but 2 composite decks, enjoy sitting out here with privacy walls built in or head down to the lower deck to continue down to the yard to find enough space to play and spend your summer evenings with extra privacy added by a number of perfectly placed trees. Back inside through the kitchen you'll find the main floor bedroom, spacious and easily accessible this room would also be a great office or playroom. Across the hall is the main floor full 3 piece bathroom with glass shower. Easy access to the double garage with built in shelving and epoxy flooring. Walk up to the second floor to find a bonus room ideal for movie nights or a play area for the kids. The primary bedroom offers a large walk-in closet and an exquisite 5 piece en suite bathroom. Double vanities, quartz countertop, tile backsplash, floor to ceiling tiled shower and a large bathtub to make it enjoyable getting ready to start the day or winding down at the end of the day. Down the hallway leads to 3 additional bedrooms, laundry room and another full bathroom with double vanity. Down the stairs to the basement offers a beautiful and functional space including 9 foot ceilings, and a large rec room. The bedroom is the size of a primary with a walk in closet that includes a custom built in shelving and closet system. The Oversized bathroom offers once again another double vanity, counter to ceiling cabinet and a full tiled shower and bench. Under the stairs is a custom storage area with glass door, used as a wine room. This home has been well maintained and has had thoughtful and useful upgrades added throughout. Furnace and duct cleaning, new paint and carpets steam cleaned in March 2026. New commercial area of Painted Sky offers restaurants, gas station, grocery stores, daycare, gym and many more stores just a couple minutes walk around the corner. Langdon offers schools from k-12, chain restaurants and local establishments, don't miss out on the opportunity to make this your next home!
Property details
| Bedrooms | 6 |
| Bathrooms | 4.0 |
| Style | 2 Storey |
| Heating | Standard,Natural Gas |
| Cooling | Central Air |
| Flooring | Carpet,Vinyl Plank |
| Levels | Two |
| Basement | Full |
| Basement development | Finished |
| Interior features | Built-in Features,Closet Organizers,Double Vanity,High Ceilings,Kitchen Island,Open Floorplan,Quartz Counters,Walk-In Closet(s) |
| Appliances | Built-In Gas Range,Built-In Oven,Central Air Conditioner,Dishwasher,Dryer,Garage Control(s),Gas Water Heater,Microwave,Oven-Built-In,Range Hood,Refrigerator,Washer,Window Coverings |
| Inclusions | Garage free standing shelving units are negotiable, 3 TV mounts |
| Laundry | Upper Level |
| Lot size | 6534.00 sqft |
| Frontage | 57.02 ft |
| Lot features | Back Yard,Fruit Trees/Shrub(s),Garden,Landscaped,Lawn,Level,Many Trees,No Back Lane,Rectangular Lot |
| Exterior features | BBQ gas line,Dog Run,Lighting,Other,Private Yard,Storage |
| Fencing | Fenced |
| Patio | Deck,Front Porch |
| Year built | 2023 |
| Construction materials | Concrete,Vinyl Siding,Wood Frame |
| Roof | Shingle |
| Foundation | Poured Concrete |
| Parking features | Concrete Driveway,Double Garage Attached,Garage Door Opener,Insulated,Parking Pad |
| Garage spaces | 2 |
| Parking total | 4 |
| Annual taxes | $3,496 |
| Tax year | 2025 |
| Possession | 90 Days / Neg |
| Zoning | R-MID |
| Title | Fee Simple |
| Restrictions | None Known |
| Community features | Playground,Schools Nearby,Shopping Nearby,Sidewalks,Street Lights,Walking/Bike Paths |
| List AOR | Calgary |
Location
Sold comparables in this area
0 recent sales in this area
VOW members see sold prices, sold dates, and full comparable details. Free registration; takes 30 seconds.
Sign up to see sold dataBrowse Calgary homes by feature
Similar listings in this area
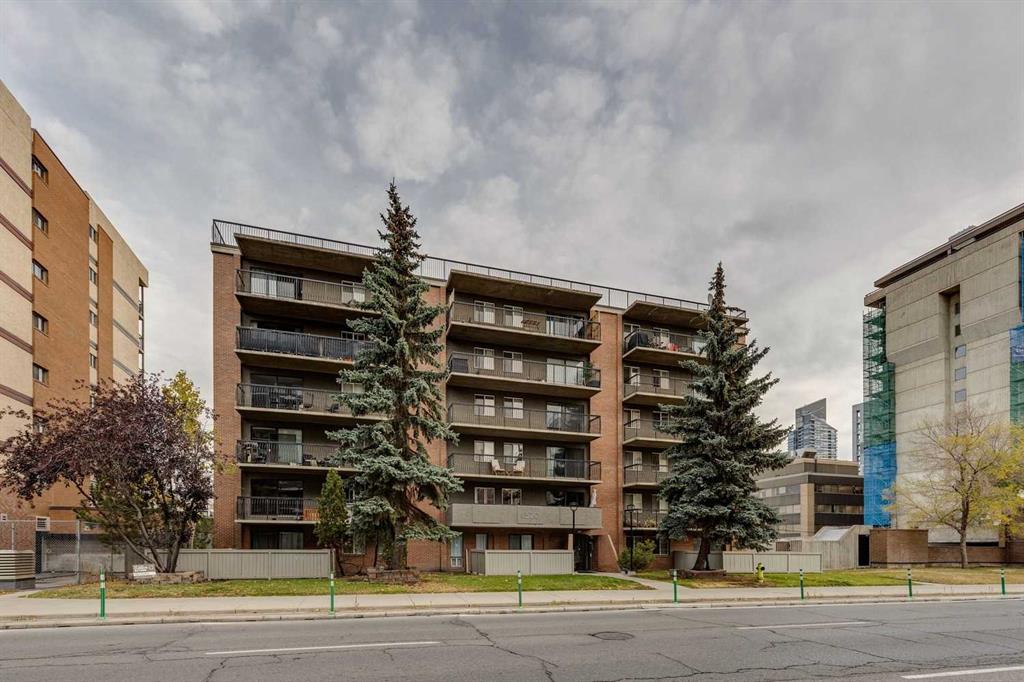
$230,000
607-1320 12 Avenue SW
Listed by REMAX Innovations — Chris Dingle

$659,900
53 Everhollow Park SW
Listed by CIR Realty — Manny Balaoing, Charito Balaoing

$598,800
8059 Huntington Street NE
Listed by Real Broker — Gary Banipal, Sunny Banipal

$309,900
413-1025 5 Avenue SW
Listed by RE/MAX Real Estate (Mountain View) — Amanda Petersen