
By the numbers
How this listing measures up
$/sqft
$334
vs Copperfield median
+30%
community avg $480K
Sqft per bedroom
468
Year built
2012
Annual taxes
$4,069
2025
Garage
2 spaces
$/sqft distribution
Where this listing sits in Copperfield
Of 79 active residential listings in Copperfield,
this property at $334/sqft
sits in the $300–350 range.
Other active listings
This listing's price range
This listing
About this property
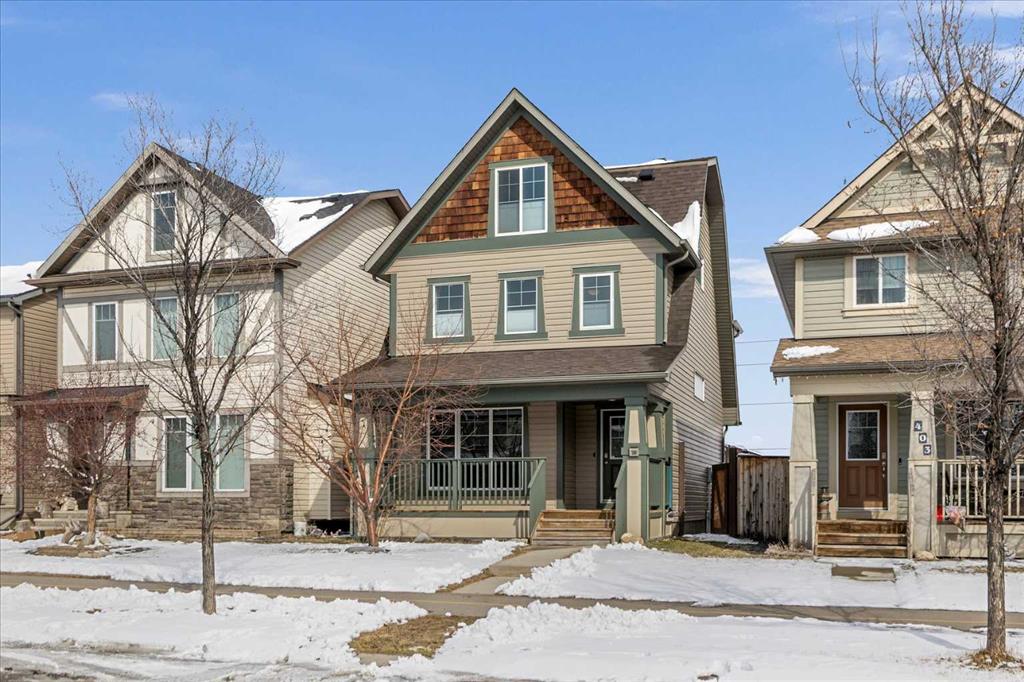
Thoughtfully designed for today’s evolving family needs, this 4-bedroom, 3.5-bathroom home offers 1,870 sq ft of well-balanced living space across three distinct levels—ideal for multi-generational households, growing families, or those seeking both space and separation without compromise.
What truly sets this home apart is the intentional layout, with bedrooms positioned across multiple levels—creating natural privacy for extended family, teenagers, guests, or work-from-home lifestyles, while still maintaining a connected, cohesive feel throughout.
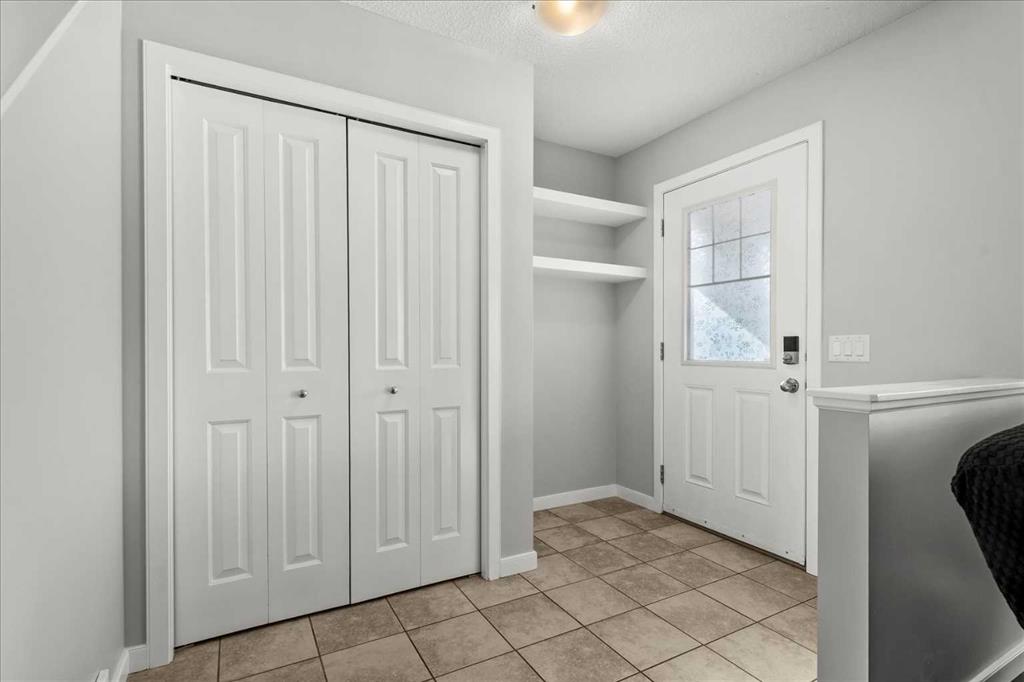
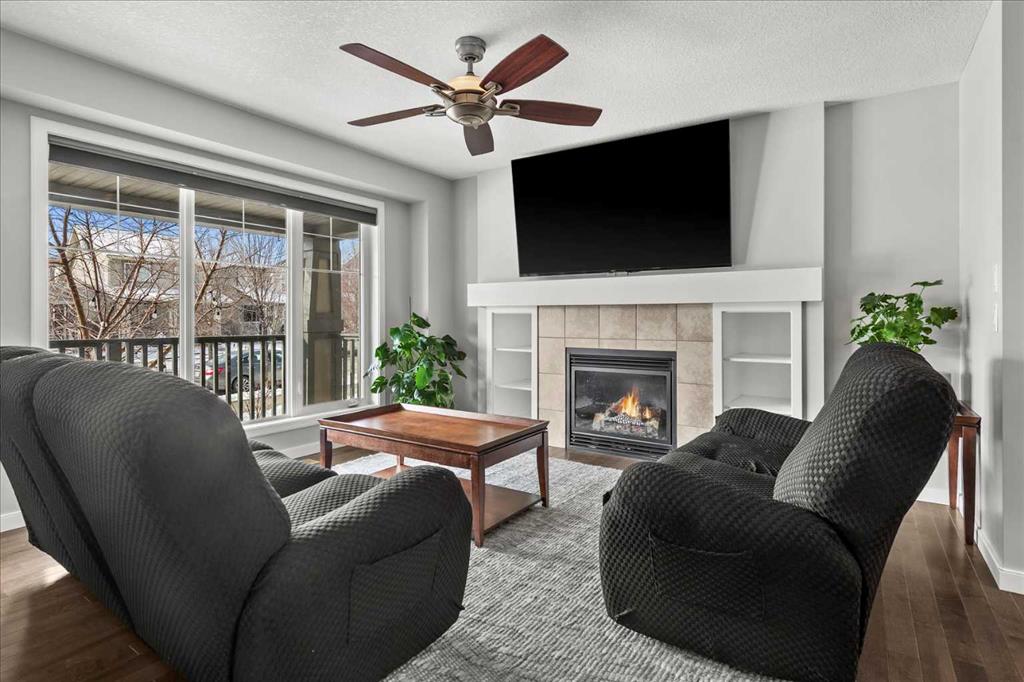
The main level features rich hardwood flooring, adding warmth and timeless appeal, while the second and third levels have been recently upgraded with durable vinyl plank flooring, delivering a clean, modern finish built to handle the demands of everyday life. With 3.5 well-appointed bathrooms, the home is designed for comfort and convenience—making busy mornings and shared living effortless.
The top-floor loft level is a standout feature, offering a bright and versatile retreat complete with a bedroom, full bathroom, and additional bonus room or den space—perfect for extended family, a private guest suite, or a quiet work-from-home setup. Large windows flood the space with natural light, creating an inviting, airy atmosphere that feels both open and private.
Step outside to your private, low-maintenance outdoor retreat, complete with zero-scaped landscaping and a custom-built deck with bespoke privacy screens—perfect for relaxing or entertaining without the upkeep.
The oversized double detached garage with alley access and a 50 Amp range plug provide ample space for vehicles, storage, or hobbies—an increasingly valuable feature for Calgary buyers—while maintaining a clean and welcoming streetscape.
The unfinished basement adds even more flexibility, offering excellent storage today and future development potential to expand your living space as your needs evolve.
Adding further peace of mind, the home features a new roof with hail-resistant shingles, a smart and valuable upgrade for Calgary homeowners.
This is a home designed to grow with you—offering the perfect balance of space, privacy, functionality, and long-term flexibility for modern family living.
Property details
| Bedrooms | 4 |
| Bathrooms | 4.0 |
| Style | 3 (or more) Storey |
| Heating | Forced Air |
| Cooling | Central Air |
| Flooring | Carpet,Ceramic Tile,Hardwood,Vinyl Plank |
| Levels | Three Or More |
| Basement | Full |
| Basement development | Unfinished |
| Interior features | Bathroom Rough-in,Ceiling Fan(s),Granite Counters,No Smoking Home,Vinyl Windows,Walk-In Closet(s),Wired for Sound |
| Appliances | Central Air Conditioner,Convection Oven,Dishwasher,Garage Control(s),Gas Stove,Humidifier,Microwave,Range,Refrigerator,Washer/Dryer Stacked,Water Softener,Window Coverings |
| Inclusions | Planters and bench in backyard. |
| Laundry | In Hall,Laundry Room,Upper Level |
| Lot size | 3186.00 sqft |
| Frontage | 27.99 ft |
| Lot features | Back Lane,Back Yard,Backs on to Park/Green Space,Low Maintenance Landscape,Rectangular Lot,Street Lighting |
| Exterior features | BBQ gas line,Private Yard |
| Fencing | Fenced |
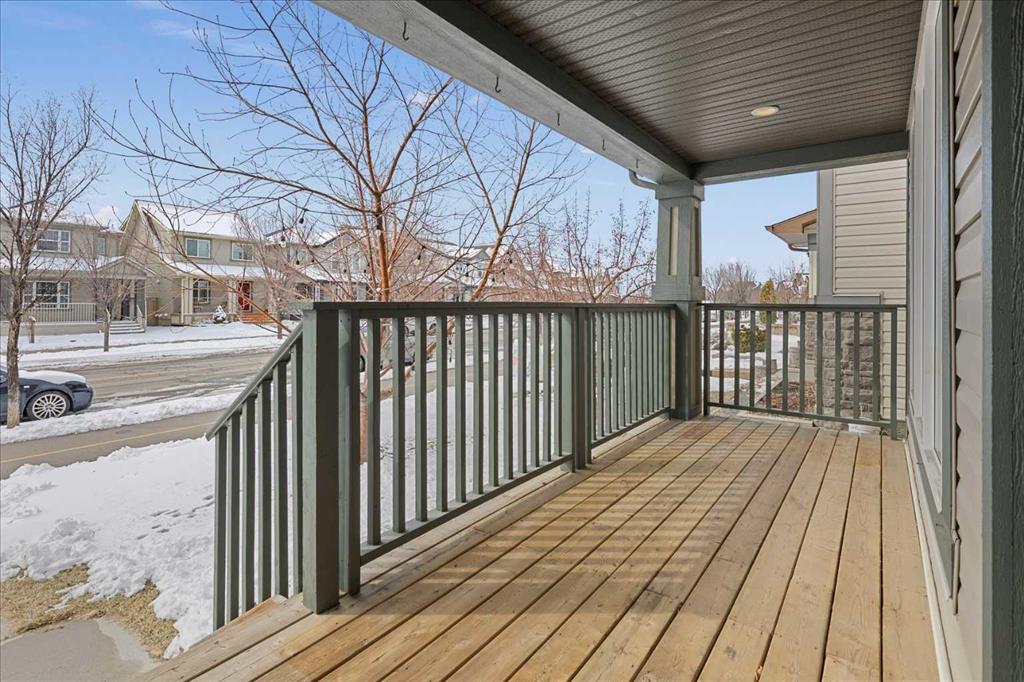
| Patio | Front Porch |
| Year built | 2012 |
| Construction materials | Vinyl Siding |
| Roof | Asphalt Shingle,See Remarks |
| Foundation | Poured Concrete |
| Parking features | Alley Access,Double Garage Detached,Garage Door Opener,Garage Faces Rear,Oversized,Rear Drive,Unpaved |
| Garage spaces | 2 |
| Parking total | 2 |
| Annual taxes | $4,069 |
| Tax year | 2025 |
| Possession | Negotiable |
| Zoning | R-G |
| Title | Fee Simple |
| Restrictions | See Remarks |
| Neighbourhood | Copperfield |
| Community features | Park,Playground,Schools Nearby,Sidewalks,Street Lights |
| List AOR | Calgary |
Location
Sold comparables in Copperfield
153 recent sales in Copperfield
VOW members see sold prices, sold dates, and full comparable details. Free registration; takes 30 seconds.
Sign up to see sold dataAbout Copperfield
AI-generated summaryCopperfield is a well-established southeast Calgary suburb with a friendly, family-oriented atmosphere, featuring scenic ponds, walking paths, and a strong sense of community.
Established in the early 2000s as part of Calgary's southeast suburban expansion
Features multiple ponds and an extensive pathway system throughout the community
Close proximity to South Health Campus hospital in neighbouring Seton
Housing
The area is dominated by single-family detached homes, townhouses, and a growing number of low-rise condos built primarily from the mid-2000s onward.
Transit
Copperfield is car-dependent with limited direct CTrain access, though several Calgary Transit bus routes connect residents to the wider city network.
Amenities
Residents enjoy nearby shopping at Seton and McKenzie Towne, local schools, parks, an outdoor rink, and the Copperfield Hall community centre.
Who lives here
The community attracts young families and first-time buyers drawn by relatively affordable prices, good schools, and a safe, quiet environment.
This neighbourhood summary was generated by AI for general orientation only. Verify details with the City of Calgary and your REALTOR® before making decisions.
Browse Calgary homes by feature
Similar listings in Copperfield

$270,000
5206-755 Copperpond Boulevard SE
Listed by RE/MAX Complete Realty — Chantelle Jenkins
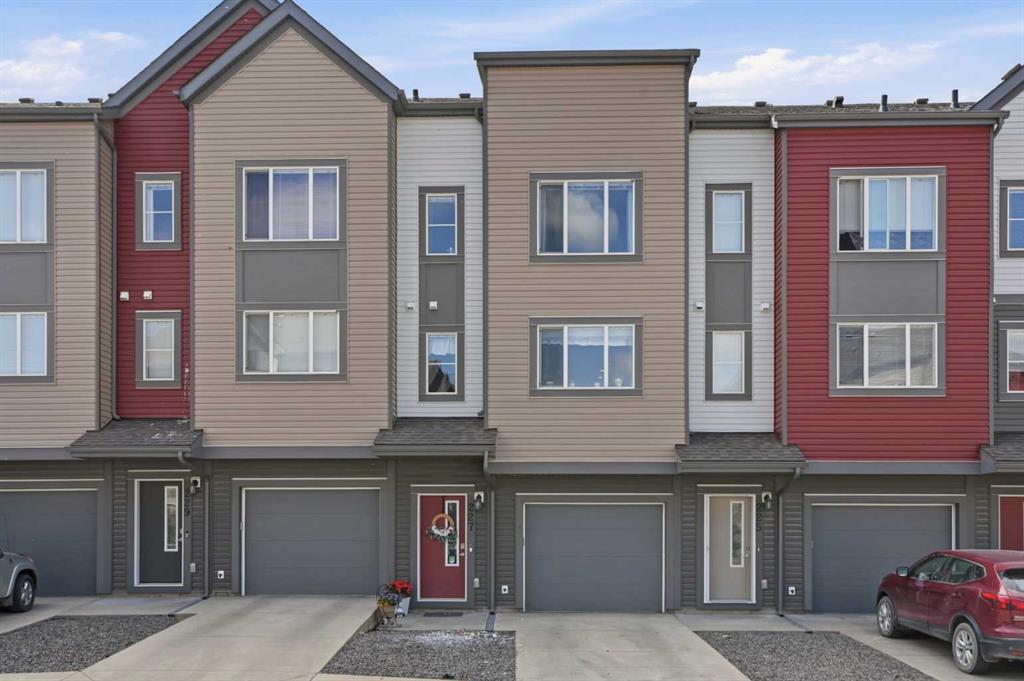
$399,990
227 Copperpond Row SE
Listed by RE/MAX Crown — Happe Dhillon, Raman Chahal
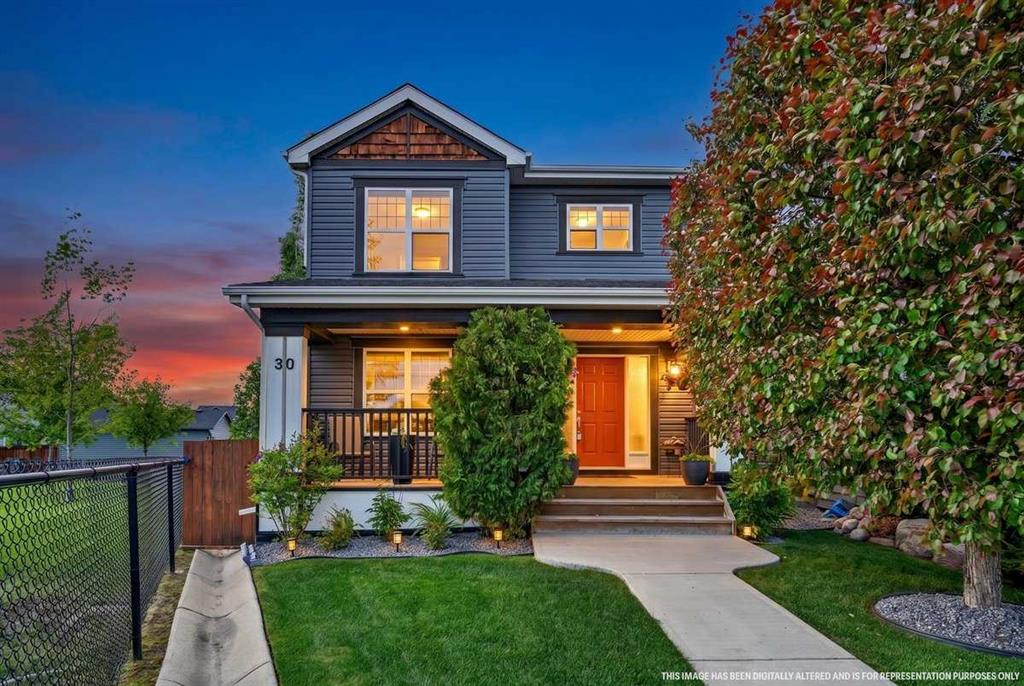
$645,000
30 Copperstone Green SE
Listed by CIR Realty — Wesley Morrow, Kevin Niefer
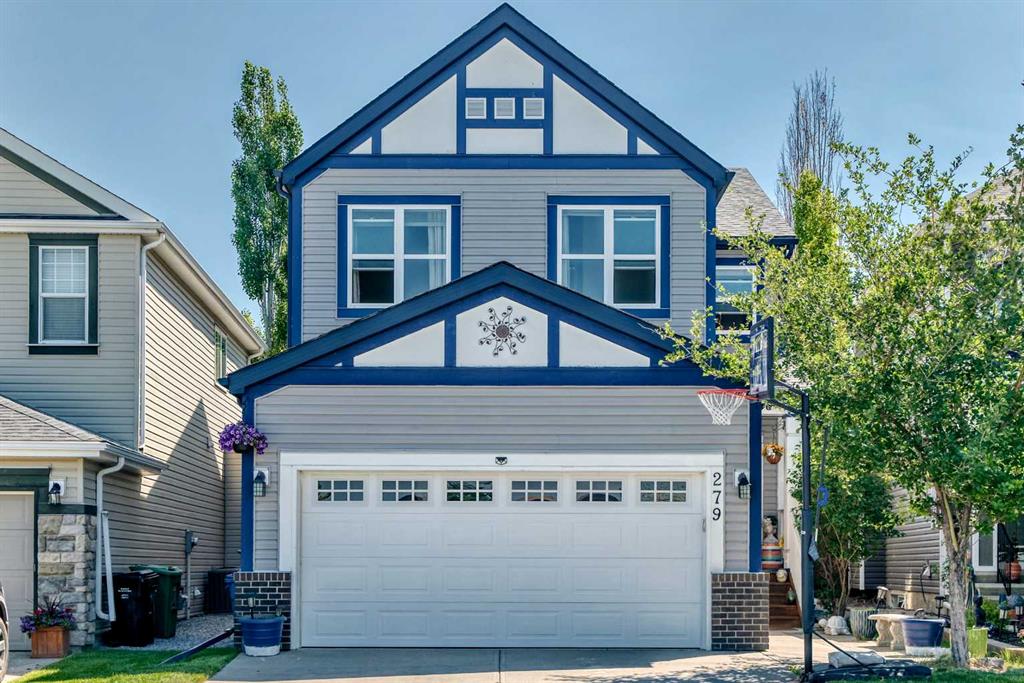
$819,900
279 Copperpond Circle SE
Listed by RE/MAX First — Le Steele