By the numbers
How this listing measures up
$/sqft
$438
vs Queensland median
+8%
community avg $509K
Sqft per bedroom
419
Year built
1981
Annual taxes
$3,087
2025
Garage
1 space
$/sqft distribution
Where this listing sits in Queensland
Of 14 active residential listings in Queensland,
this property at $438/sqft
sits in the $400–450 range.
Other active listings
This listing's price range
This listing
About this property
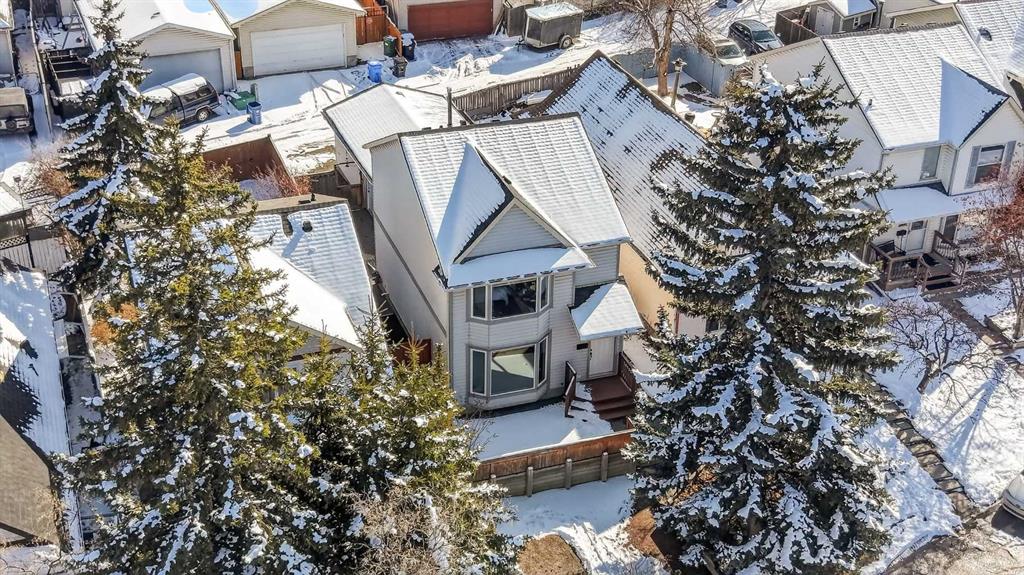
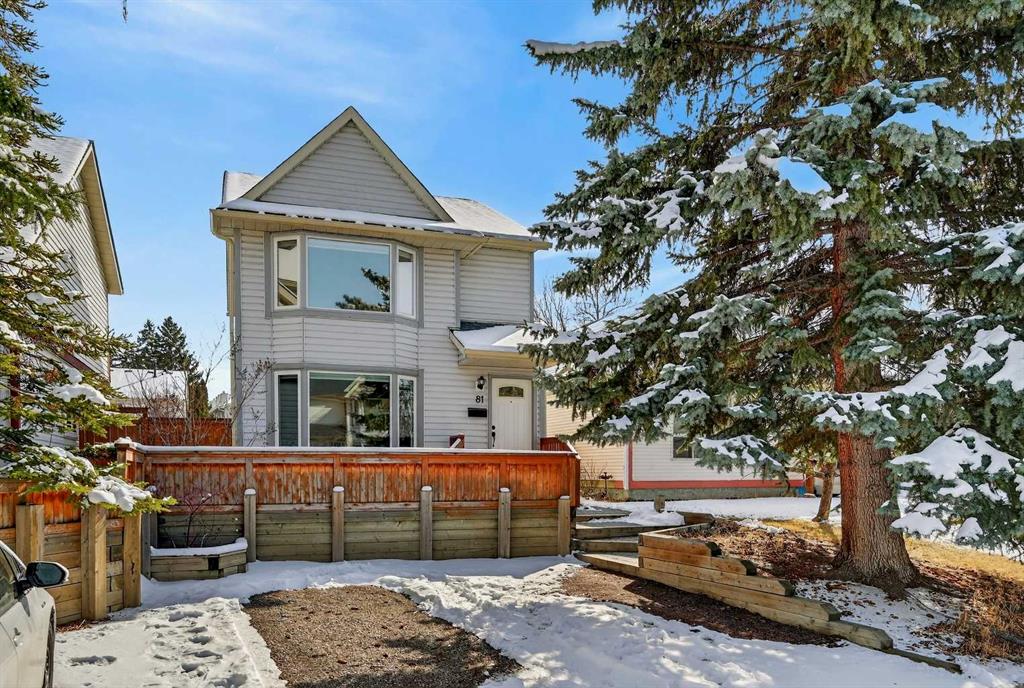
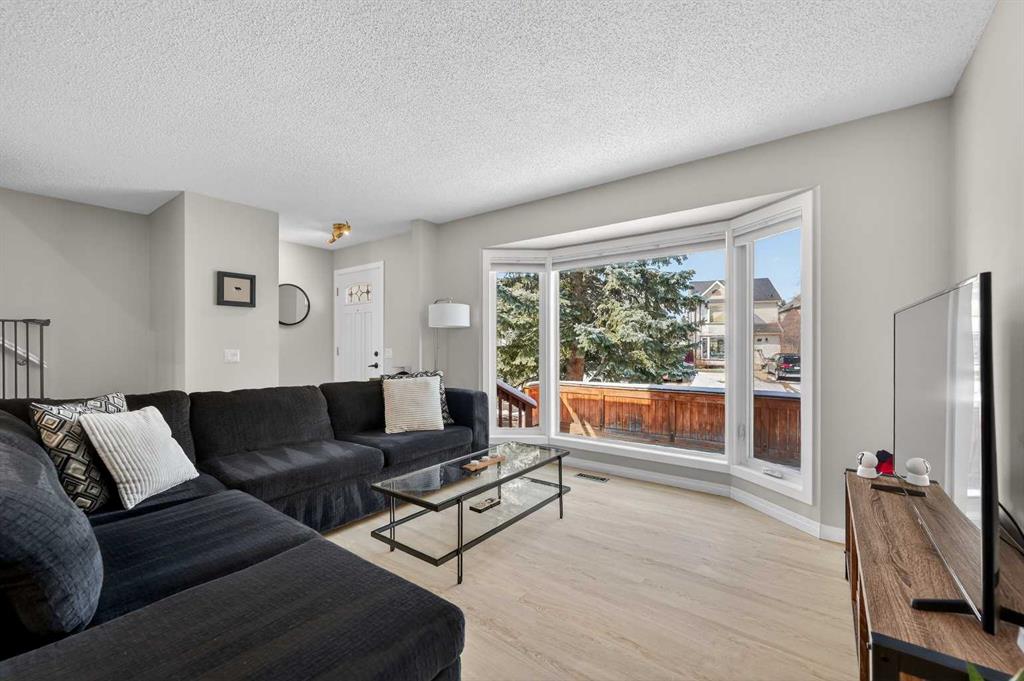
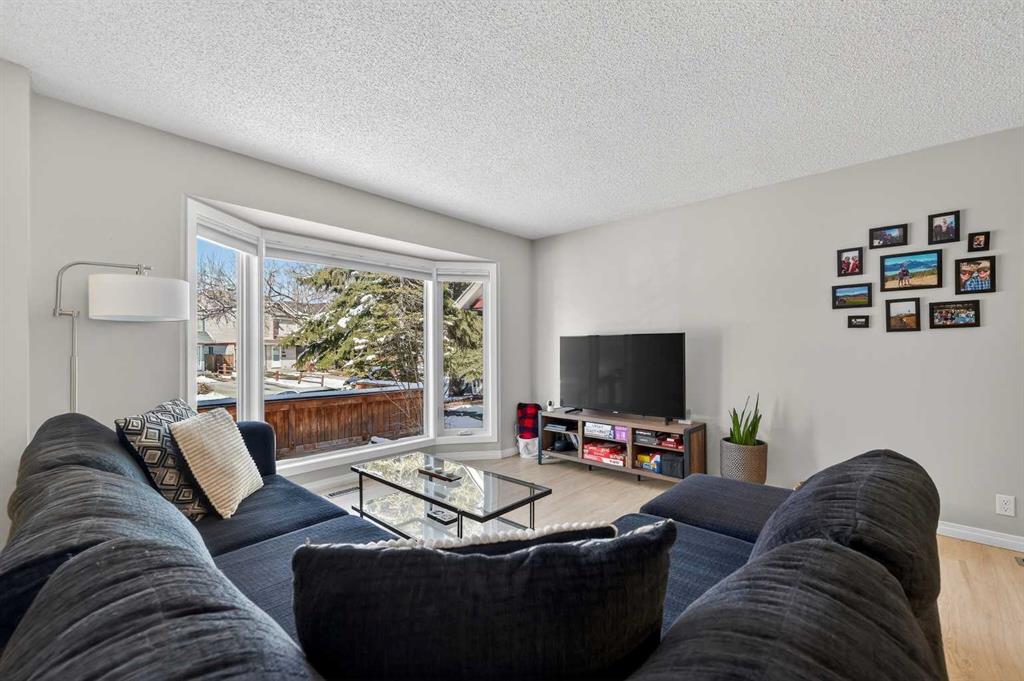
The curb appeal of this well maintained, low maintenance home draws you in with a welcoming front patio. Step inside to a bright and spacious main level, where large windows fill the home with natural light and new LVP flooring runs throughout the main level. The kitchen is both functional and inviting, featuring new countertops and backsplash, stainless steel appliances, and space for a breakfast nook, while a separate dining area makes it easy to host family and friends.
Upstairs, you will find a versatile layout with a generous primary bedroom complete with a new triple glazed bay window and blackout blinds, creating a quiet and comfortable retreat. Two additional bedrooms offer flexibility for family, guests, or a home office. The bathrooms have been tastefully updated, adding to the home’s move-in ready appeal.
The basement adds even more living space, with a wood slat ceiling that brings warmth and character. This area is ideal for a rec room, gym, or media space (with built-in surround sound), along with laundry and additional storage.
Outside, the backyard is designed for easy living and enjoyment, with a stone patio that creates the perfect setting for relaxing or entertaining. The south-facing yard brings in plenty of sunshine, while the pet-friendly astroturf run offers a great space for dogs.
This property stands out with exceptional parking and storage options, including an oversized single detached garage with workspace, along with front and rear parking pads that provide up to four off-street parking spots.
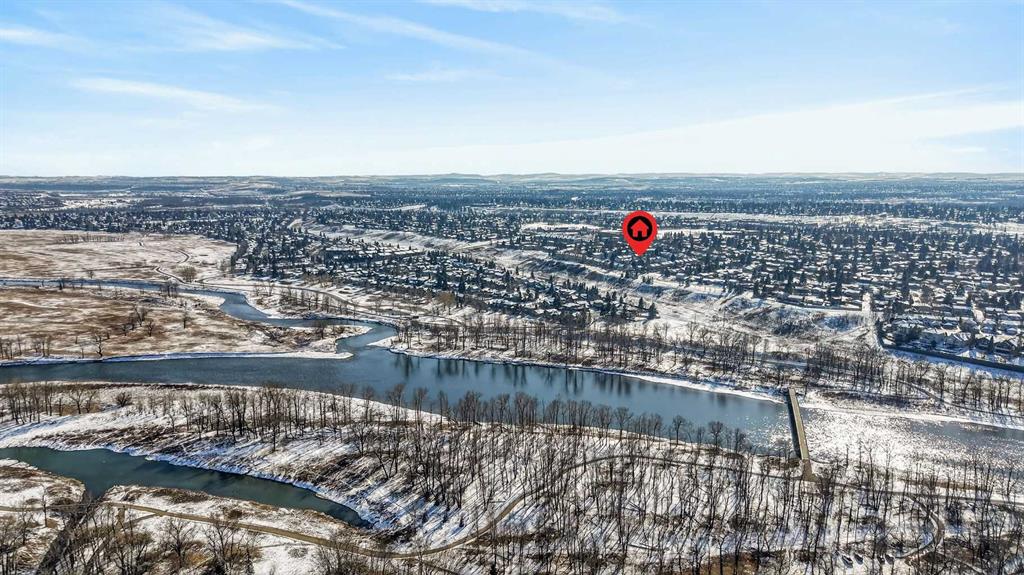
Located in a quiet, established neighbourhood, this home offers incredible access to outdoor living, just a few steps to Fish Creek Park and a nearby off-leash dog park. Everyday amenities, including groceries, dining, and services, are all within a quick drive or an easy walk.
With recent upgrades including a new furnace complete with humidifier (2025), improved insulation (2023), updated flooring, newer roof on home and garage (2021), and thoughtful interior updates throughout, this is a home that has been carefully maintained and is ready to be enjoyed from day one.
Property details
| Bedrooms | 3 |
| Bathrooms | 2.0 |
| Style | 2 Storey |
| Heating | Forced Air,Natural Gas |
| Cooling | None |
| Flooring | Carpet,Tile,Vinyl Plank |
| Levels | Two |
| Basement | Full |
| Basement development | Finished |
| Interior features | Storage |
| Appliances | Dishwasher,Dryer,Garage Control(s),Humidifier,Refrigerator,Stove(s),Washer,Window Coverings |
| Inclusions | n/a |
| Laundry | Laundry Room |
| Lot size | 3078.00 sqft |
| Frontage | 30.71 ft |
| Lot features | Back Lane,Back Yard,Landscaped |
| Exterior features | Permeable Paving,Private Yard |
| Fencing | Fenced |
| Patio | Front Porch,Patio |
| Year built | 1981 |
| Construction materials | Vinyl Siding,Wood Frame |
| Roof | Asphalt Shingle |
| Foundation | Poured Concrete |
| Parking features | Garage Faces Rear,Oversized,Parking Pad,Single Garage Detached |
| Garage spaces | 1 |
| Parking total | 5 |
| Annual taxes | $3,087 |
| Tax year | 2025 |
| Possession | 30 Days / Neg |
| Zoning | R-CG |
| Title | Fee Simple |
| Restrictions | Encroachment |
| Neighbourhood | Queensland |
| Community features | Park,Playground,Schools Nearby,Shopping Nearby,Walking/Bike Paths |
| List AOR | Calgary |
Location
Sold comparables in Queensland
38 recent sales in Queensland
VOW members see sold prices, sold dates, and full comparable details. Free registration; takes 30 seconds.
Sign up to see sold dataAbout Queensland
AI-generated summaryA quiet, established hillside community in southeast Calgary offering a relaxed suburban atmosphere with mature trees and scenic views of Fish Creek Provincial Park. It has a tight-knit, family-friendly feel with a slower pace of life.
Bordered by Fish Creek Provincial Park to the south — one of Canada's largest urban parks
Community established in the early 1970s with well-matured landscaping throughout
Close to Canyon Meadows and Woodbine for expanded shopping and services
Housing
Predominantly single-family detached homes built in the 1970s and 1980s, with some semi-detached and townhouse options reflecting the community's era of development.
Transit
Served by Calgary Transit bus routes with reasonable access to Macleod Trail for commuters, though most residents rely on personal vehicles for daily errands.
Amenities
Residents enjoy close proximity to Fish Creek Provincial Park, Southcentre Mall, and the amenities along Macleod Trail including grocery stores, restaurants, and retail shops.
Who lives here
Primarily long-term homeowners, retirees, and families who value mature neighbourhoods, green space access, and a stable, established community.
This neighbourhood summary was generated by AI for general orientation only. Verify details with the City of Calgary and your REALTOR® before making decisions.
Browse Calgary homes by feature
Similar listings in Queensland

$425,000
738 Queenston Terrace SE
Listed by Royal LePage Mission Real Estate — Gio Pena
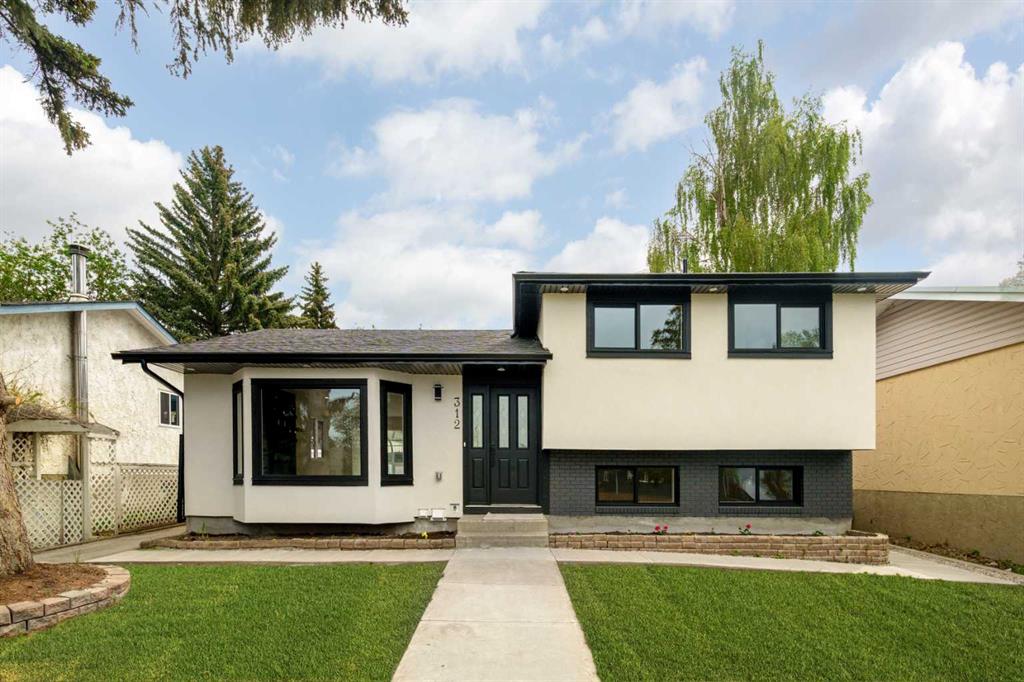
$829,000
312 Queensland Road SE
Listed by eXp Realty — Sonita Amiri
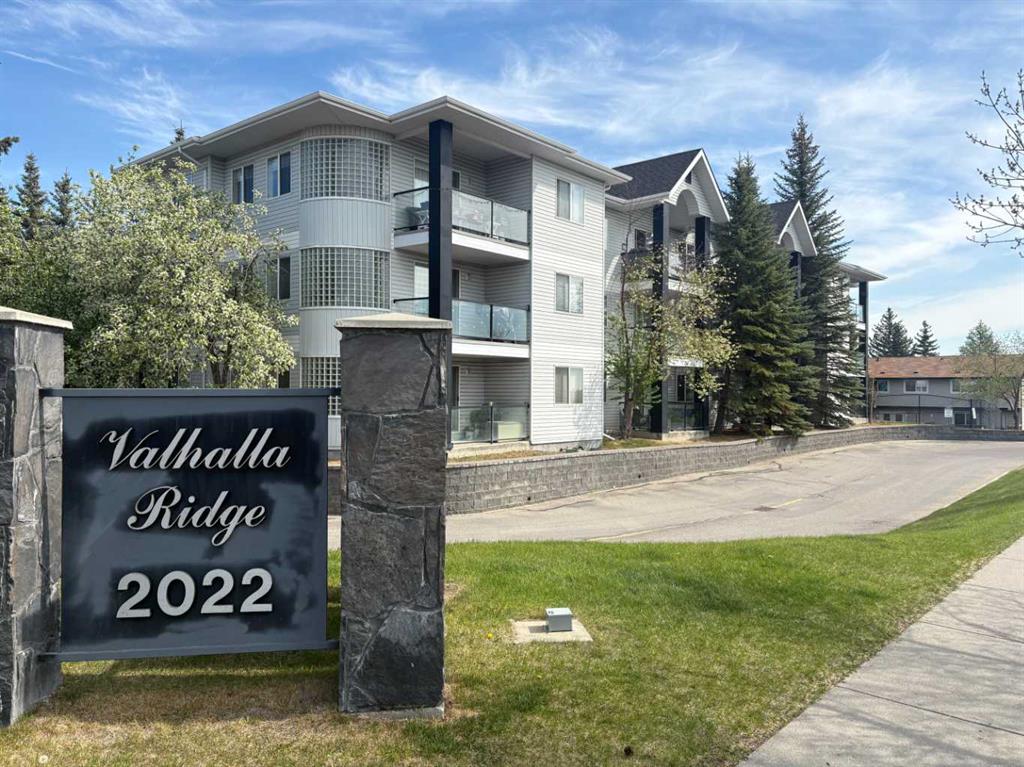
$289,000
119-2022 Canyon Meadows Drive SE
Listed by 2% Realty — John Reinbolt
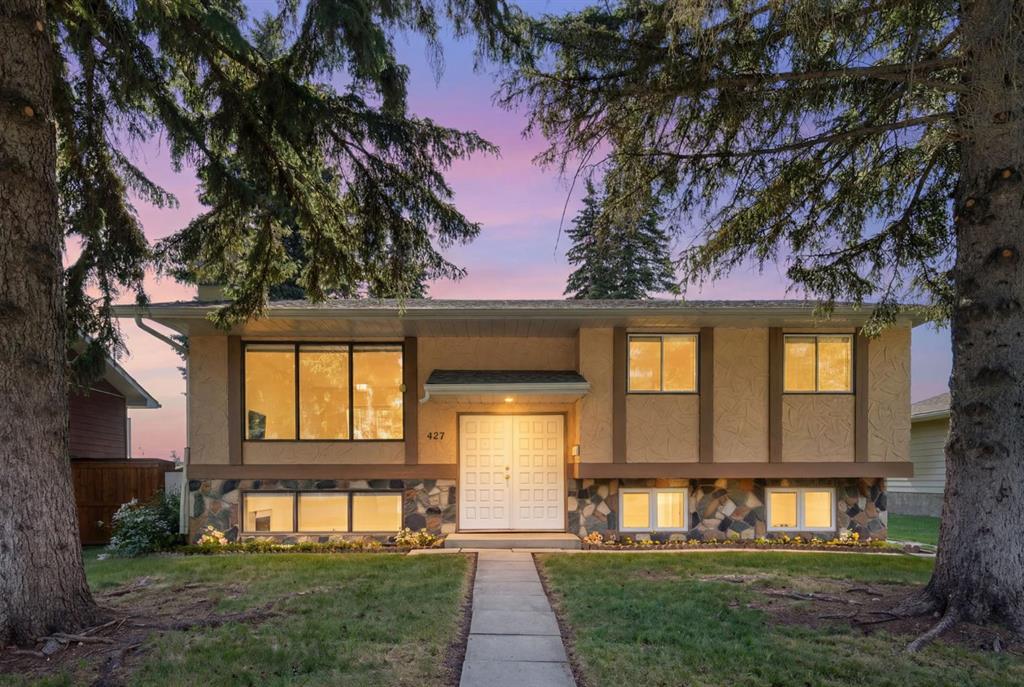
$549,900
427 Queensland Road SE
Listed by RE/MAX Complete Realty — Jad Chawl-Snan