
By the numbers
How this listing measures up
$/sqft
$583
vs Haysboro median
+64%
community avg $421K
Sqft per bedroom
296
Year built
1958
Annual taxes
$3,881
2025
Garage
1 space
$/sqft distribution
Where this listing sits in Haysboro
Of 41 active residential listings in Haysboro,
this property at $583/sqft
sits in the $550–600 range.
Other active listings
This listing's price range
This listing
About this property
Prime redevelopment opportunity on a 550 m² (5,930 sq. ft.) R-CG zoned lot in the highly desirable community of Haysboro. Situated on a quiet, tree-lined street, this property features an impressive 55 ft frontage (approx. 16.77 m), offering excellent potential for multi-unit redevelopment or infill (subject to City approval).
The R-CG zoning provides flexibility for a variety of higher-density housing options, making this an ideal acquisition for builders, developers, and investors looking to maximize land value in a mature and evolving SW Calgary neighbourhood.
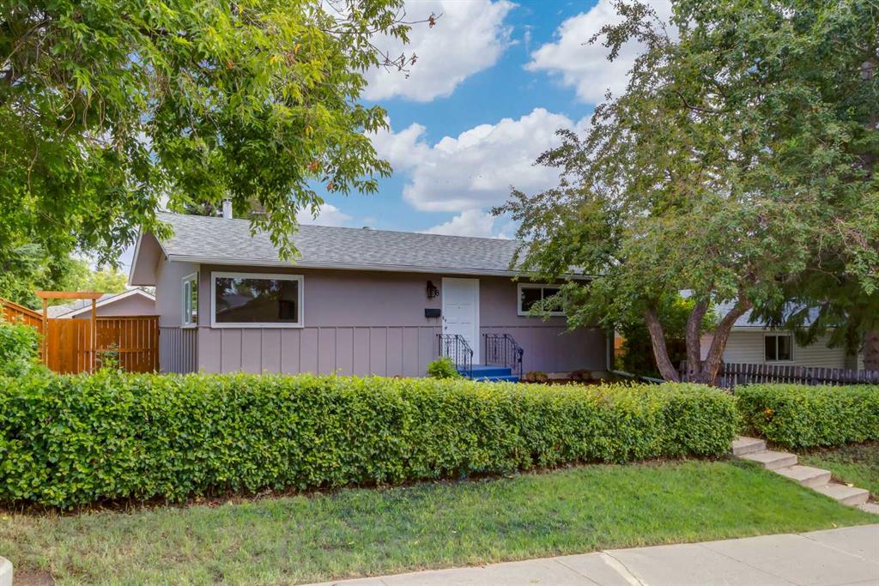
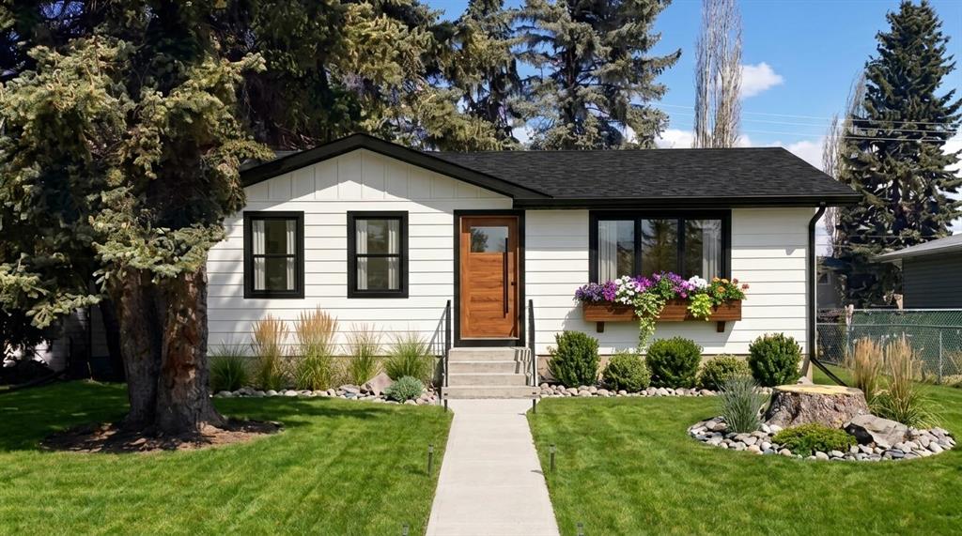
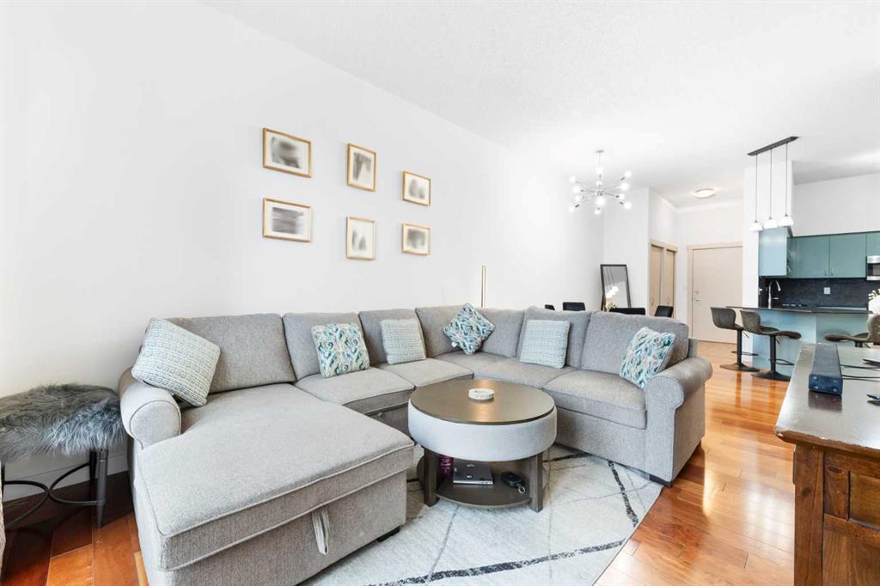
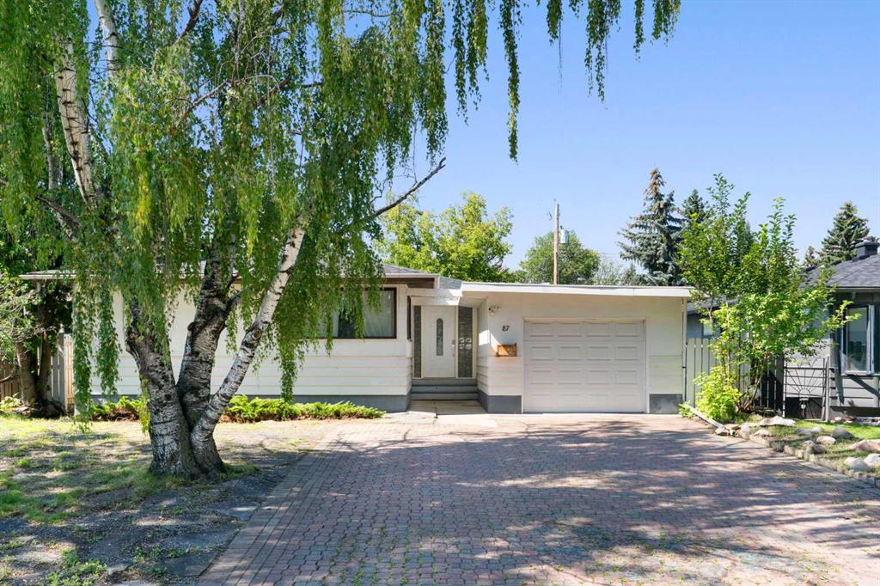
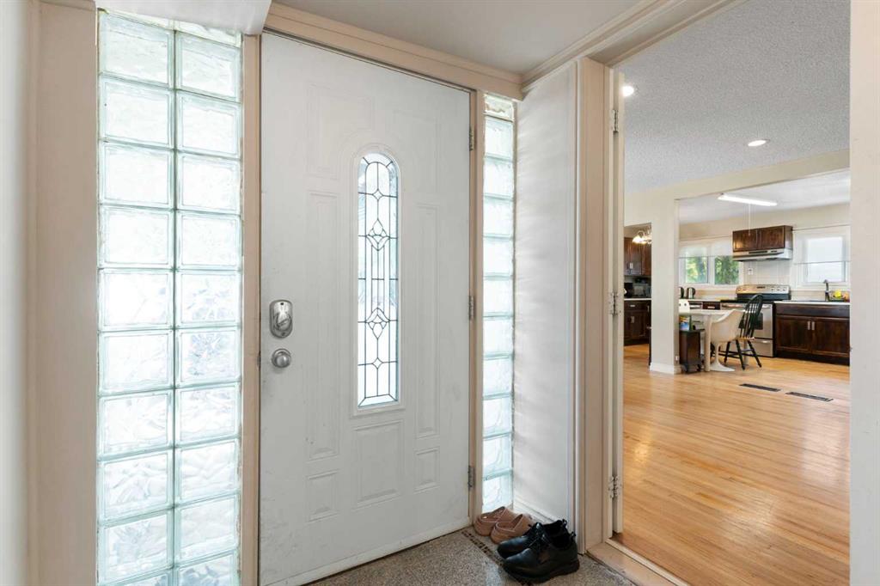
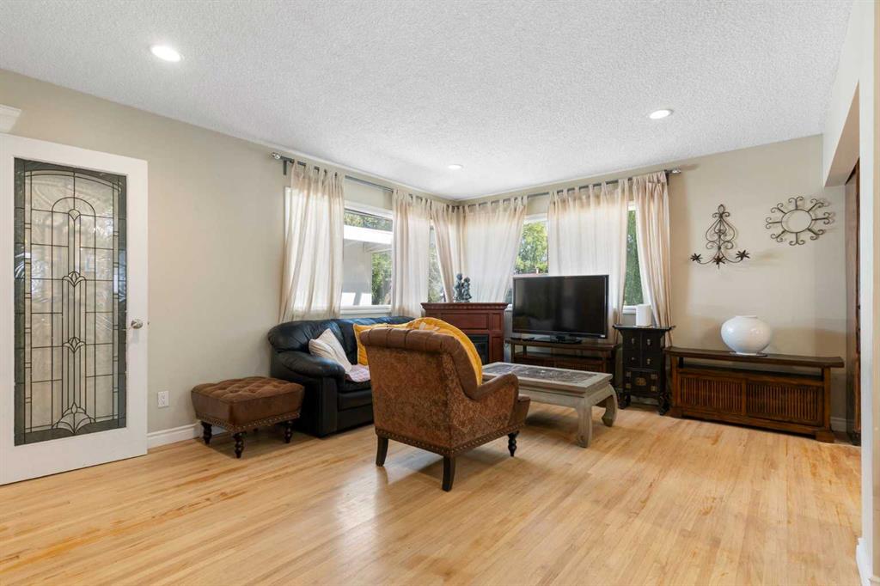
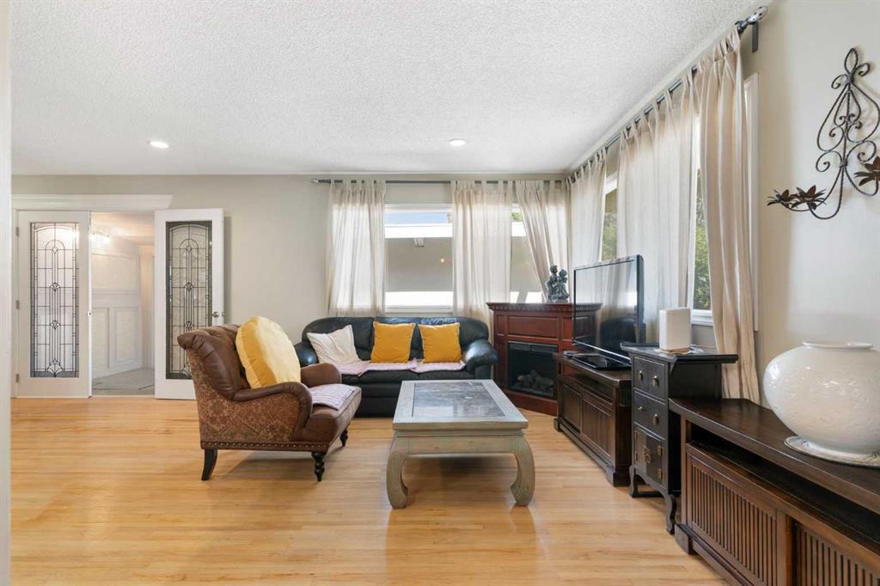
The existing bungalow offers approximately 2,230 sq. ft. of developed living space, including 4 bedrooms and 2.5 bathrooms, and can serve as a holding property, rental, or renovation project while redevelopment plans are finalized.
The property is surrounded by established homes and ongoing infill activity, further supporting long-term appreciation potential. Conveniently located near Glenmore Reservoir, Fish Creek Park, major transportation routes, LRT access, schools, and shopping amenities.
Rare opportunity to secure a wide R-CG lot with strong redevelopment fundamentals in a high-demand inner SW location.
Property details
| Bedrooms | 4 |
| Bathrooms | 3.0 |
| Style | Bungalow |
| Heating | Forced Air |
| Cooling | None |
| Flooring | Hardwood,Linoleum |
| Levels | One |
| Basement | Full |
| Basement development | Finished |
| Interior features | Open Floorplan |
| Appliances | Dishwasher,Dryer,Garage Control(s),Oven-Built-In,Refrigerator,Washer,Window Coverings |
| Inclusions | Dishwasher, Dryer, Garage Control(s), Oven-Built-In, Refrigerator, Washer, Window Coverings |
| Laundry | In Basement |
| Lot size | 5930.00 sqft |
| Frontage | 55.02 ft |
| Lot features | Few Trees,Low Maintenance Landscape,Rectangular Lot |
| Exterior features | Private Yard |
| Fencing | Fenced |
| Patio | Deck |
| Year built | 1958 |
| Construction materials | Stucco,Wood Frame |
| Roof | Asphalt Shingle |
| Foundation | Poured Concrete |
| Parking features | Single Garage Attached |
| Garage spaces | 1 |
| Parking total | 4 |
| Annual taxes | $3,881 |
| Tax year | 2025 |
| Possession | 60 Days / Neg |
| Zoning | R-CG |
| Title | Fee Simple |
| Restrictions | None Known |
| Neighbourhood | Haysboro |
| Community features | Schools Nearby,Shopping Nearby |
| List AOR | Calgary |
Location
Sold comparables in Haysboro
57 recent sales in Haysboro
VOW members see sold prices, sold dates, and full comparable details. Free registration; takes 30 seconds.
Sign up to see sold dataAbout Haysboro
AI-generated summaryHaysboro is a quiet, well-established inner-south community with tree-lined streets and a strong sense of neighbourhood pride, offering a relaxed suburban feel close to the city core.
Established in the 1950s as one of Calgary's early post-war suburbs
Borders the scenic Glenmore Reservoir and its extensive trail network
Community association actively supports local events and green space maintenance
Housing
The area is dominated by original 1950s and 1960s bungalows, with a growing number of infill developments and renovated homes increasing density.
Transit
Haysboro is served by Calgary Transit bus routes and sits near Heritage LRT Station, making car-free commuting to downtown practical.
Amenities
Residents enjoy easy access to Glenmore Landing shopping centre, Heritage Park Historical Village, and the Glenmore Reservoir pathway system.
Who lives here
The community attracts a mix of long-time owners, young families, and professionals drawn by relative affordability and proximity to major employment corridors.
This neighbourhood summary was generated by AI for general orientation only. Verify details with the City of Calgary and your REALTOR® before making decisions.