By the numbers
How this listing measures up
$/sqft
$471
vs Legacy median
+170%
community avg $518K
Sqft per bedroom
743
Year built
2026
Annual taxes
$4,001
2025
Garage
3 spaces
$/sqft distribution
Where this listing sits in Legacy
Of 72 active residential listings in Legacy,
this property at $471/sqft
sits in the $450–500 range.
Other active listings
This listing's price range
This listing
About this property
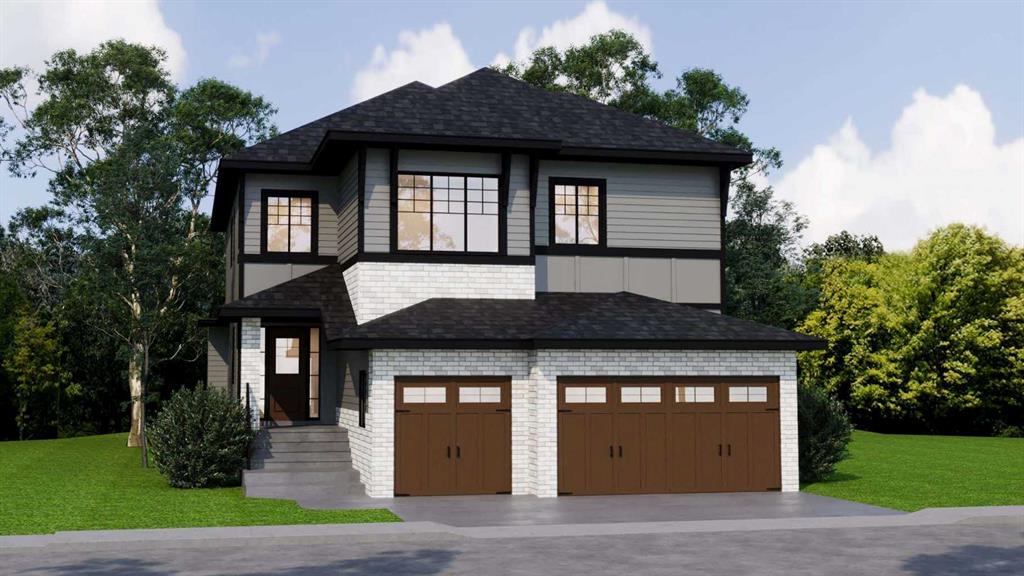
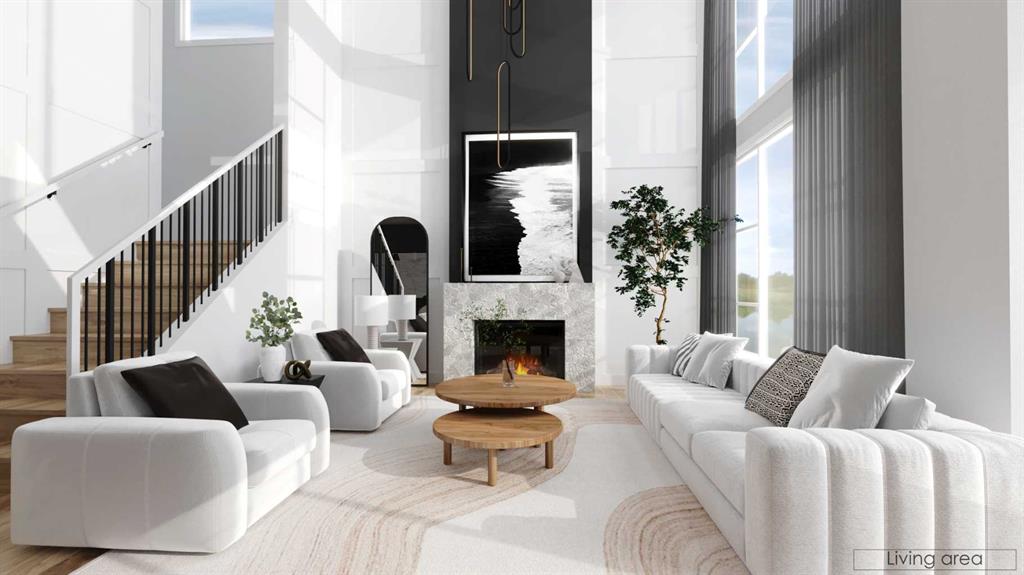
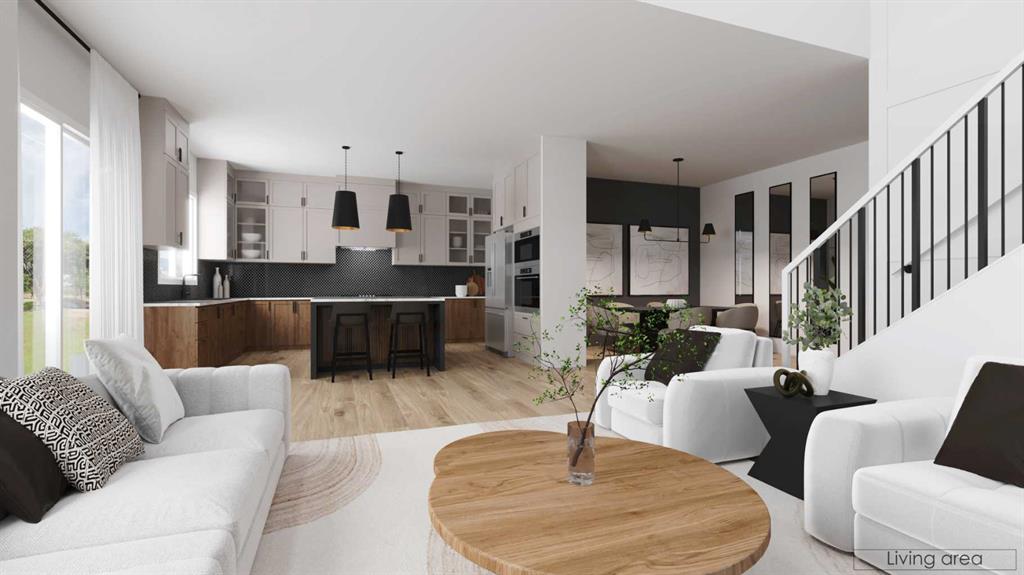
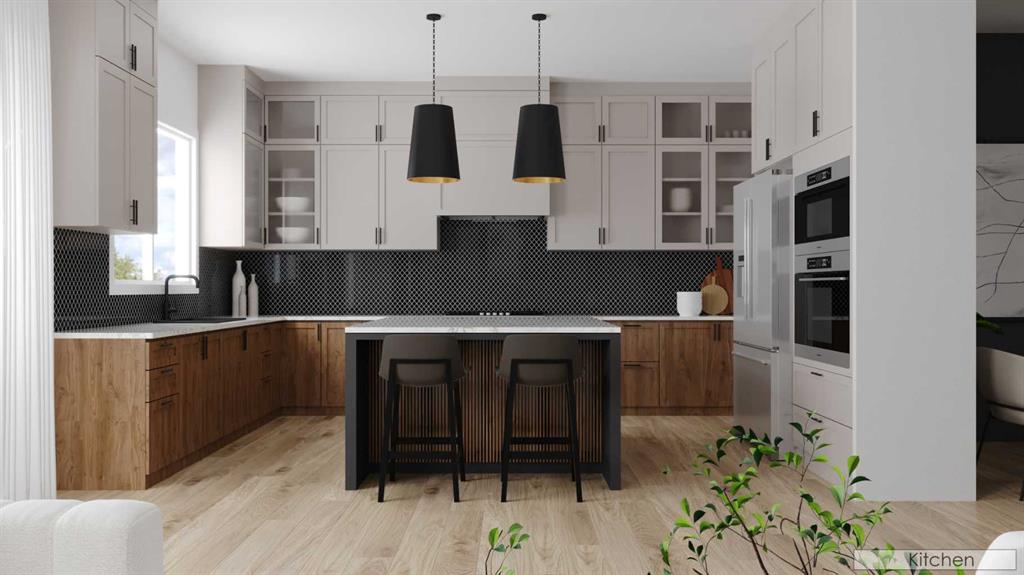
Currently under construction in Legacy Estates with an anticipated completion in Summer 2026, this custom two-storey walkout offers a refined balance of scale, design, and location. Backing directly onto the pathway system and green space, the setting provides immediate access to parks, playgrounds, and nearby amenities. The home offers just under 3,000 sq.ft. of developed living space above grade, an attached triple garage, and an additional 1,349 sq.ft. walkout unfinished basement, allowing for future customization. The main level features 10’ ceilings, engineered hardwood flooring throughout, and a dramatic open-to-above living room with nearly 20’ ceiling height, where expansive windows and a statement fireplace create a strong architectural focal point. Several thoughtfully designed feature walls are incorporated throughout the home, adding depth and visual interest. A rear deck extends off the kitchen and living area, positioned to overlook the green space beyond. The kitchen is designed for entertaining, with extensive custom cabinetry, quartz surfaces, and a butler’s pantry/walk-in pantry combination that enhances both storage and functionality. The main level is completed by a separate dining area, private office, powder room, two full closets, and a well-designed mudroom. Upstairs, 9’ ceilings carry through four bedrooms. The primary suite includes a well-appointed ensuite and walk-in closet, while a secondary bedroom features its own private ensuite. Two additional bedrooms are generously sized, each with walk-in closets, and are supported by a full bathroom. A spacious upper-level laundry room offers additional cabinetry and counter space. A well-considered opportunity to secure a new-build estate home in one of Legacy’s most desirable enclaves, offering a walkout lot, elevated design elements, and a customizable lower level.
Property details
| Bedrooms | 4 |
| Bathrooms | 4.0 |
| Style | 2 Storey |
| Heating | Floor Furnace |
| Cooling | None |
| Flooring | Carpet,Ceramic Tile,Vinyl Plank |
| Levels | Two |
| Basement | Full |
| Basement development | Unfinished |
| Interior features | Breakfast Bar,High Ceilings,Pantry,Quartz Counters,See Remarks,Soaking Tub,Walk-In Closet(s) |
| Appliances | Bar Fridge,Built-In Oven,Dishwasher,Dryer,Gas Stove,Microwave,Range Hood,Refrigerator,Washer |
| Inclusions | n/a |
| Laundry | Upper Level |
| Lot size | 5726.00 sqft |
| Frontage | 43.51 ft |
| Lot features | Irregular Lot,Pie Shaped Lot |
| Exterior features | Private Entrance,Private Yard |
| Fencing | Fenced |
| Patio | Balcony(s),Deck,Porch |
| Year built | 2026 |
| New construction | 1 |
| Construction materials | Brick,Cement Fiber Board,Wood Frame |
| Roof | Asphalt Shingle |
| Foundation | Poured Concrete |
| Parking features | Triple Garage Attached |
| Garage spaces | 3 |
| Parking total | 3 |
| Annual taxes | $4,001 |
| Tax year | 2025 |
| Possession | Upon Completion |
| Zoning | R-G |
| Title | Fee Simple |
| Restrictions | Utility Right Of Way |
| Neighbourhood | Legacy |
| Community features | Park,Playground,Schools Nearby,Shopping Nearby,Sidewalks,Walking/Bike Paths |
| List AOR | Calgary |
Location
Sold comparables in Legacy
125 recent sales in Legacy
VOW members see sold prices, sold dates, and full comparable details. Free registration; takes 30 seconds.
Sign up to see sold dataAbout Legacy
AI-generated summaryLegacy is a master-planned community in southeast Calgary with a polished, family-friendly feel built around an extensive pathway system and a central pond. Its newer streets have a clean, suburban energy with a strong sense of cohesion.
Planned for over 30,000 residents at full build-out
Features over 300 acres of protected environmental reserve
Home to All Saints High School (Catholic) within the community
The central pond and pathway network are key lifestyle draws
Housing
Housing stock is predominantly detached single-family homes, semi-detached, and townhomes built largely from the 2010s onward by a range of production builders.
Transit
Legacy is car-dependent with limited Calgary Transit bus service; most residents rely on personal vehicles, with Macleod Trail and Stoney Trail providing regional access.
Amenities
Residents enjoy a Sobeys-anchored commercial centre, local restaurants, and fitness options within the community, with South Trail Crossing shopping a short drive away.
Who lives here
The community attracts young families and first-time buyers drawn by newer construction, good school options, and a safe, quiet suburban environment.
This neighbourhood summary was generated by AI for general orientation only. Verify details with the City of Calgary and your REALTOR® before making decisions.
Browse Calgary homes by feature
Similar listings in Legacy
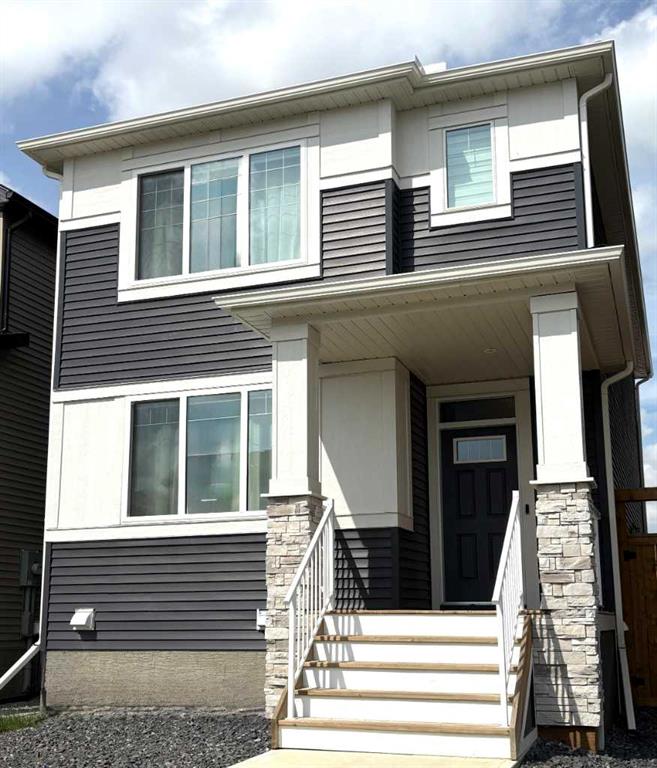
$584,900
45 Legacy Point Terrace SE
Listed by MaxWell Canyon Creek — Hal Pike

$514,900
92 Legacy Glen Street SE
Listed by Real Broker — Sunny Banipal, Sunny Banipal
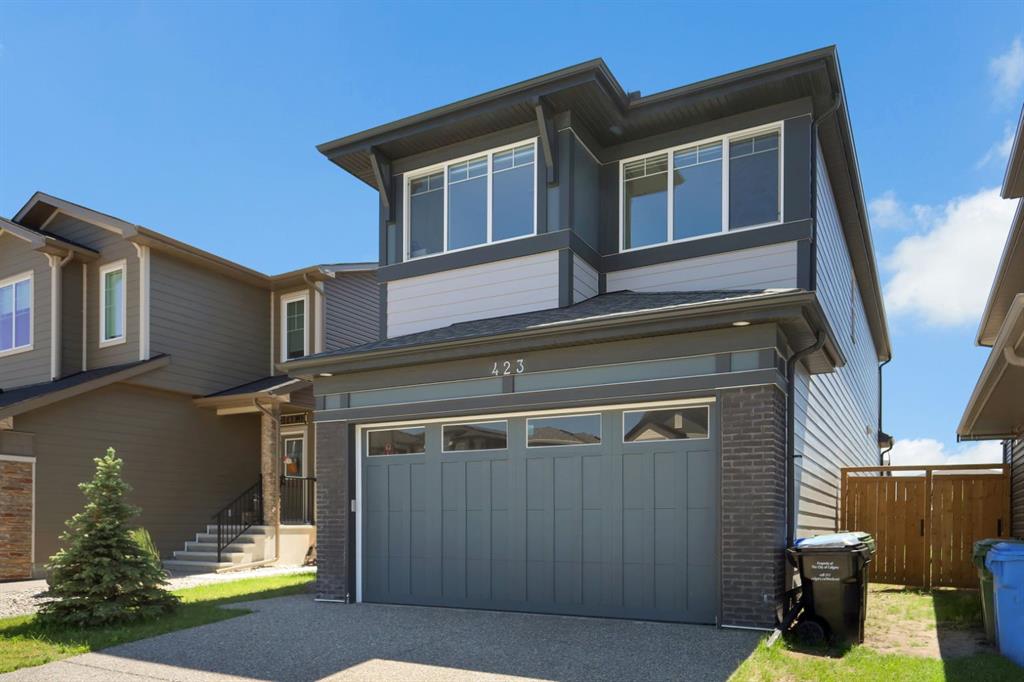
$810,000
423 Legacy Circle SE
Listed by eXp Realty — Bayo Adejumo

$294,900
8205-151 Legacy Main Street SE
Listed by Real Broker — Sandy Healy