
By the numbers
How this listing measures up
$/sqft
$293
Sqft per bedroom
290
Year built
2025
About this property
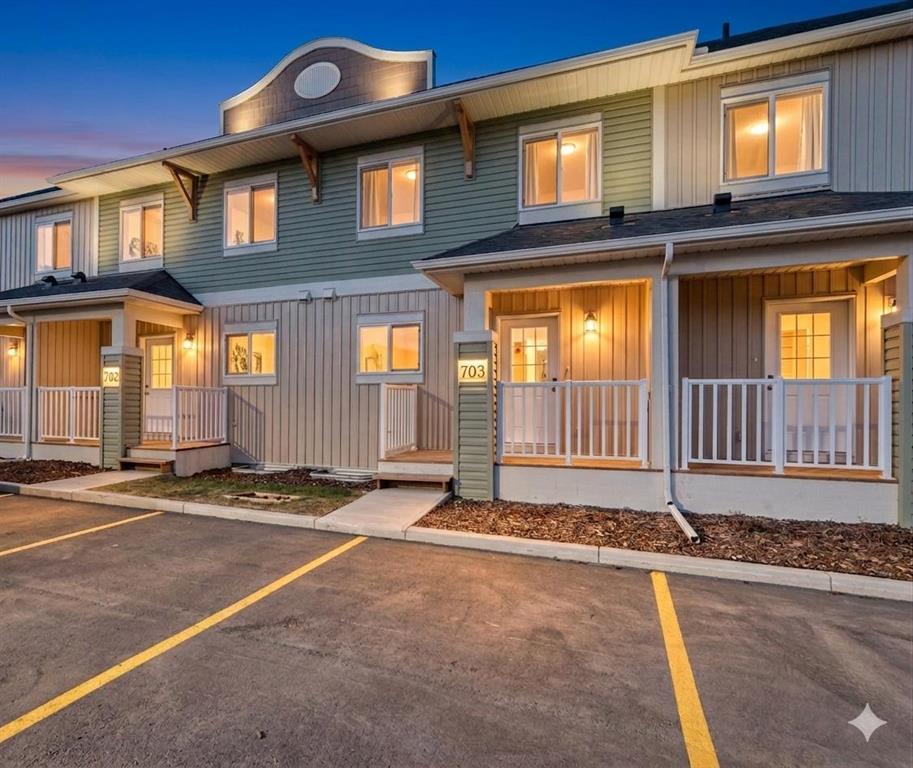
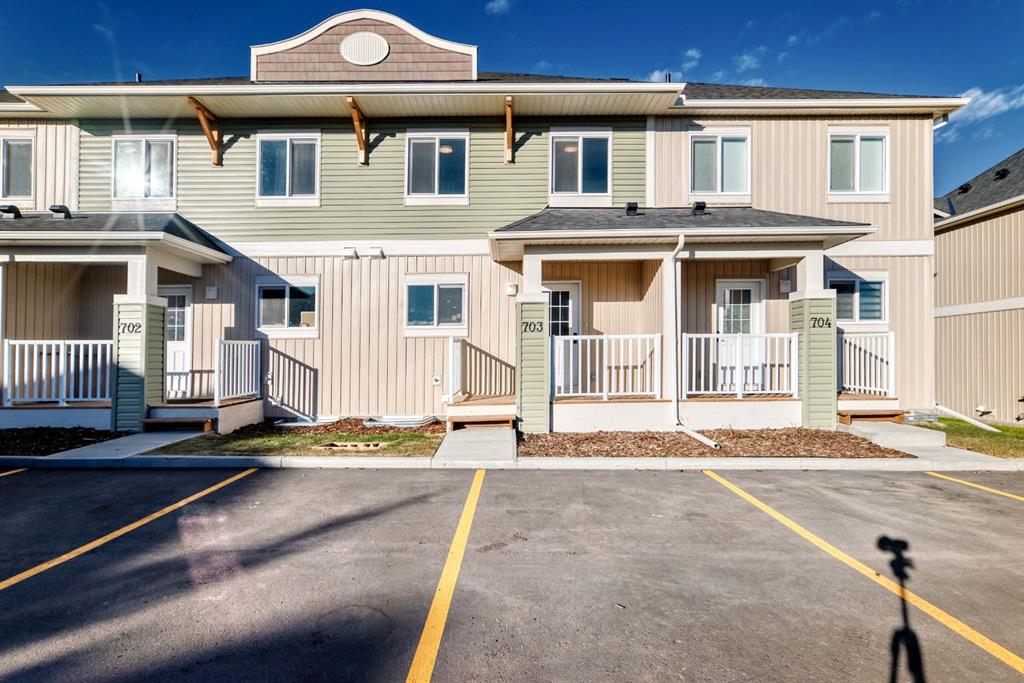
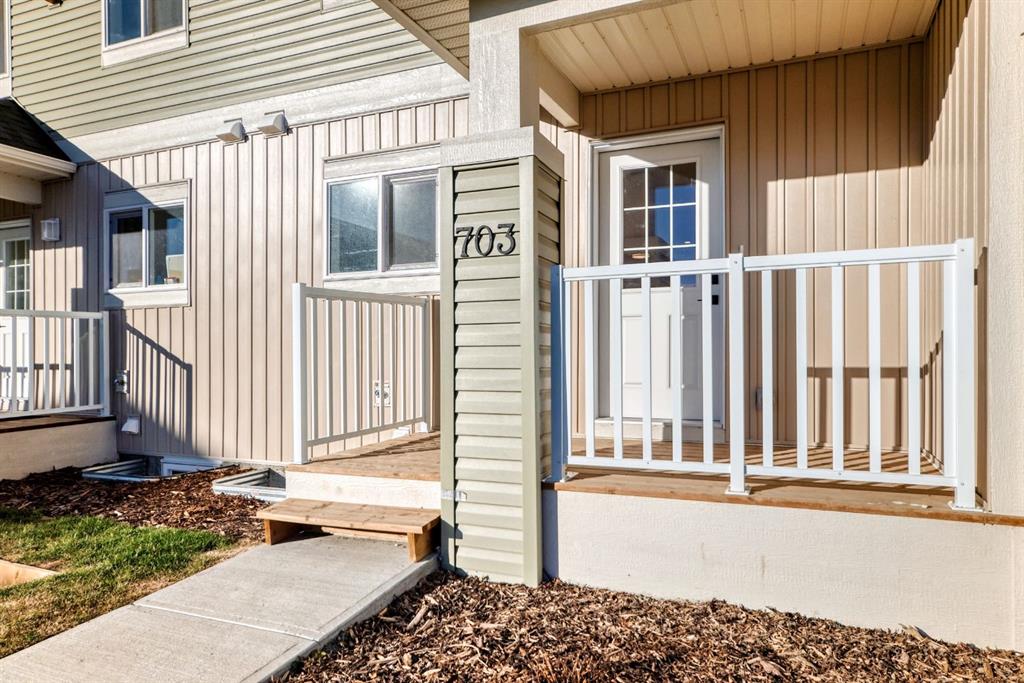
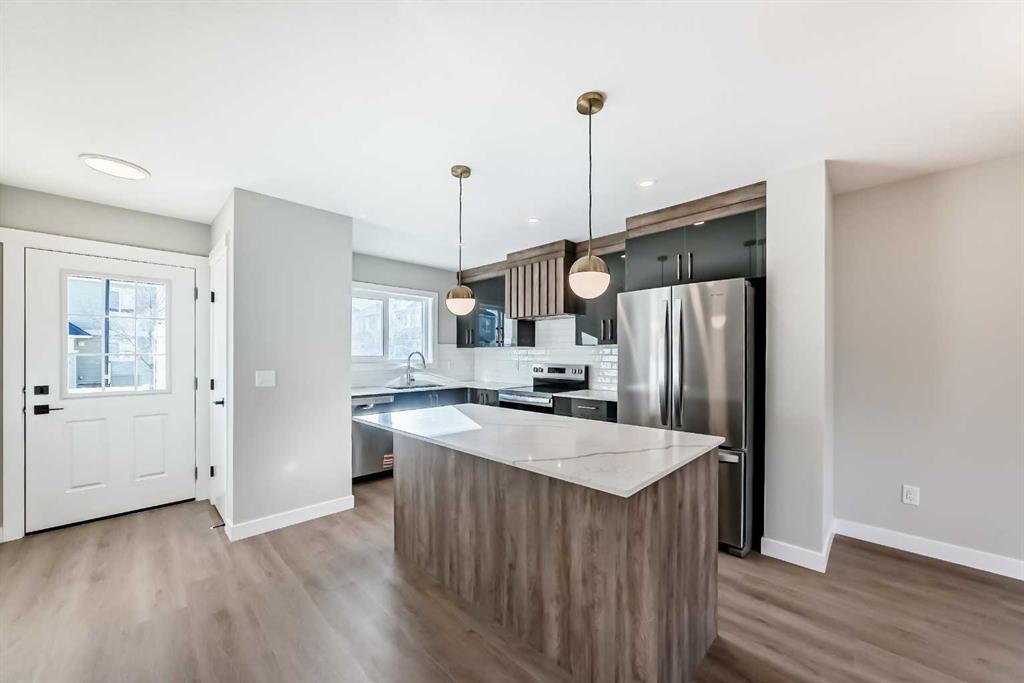
Welcome to 703 Clover Road – a newly built, fully finished townhome that perfectly blends modern design, quality craftsmanship, and thoughtful functionality. Offering over 1590 sq ft of fully developed living space, this stunning two-story features 4 bedrooms and 3.5 bathrooms, making it ideal for young professionals, investors or families seeking extra space and comfort. Step inside and you’ll be greeted by 9-foot ceilings, a bright and open layout, and stylish finishes throughout. The main floor features LVP flooring, numerous LED pot lights, and a beautiful kitchen with quartz countertops, high-gloss cabinetry, subway tile backsplash, and Whirlpool stainless steel appliances. The undermount sink with a pull-spray faucet and a convenient water line to the fridge add both elegance and practicality. Upstairs, you’ll find a spacious primary suite complete with its own 3 pc ensuite and walk in closet, 2 additional bedrooms, a main 4-piece bathroom, and stacked laundry room for added convenience. All bathrooms feature quartz counters, undermount sinks, ceramic tile floors and walls, and comfort-height toilets. The fully finished basement expands your living space with a cozy recreation area, a custom dry bar with a mini fridge, an additional bedroom, and a full bathroom—perfect for guests, entertaining, or a home office setup. Additional highlights include a high-efficiency furnace and 50-gallon hot water tank. Outside, the home showcases Smartboard siding, and a decorative fiberglass front entry door. Large private concrete patio equipped with a gas line rough-in for easy summer BBQs. This home also includes two assigned parking stalls, and a low-maintenance lifestyle with monthly condo fees of $290.25. This move-in-ready home combines modern design, energy efficiency, and functional living in a peaceful Carstairs community — the perfect place to call home.
Property details
| Bedrooms | 4 |
| Bathrooms | 4.0 |
| Style | 2 Storey |
| Heating | Forced Air |
| Cooling | None |
| Flooring | Carpet,Ceramic Tile,Laminate |
| Levels | Two |
| Basement | Full |
| Basement development | Finished |
| Interior features | Built-in Features,Closet Organizers,Double Vanity,Dry Bar,High Ceilings,Kitchen Island,No Animal Home,No Smoking Home,Open Floorplan,Pantry,Quartz Counters,Storage,Vinyl Windows |
| Appliances | Dishwasher,Electric Oven,Microwave,Range Hood,Refrigerator |
| Inclusions | NA |
| Laundry | In Basement,Upper Level |
| Lot features | Front Yard,Landscaped,Lawn,Level,Low Maintenance Landscape,No Neighbours Behind,Street Lighting |
| Exterior features | Lighting |
| Fencing | None |
| Patio | Patio,Porch |
| Year built | 2025 |
| New construction | 1 |
| Construction materials | Wood Frame |
| Roof | Asphalt Shingle |
| Foundation | Poured Concrete |
| Parking features | Stall |
| Parking total | 2 |
| Tax year | 2025 |
| Possession | Immediate |
| Zoning | R3 |
| Title | Fee Simple |
| Restrictions | Utility Right Of Way |
| Community features | Golf,Park,Playground,Schools Nearby,Shopping Nearby,Sidewalks,Street Lights,Walking/Bike Paths |
| List AOR | Calgary |
Location
Sold comparables in this area
0 recent sales in this area
VOW members see sold prices, sold dates, and full comparable details. Free registration; takes 30 seconds.
Sign up to see sold dataBrowse Calgary homes by feature
Similar listings in this area

$789,900
39 Heritage Ridge
Listed by Five Star Realty — Joey Gill

$334,500
604-2066 Luxstone Boulevard SW
Listed by Real Estate Professionals Inc. — Jaswinder Johal

$205,275
9 Valarosa View
Listed by Front Porch Realty — Allen Reed, Rod Neufeld
$389,900
207-72 Quigley Drive
Listed by Royal LePage Benchmark — Ken Morris, Joseph Cyr