



By the numbers
How this listing measures up
$/sqft
—
vs Pegasus median
—
Sqft per bedroom
—
Year built
2024
Annual taxes
$80,984
2025
About this property
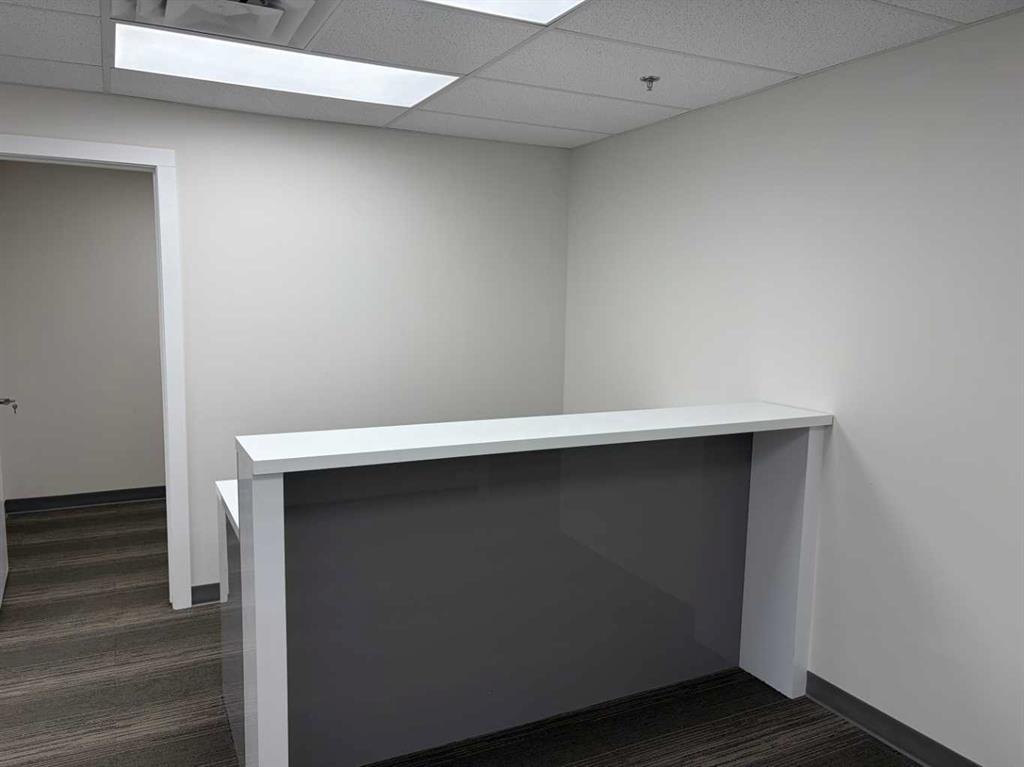
Newly renovated second-floor office space featuring a bright, modern interior and functional layout. This move-in ready unit offers an abundance of natural light, updated finishes, and a professional atmosphere ideal for a variety of office users. Conveniently located with easy access and ample parking, this space provides an excellent opportunity for businesses seeking a refreshed and efficient workspace.
Property details
| Inclusions | None |
| Lot size | 35585.00 sqft |
| Year built | 2024 |
| Annual taxes | $80,984 |
| Tax year | 2025 |
| Zoning | I-G |
| Restrictions | None Known |
| Neighbourhood | Pegasus |
| List AOR | Calgary |
Location
Sold comparables in Pegasus
2 recent sales in Pegasus
VOW members see sold prices, sold dates, and full comparable details. Free registration; takes 30 seconds.
Sign up to see sold dataAbout Pegasus
AI-generated summaryPegasus is a quiet, developing residential community in northeast Calgary with a suburban feel and room to grow, offering affordable living with a close-knit atmosphere.
Located in northeast Calgary near the communities of Pineridge and Rundle
Close proximity to Stoney Trail provides convenient ring-road access
Community parks and green spaces support an active outdoor lifestyle
Housing
The community features primarily single-family detached homes along with some semi-detached and townhouse options typical of newer northeast Calgary developments.
Transit
Calgary Transit bus routes serve the area, though most residents rely on personal vehicles for daily commuting and errands.
Amenities
Residents are within a short drive of nearby commercial areas along McKnight Boulevard and 36th Street NE, with access to schools, parks, and local retail.
Who lives here
Pegasus tends to attract young families and newcomers to Calgary drawn by relatively affordable home prices in a growing part of the city.
This neighbourhood summary was generated by AI for general orientation only. Verify details with the City of Calgary and your REALTOR® before making decisions.