


By the numbers
How this listing measures up
$/sqft
$484
vs Crescent Heights median
+32%
community avg $491K
Sqft per bedroom
448
Year built
2014
Annual taxes
$3,813
2025
Garage
1 space
$/sqft distribution
Where this listing sits in Crescent Heights
Of 43 active residential listings in Crescent Heights,
this property at $484/sqft
sits in the $450–500 range.
Other active listings
This listing's price range
This listing
About this property
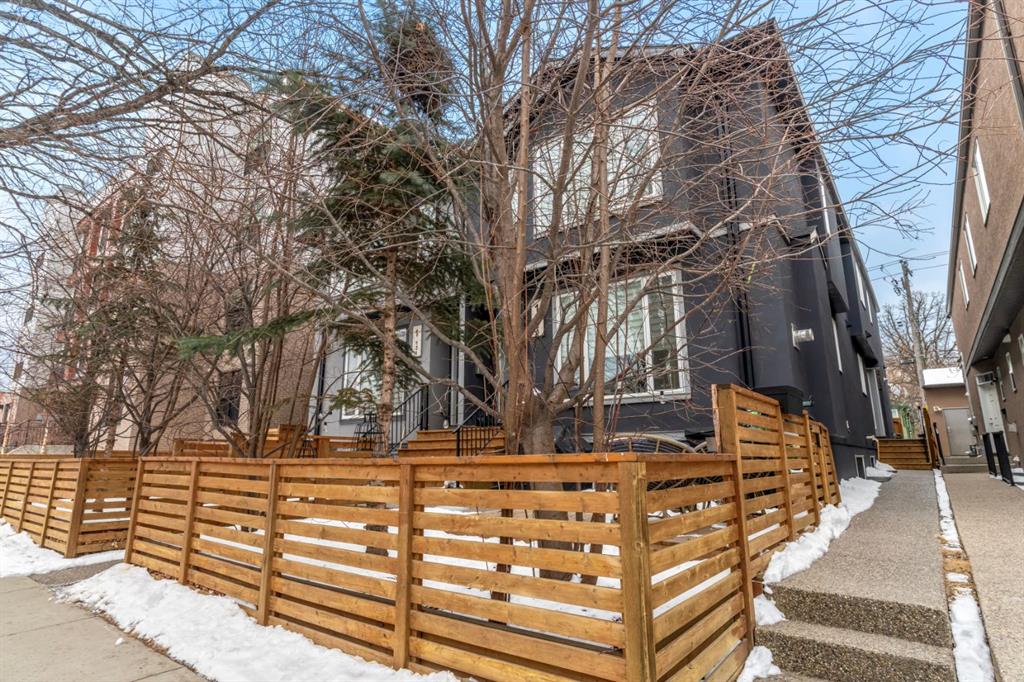
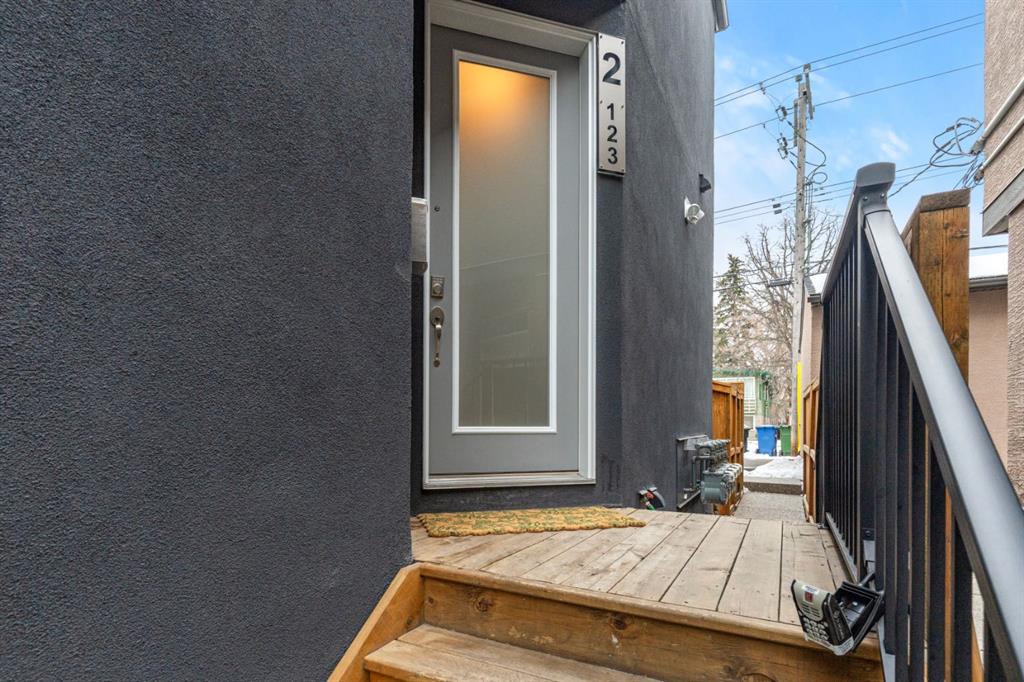
Welcome to Unit 2 at 123 12 Avenue NW, an exceptional opportunity to experience elevated inner-city living in the highly sought-after community of Crescent Heights. Crafted by the award-winning Millennium Plus Homes and lovingly maintained by its original owner, this stunning property is a true testament to quality craftsmanship and refined taste. Every detail has been carefully considered, from the oversized windows that bathe each room in natural light to the gorgeous skylight that adds an extra sense of openness and warmth throughout the home. The thoughtfully designed main floor welcomes you with an inviting open-concept layout, where a sleek low-profile gas fireplace sets the tone for sophisticated yet comfortable living. The kitchen is a standout feature, showcasing elegant granite countertops, a gas stove, brand new appliances, including a new fridge and a Bosch dishwasher, and finishes that will appeal to even the most discerning buyer. The upper level hosts a luxurious primary bedroom complete with a 4-piece ensuite and walk-in closet, alongside a second bedroom that has been thoughtfully converted into two separate rooms, offering excellent versatility for a home office, nursery, or additional sleeping space, with the option to easily revert back to a single bedroom if preferred, an additional 4-piece ensuite, and the added convenience of upper-floor laundry complete the upper level. Downstairs, the fully developed basement expands your living options with a generous rec room, a stylish wet bar, a third bedroom, and a full 4-piece bathroom, perfect for hosting guests or accommodating a growing household. Throughout the home you will find an impressive selection of upgrades including Hunter Douglas blinds, in-ceiling speakers, 3-piece door headers, a Lennox air conditioning system, and brand new washer and dryer. Outside, the low-maintenance artificial turf backyard offers a private and peaceful retreat with no seasonal upkeep. All of this comes with a remarkably affordable monthly condo fee of just $256, placing you steps from the vibrant amenities of Centre Street and minutes from the energy of downtown Calgary. Please note that garage access is available upon request for serious inquiries only. The water softener is a rented appliance under an ongoing subscription and is not included in the sale. Call today to book a private tour!
Property details
| Bedrooms | 3 |
| Bathrooms | 4.0 |
| Style | 2 Storey |
| Heating | Forced Air |
| Cooling | Central Air |
| Flooring | Carpet,Ceramic Tile,Vinyl Plank |
| Levels | Two |
| Basement | Full |
| Basement development | Finished |
| Interior features | Double Vanity,Granite Counters,High Ceilings,Kitchen Island,Open Floorplan,Pantry,Skylight(s),Wet Bar,Wired for Sound |
| Appliances | Dishwasher,Gas Stove,Microwave Hood Fan,Refrigerator,Washer/Dryer |
| Inclusions | N/A |
| Laundry | Upper Level |
| Lot features | Back Lane,Back Yard |
| Exterior features | BBQ gas line,Private Yard |
| Fencing | Fenced |
| Patio | Deck |
| Year built | 2014 |
| Construction materials | Stucco,Wood Frame |
| Roof | Asphalt Shingle |
| Foundation | Poured Concrete |
| Parking features | Single Garage Detached |
| Garage spaces | 1 |
| Parking total | 1 |
| Annual taxes | $3,813 |
| Tax year | 2025 |
| Possession | Negotiable |
| Zoning | M-C1 |
| Title | Fee Simple |
| Restrictions | None Known |
| Neighbourhood | Crescent Heights |
| Community features | Park,Playground,Schools Nearby,Shopping Nearby,Sidewalks,Street Lights |
| List AOR | Calgary |
Location
Sold comparables in Crescent Heights
80 recent sales in Crescent Heights
VOW members see sold prices, sold dates, and full comparable details. Free registration; takes 30 seconds.
Sign up to see sold dataAbout Crescent Heights
AI-generated summaryA mature, established inner-city neighbourhood perched on the north hill with sweeping downtown skyline views and a relaxed, walkable character. Tree-lined streets and a strong community association give it a tight-knit, village-like feel.
One of Calgary's oldest established communities, with roots dating back to the early 1900s
Offers some of the best unobstructed views of the Calgary downtown skyline
Active community association with year-round programming and a well-used community centre
Housing
Predominantly character homes including craftsman bungalows and two-storey infills, with a growing number of modern duplexes and low-rise condos mixed throughout.
Transit
Well-served by Calgary Transit bus routes with easy access to Centre Street and 4th Street NW, and a short commute to downtown by bike via dedicated pathways.
Amenities
Residents enjoy the shops and restaurants along 4th Street NW and 16th Avenue, with close proximity to Rotary Park, the Bow River pathway system, and the North Hill Centre.
Who lives here
A diverse mix of long-time homeowners, young professionals, and families who value proximity to downtown without sacrificing a quieter residential atmosphere.
This neighbourhood summary was generated by AI for general orientation only. Verify details with the City of Calgary and your REALTOR® before making decisions.
Browse Calgary homes by feature
Similar listings in Crescent Heights

$329,000
402-103 10 Avenue NW
Listed by RE/MAX House of Real Estate — Curtis Atkinson

$199,000
403-222 5 Avenue NE
Listed by CIR Realty — Jordan Mac Isaac

$275,000
405-340 4 Avenue NE
Listed by RE/MAX House of Real Estate — Susan Penley, Doug McNaughton
$685,000
5-308 11 Avenue NE
Listed by Royal LePage Benchmark — Noah Miller