


By the numbers
How this listing measures up
$/sqft
$312
vs Crystalridge median
—
Sqft per bedroom
449
Year built
2002
Annual taxes
$4,340
2025
Garage
2 spaces
About this property
OPEN HOUSE SATURDAY APRIL 11, 1PM - 3PM. This tremendous family home is located in one of the most sought-after communities in Okotoks. Crystalridge is an established neighbourhood offering large lots, green spaces, ponds, bike trails, wide streets, and mature trees. Enjoy year-round lake access, featuring a sandy beach, paddle boats, volleyball courts, and fishing in the summer, as well as ice hockey and skating in the winter.
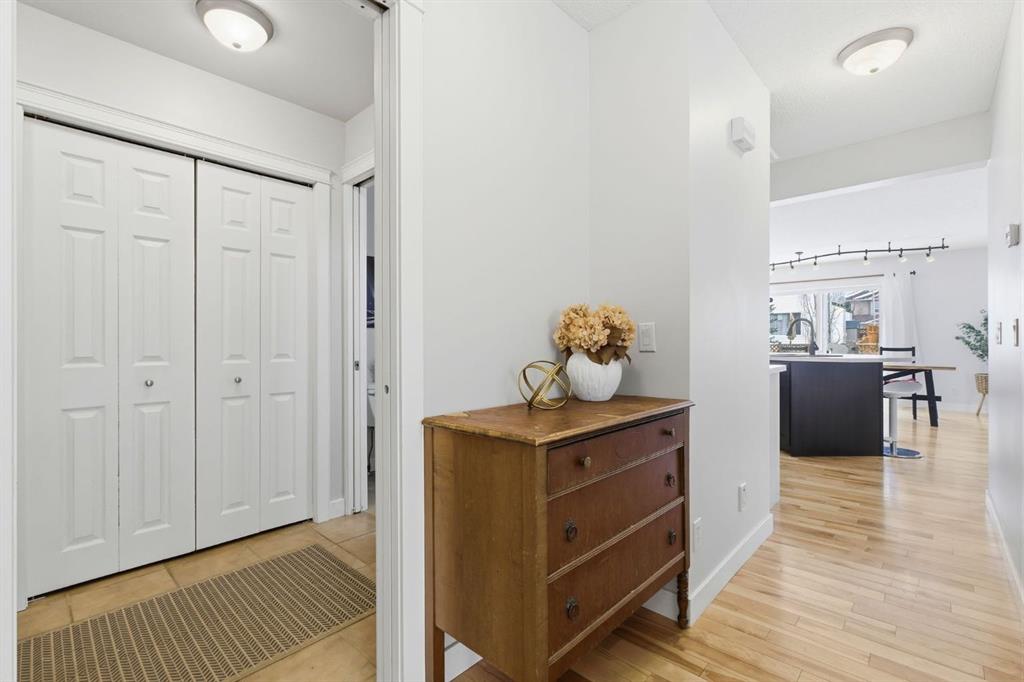
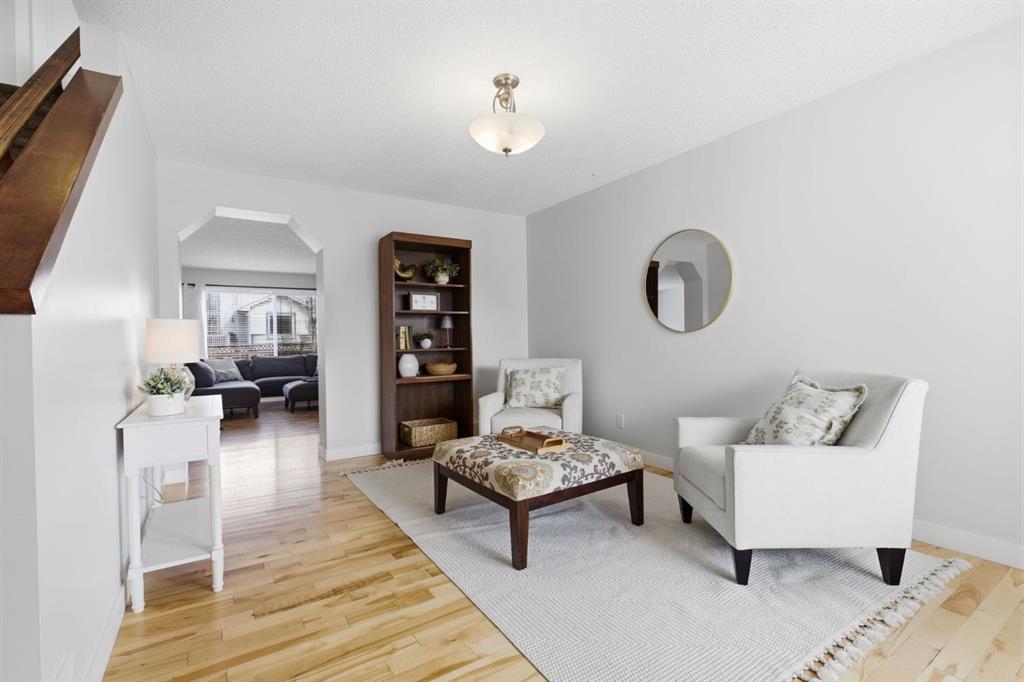
The floor plan and overall design of this home are exceptional, with pride of ownership evident throughout. Just inside the entryway, the inviting front flex room is the perfect space for a piano or library.
The open-concept kitchen features bright workspaces, updated appliances, a large corner pantry, central island, and a stunning hexagon backsplash. If you love cooking with gas, you’ll appreciate that a gas line is already in place. There’s also plenty of room to host, with space for an extra-large dining table.
The living room is filled with natural light from large windows and features a cozy corner gas fireplace with a mantle—perfect for decorating and celebrating throughout the seasons. Hardwood flooring on the main level adds warmth and easy maintenance, while fresh paint in a warm, contemporary palette ties everything together beautifully.
Upstairs, retreat to the spacious primary bedroom with room for all your furniture, including a king-sized bed. The ensuite is beautiful, featuring white subway tile, a crisp white vanity, a soaker tub, and a walk-in shower. It’s a bright, calming space where plants thrive—and you will too. A sliding barn door adds a touch of character.
Down the hall, you’ll find a very generous bonus room with ample built-in storage—ideal for games, hobbies, sewing, or linens. The current owners have professionally relocated the laundry to this level, making it especially convenient with the bedrooms nearby. Two additional bright bedrooms complete the upper floor, offering comfortable space for everyone.
The fully finished basement includes two very large bedrooms (one window does not meet egress), along with a family room that’s perfect for movie nights or a home fitness setup. The recently renovated bathroom features a stunning walk-in shower with floor-to-ceiling tile.
Outside, the spacious backyard offers an exposed aggregate deck, raised garden boxes ready for your vegetables, and full fencing for privacy.
Additional highlights include central vacuum, appliances updated within the past five years, and a recently serviced furnace. The home was freshly painted in March (main level and basement).
Ideally located in a desirable northwest area, this home offers quick access to Calgary. ~Click on the movie reel for a video of the property or the 3D link to tour each room~
Property details
| Bedrooms | 5 |
| Bathrooms | 4.0 |
| Style | 2 Storey |
| Heating | Forced Air |
| Cooling | None |
| Flooring | Carpet,Hardwood,Tile |
| Levels | Two |
| Basement | Full |
| Basement development | Finished |
| Interior features | Built-in Features,Ceiling Fan(s),Central Vacuum,Kitchen Island,Open Floorplan,Pantry,Soaking Tub,Walk-In Closet(s) |
| Appliances | Dishwasher,Garage Control(s),Microwave,Refrigerator,Stove(s),Washer/Dryer,Window Coverings |
| Inclusions | Shelving and cabinets (in garage), outdoor BBQ (Napoleon), floating shelf in bonus room, white built in shelving (basement), shed |
| Laundry | Multiple Locations |
| Lot size | 4521.00 sqft |
| Frontage | 39.37 ft |
| Lot features | Back Yard,Landscaped,Rectangular Lot |
| Exterior features | BBQ gas line,Private Yard |
| Fencing | Fenced |
| Patio | Front Porch,Patio |
| Year built | 2002 |
| Construction materials | Vinyl Siding |
| Roof | Asphalt Shingle |
| Foundation | Poured Concrete |
| Parking features | Double Garage Attached |
| Garage spaces | 2 |
| Parking total | 4 |
| Annual taxes | $4,340 |
| Tax year | 2025 |
| Zoning | TN |
| Title | Fee Simple |
| Restrictions | None Known |
| Neighbourhood | Crystalridge |
| Community features | Lake,Playground,Schools Nearby,Shopping Nearby,Walking/Bike Paths |
| List AOR | Calgary |
Location
Sold comparables in Crystalridge
8 recent sales in Crystalridge
VOW members see sold prices, sold dates, and full comparable details. Free registration; takes 30 seconds.
Sign up to see sold dataAbout Crystalridge
AI-generated summaryCrystalridge is a quiet, family-oriented suburban community in Calgary's southeast with a relaxed residential feel centred around its namesake lake. It offers a peaceful retreat from the city while maintaining convenient access to major routes.
Located in Calgary's southeast quadrant near the community of Mahogany
Average days on market is approximately 35 days, suggesting moderate demand
The community lake and pathway system offer year-round outdoor amenities
Housing
The neighbourhood is predominantly composed of single-family detached homes, many featuring mature landscaping reflective of its established mid-1990s development era.
Transit
Crystalridge is primarily car-dependent, though nearby bus routes connect residents to the broader Calgary Transit network and the 162nd Avenue corridor.
Amenities
Residents enjoy proximity to Seton's growing retail and entertainment district, South Health Campus, and several schools, parks, and pathways within and surrounding the community.
Who lives here
Crystalridge attracts families and long-term homeowners who value suburban tranquillity, outdoor recreation, and a strong sense of community.
This neighbourhood summary was generated by AI for general orientation only. Verify details with the City of Calgary and your REALTOR® before making decisions.