
By the numbers
How this listing measures up
$/sqft
$989
Sqft per bedroom
778
Year built
2023
Annual taxes
$9,555
2025
Garage
3 spaces
About this property
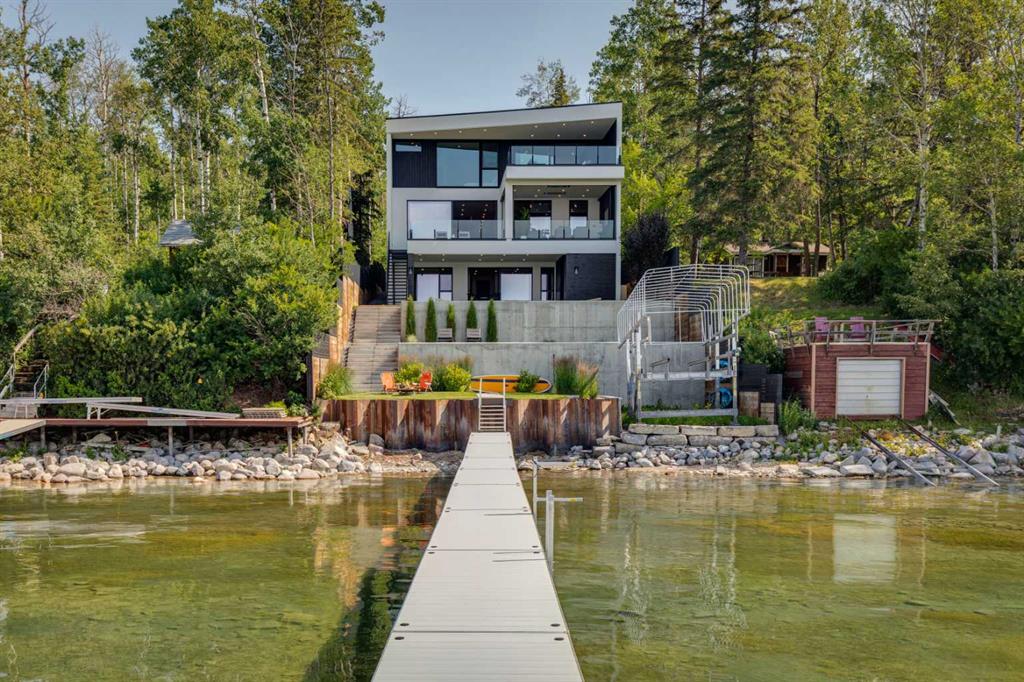
Presenting The Cliffs, a breathtaking custom lakefront residence by Award Winning Custom Home Builder: Square Structures. Designed to live in harmony with its surroundings, this architectural statement captures uninterrupted, south-facing lake views from every level, allowing light, water, and design to exist in perfect balance.
Expansive walls of floor-to-ceiling glass dissolve the boundary between indoors and out, allowing the landscape to become part of everyday living. This 3890 sq.ft residence is expanded with 1,700 square feet of outdoor living space, including a fully screened outdoor lounge with fireplace, overhead heaters, and integrated media, an inviting setting for evenings by the water, regardless of the season.
A refined palette of materials and meticulous craftsmanship define the interiors. Wide-plank white oak flooring grounds the open-concept main level, where a beautifully appointed living space flows effortlessly into the streamlined kitchen. With an eye for both form and function, the kitchen features porcelain countertops, integrated appliances, an induction cooktop, built-in coffee station, ice machine, and a discreet walk-through pantry with full-size refrigerator and freezer, all thoughtfully curated for seamless entertaining.
The primary suite is a private sanctuary, offering direct access to a lake-facing balcony, a gas fireplace, walk-in closet and a spa-inspired ensuite with dual vanities, a walk-through shower, and custom tilework, all designed to calm and restore the soul.
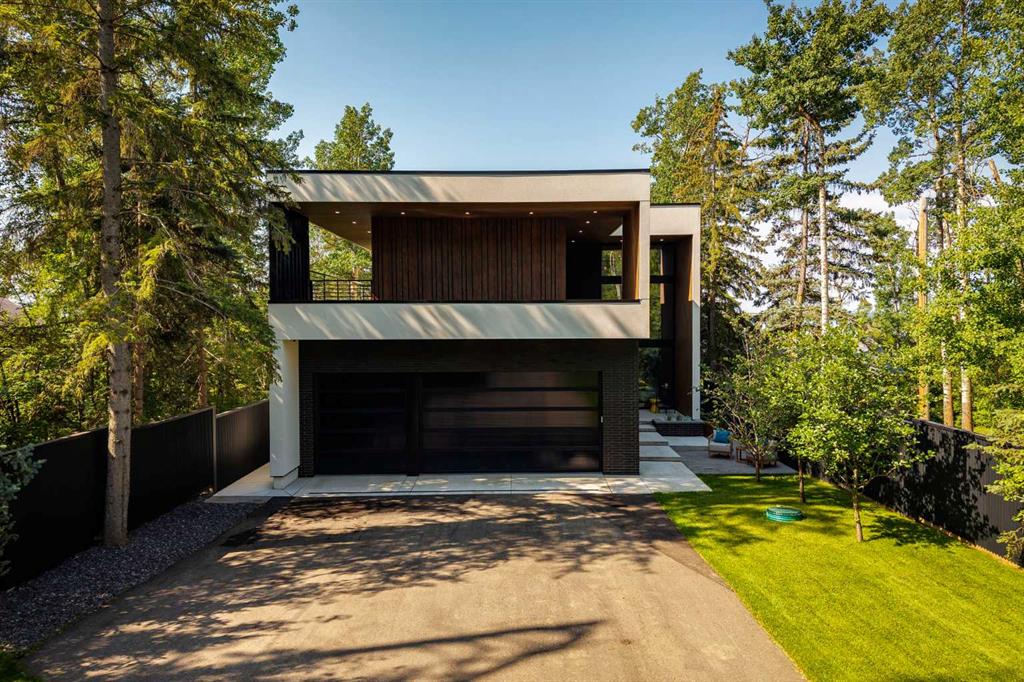
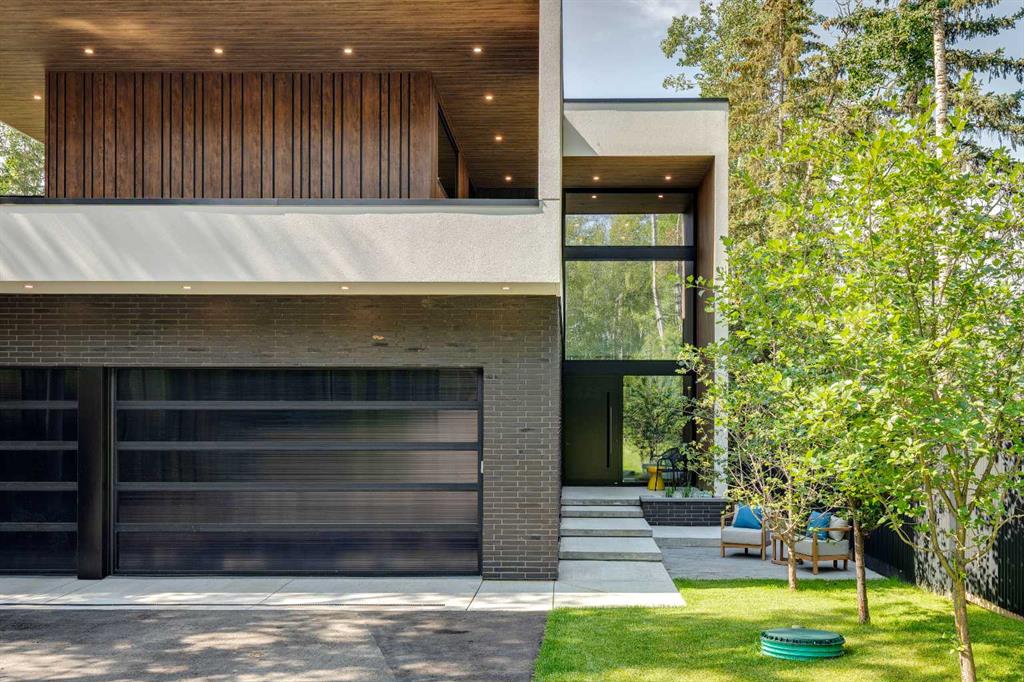
Throughout this residence, every detail has been considered: a dedicated home office, a private fitness studio with a wraparound balcony, four additional bedrooms, and a walk-out lower level complete with a family room and immersive theatre experience. In-floor heating and automated blinds on every level, a triple attached garage and lakeside outdoor storage provide comfort and ease, while professionally designed landscaping creates an invitation to the water’s edge.
From sunrise reflections to fireside evenings, The Cliffs offers a lifestyle defined by a connection to nature and the moments that matter most.
Property details
| Bedrooms | 5 |
| Bathrooms | 4.0 |
| Style | 2 Storey |
| Heating | High Efficiency,In Floor,Forced Air,Natural Gas |
| Cooling | Central Air |
| Flooring | Hardwood |
| Levels | Two |
| Basement | Full |
| Basement development | Finished |
| Interior features | Bar,Built-in Features,Central Vacuum,Closet Organizers,Double Vanity,High Ceilings,Kitchen Island,Natural Woodwork,No Smoking Home,Open Floorplan,Pantry,Stone Counters,Storage,Walk-In Closet(s),Wired for Sound |
| Appliances | Central Air Conditioner,Dishwasher,Dryer,Garage Control(s),Refrigerator,Washer |
| Inclusions | Coffee machine, Ice machine, Convection wall oven, Induction cooktop, Convection microwave, Refrigerator and Freezer in pantry, TV wall mounts, Custom electric blinds, Media equipment, Projector, Screen and surround sound speaker system, Sonos sound system through home, Central vacuum, Security cameras x2, |
| Laundry | Laundry Room,Upper Level |
| Lot size | 12625.00 sqft |
| Frontage | 50 ft |
| Lot features | Beach,Lake,Landscaped,See Remarks,Views,Waterfront |
| Exterior features | Balcony,BBQ gas line,Fire Pit,Lighting,Private Yard |
| Fencing | Fenced |
| Patio | Balcony(s),Screened,Wrap Around |
| Year built | 2023 |
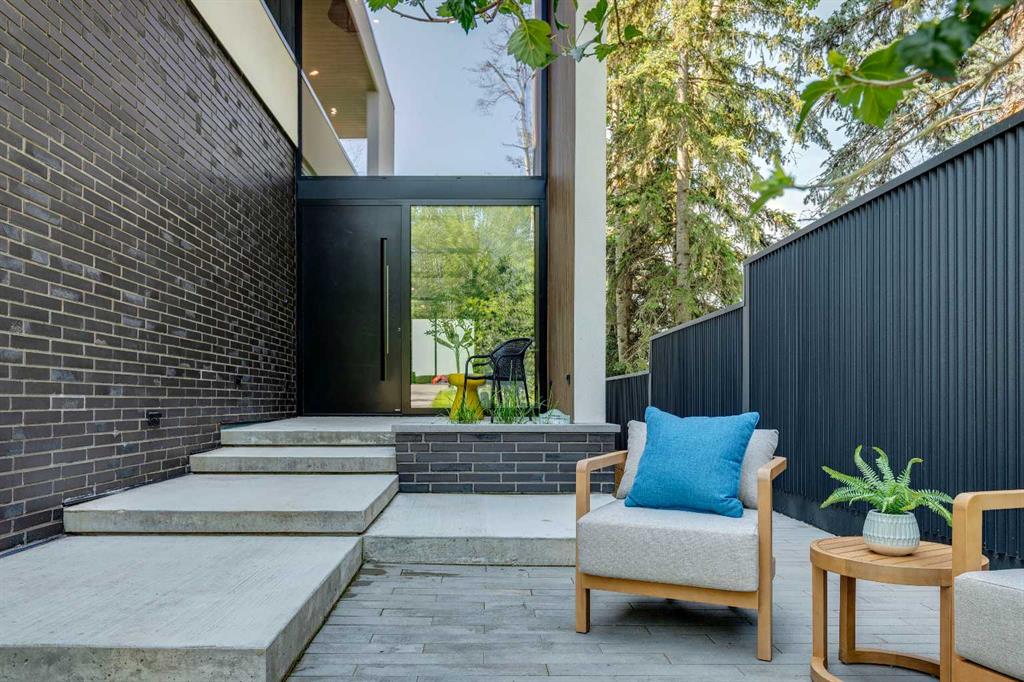
| Construction materials | Brick,Concrete,Stucco,Wood Frame |
| Roof | Membrane |
| Foundation | Poured Concrete |
| Parking features | Additional Parking,Asphalt,Front Drive,Heated Garage,Insulated,Triple Garage Attached |
| Garage spaces | 3 |
| Parking total | 8 |
| Annual taxes | $9,555 |
| Tax year | 2025 |
| Possession | 30 Days / Neg |
| Zoning | R |
| Title | Fee Simple |
| Restrictions | Encroachment,Utility Right Of Way |
| Community features | Fishing,Lake,Walking/Bike Paths |
| List AOR | Calgary |
Location
Sold comparables in this area
0 recent sales in this area
VOW members see sold prices, sold dates, and full comparable details. Free registration; takes 30 seconds.
Sign up to see sold dataBrowse Calgary homes by feature
Similar listings in this area

$284,900
25 Westover Crescent W
Listed by Century 21 Foothills Real Estate — Santanna Thom

$669,998
268 Huxbury View NE
Listed by The Real Estate District — Corene Loewen, Colin Graham

$219,435
11 Valarosa Green
Listed by Front Porch Realty — Allen Reed, Rod Neufeld

$424,900
611-355 Nolancrest Heights NW
Listed by RE/MAX Real Estate (Mountain View) — Danny Wai