By the numbers
How this listing measures up
$/sqft
$545
vs Forest Heights median
+48%
community avg $377K
Sqft per bedroom
342
Year built
1961
Annual taxes
$3,077
2025
Garage
7 spaces
$/sqft distribution
Where this listing sits in Forest Heights
Of 12 active residential listings in Forest Heights,
this property at $545/sqft
sits in the $500–550 range.
Other active listings
This listing's price range
This listing
About this property
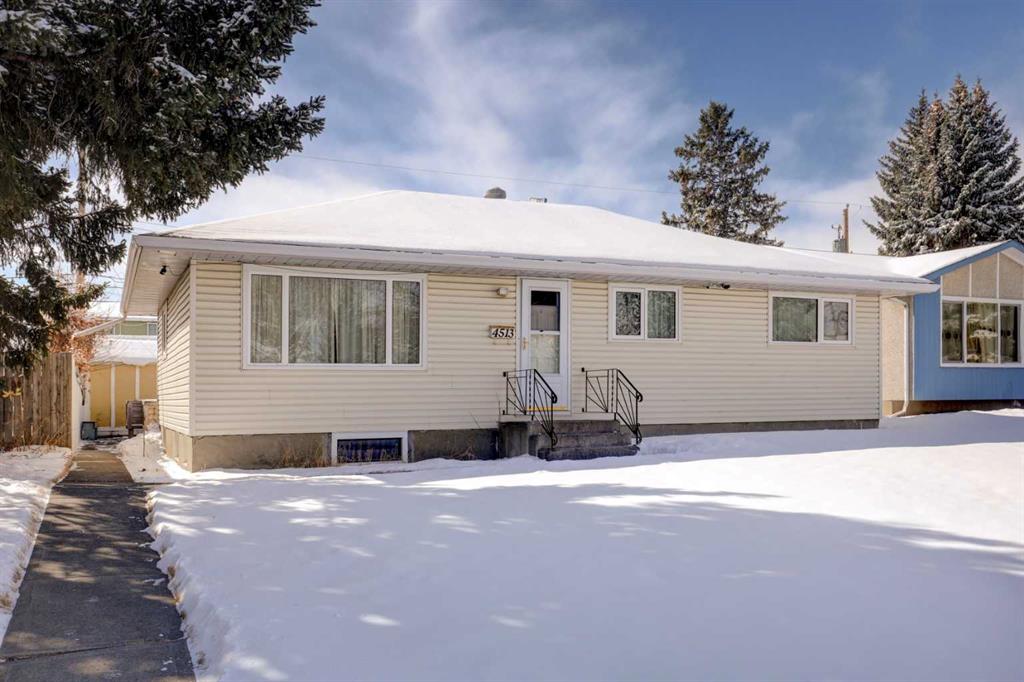
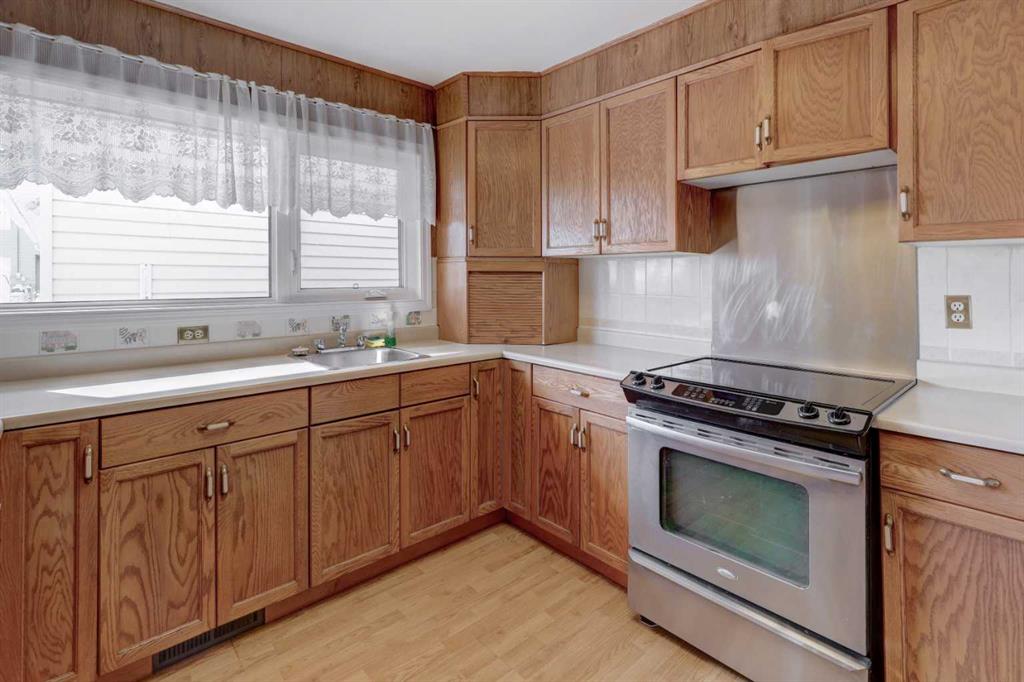
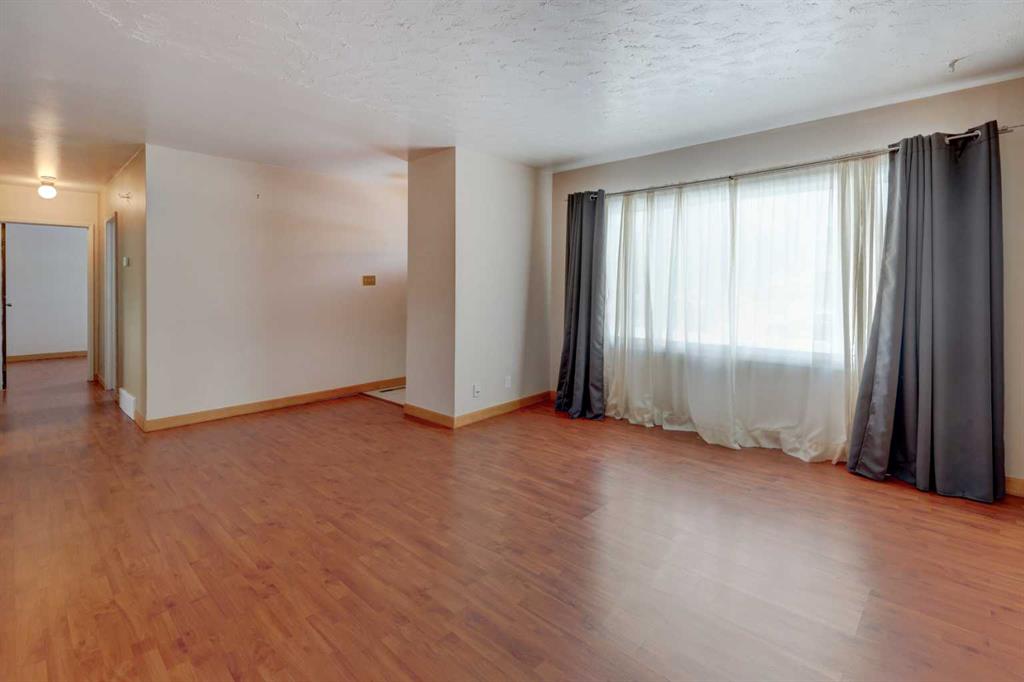
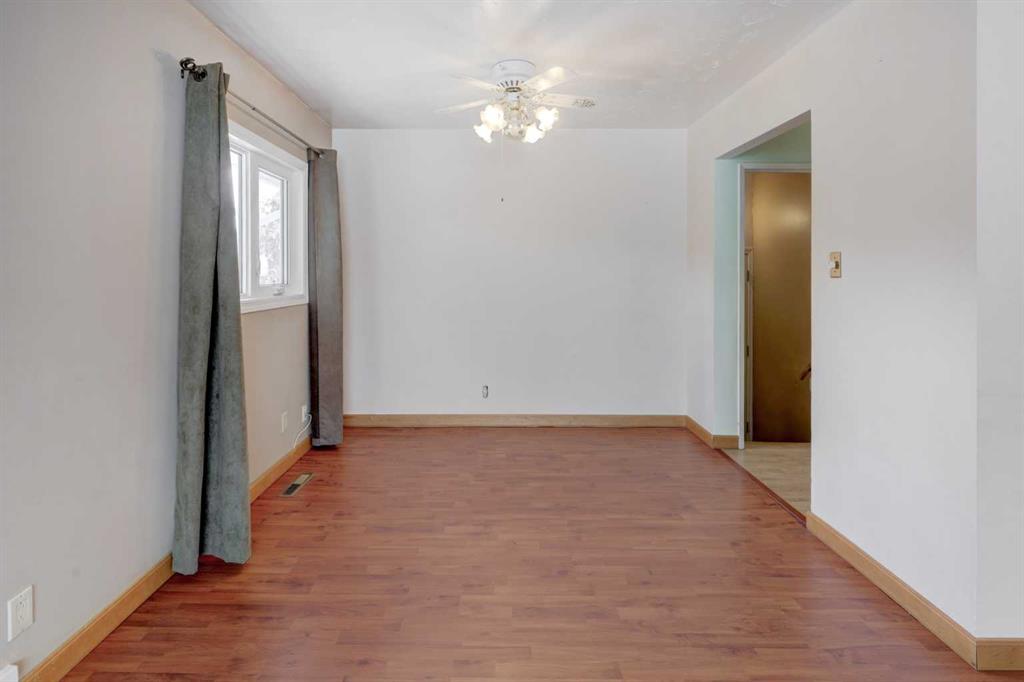
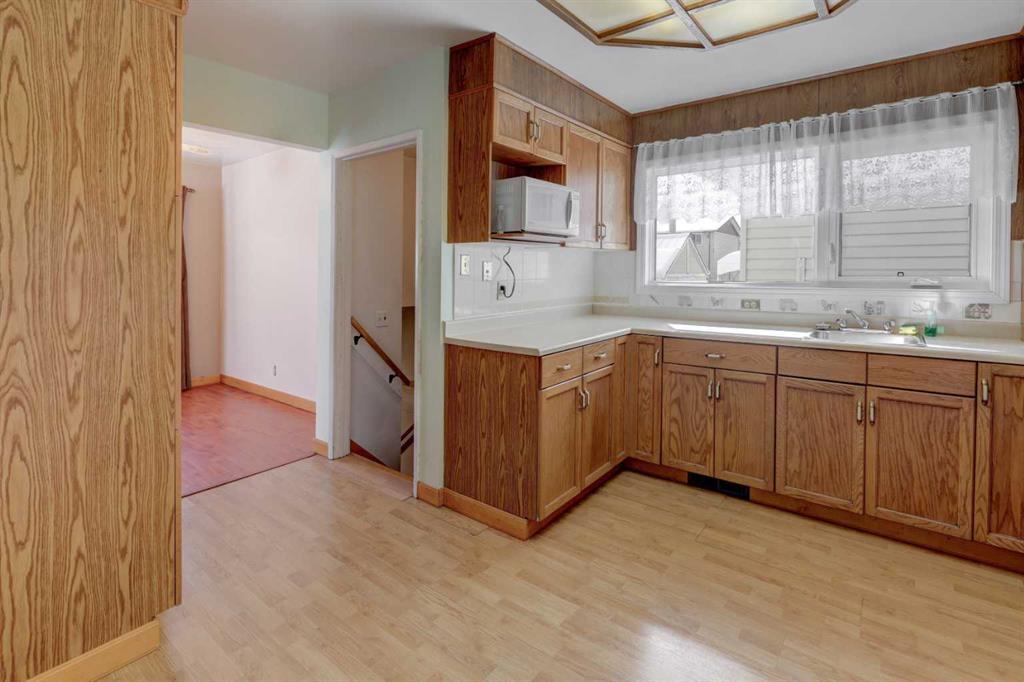
This is a unique property that offers a multitude of potential! Located on a quiet crescent, within walking distance to two elementary schools and the community center which offers a playground, hockey rinks, soccer and baseball fields. The outstanding feature this property has to offer is the massive detached garage which is the ultimate dream space for a mechanic, hobbyist or car enthusiast. This 24'11" x 44'11" garage is insulated and heated with it's own furnace room, includes 220 wiring, has pre plumbed compressor air lines, a work station, attic storage and a 3 piece bathroom! The bungalow style house has a traditional floor plan offering an "L Shaped" living and dining room surrounding the kitchen which offers an abundance of cabinets and storage. A hallway off the entrance leads you to a renovated 4 piece bath, the primary bedroom and two additional bedrooms. The windows have been replaced through out this main level offering a substantial upgrade. With City of Calgary approvsl and permits in place, the basement offers the potential of a separate suite with the split back entry, a roughed in kitchen and the option of two bedrooms. There is additional outdoor paved tandem parking beside the garage, perfect for an RV or off street parking. The property has lovely curb appeal and is in an excellent location within the community!
Property details
| Bedrooms | 3 |
| Bathrooms | 2.0 |
| Style | Bungalow |
| Heating | Forced Air,Natural Gas |
| Cooling | None |
| Flooring | Laminate,Linoleum |
| Levels | One |
| Basement | Full |
| Basement development | Finished |
| Interior features | Storage,Vinyl Windows |
| Appliances | Electric Stove,Garage Control(s),Gas Water Heater,Microwave,Refrigerator,Window Coverings |
| Inclusions | 2 Outdoor Raised Garden Beds, 2 Outdoor Sheds, Shelves in the Garage. |
| Laundry | In Basement |
| Lot size | 5608.00 sqft |
| Frontage | 50.99 ft |
| Lot features | Back Lane,Front Yard,Landscaped,Lawn,Rectangular Lot |
| Exterior features | Storage |
| Fencing | Partial |
| Patio | None |
| Year built | 1961 |
| Construction materials | Vinyl Siding |
| Roof | Asphalt Shingle |
| Foundation | Poured Concrete |
| Parking features | 220 Volt Wiring,Alley Access,Garage Door Opener,Garage Faces Rear,Heated Garage,Insulated,On Street,Outside,Oversized,Quad or More Detached |
| Garage spaces | 7 |
| Parking total | 11 |
| Annual taxes | $3,077 |
| Tax year | 2025 |
| Possession | 30 Days / Neg |
| Zoning | R-CG |
| Title | Fee Simple |
| Restrictions | None Known |
| Neighbourhood | Forest Heights |
| Community features | Playground,Schools Nearby,Shopping Nearby |
| List AOR | Calgary |
Location
Sold comparables in Forest Heights
31 recent sales in Forest Heights
VOW members see sold prices, sold dates, and full comparable details. Free registration; takes 30 seconds.
Sign up to see sold dataAbout Forest Heights
AI-generated summaryForest Heights is a mature, unpretentious east Calgary community with a strong working-class character and a quietly tight-knit feel. Tree-lined streets and established lots give it a grounded, lived-in charm.
Located in east Calgary near the community of Forest Lawn
One of Calgary's more affordable established neighbourhoods for detached home ownership
Part of a broader area known for strong multicultural community ties
Housing
The neighbourhood is dominated by post-war bungalows and bi-levels from the 1950s–70s, offering solid entry-level ownership opportunities at some of Calgary's more accessible price points.
Transit
Forest Heights is served by Calgary Transit bus routes with connections to the broader east Calgary network, though most residents rely on personal vehicles for daily errands.
Amenities
Residents are close to Forest Lawn's commercial strip along 17th Avenue SE, which offers an eclectic mix of ethnic grocery stores, restaurants, and everyday services.
Who lives here
The community attracts first-time buyers, value-conscious families, and a diverse mix of newcomers drawn by affordability and proximity to employment in east Calgary.
This neighbourhood summary was generated by AI for general orientation only. Verify details with the City of Calgary and your REALTOR® before making decisions.