


By the numbers
How this listing measures up
$/sqft
$381
vs Arbour Lake median
-15%
community avg $470K
Sqft per bedroom
525
Year built
1999
Annual taxes
$2,506
2025
Garage
1 space
$/sqft distribution
Where this listing sits in Arbour Lake
Of 28 active residential listings in Arbour Lake,
this property at $381/sqft
sits in the $350–400 range.
Other active listings
This listing's price range
This listing
About this property
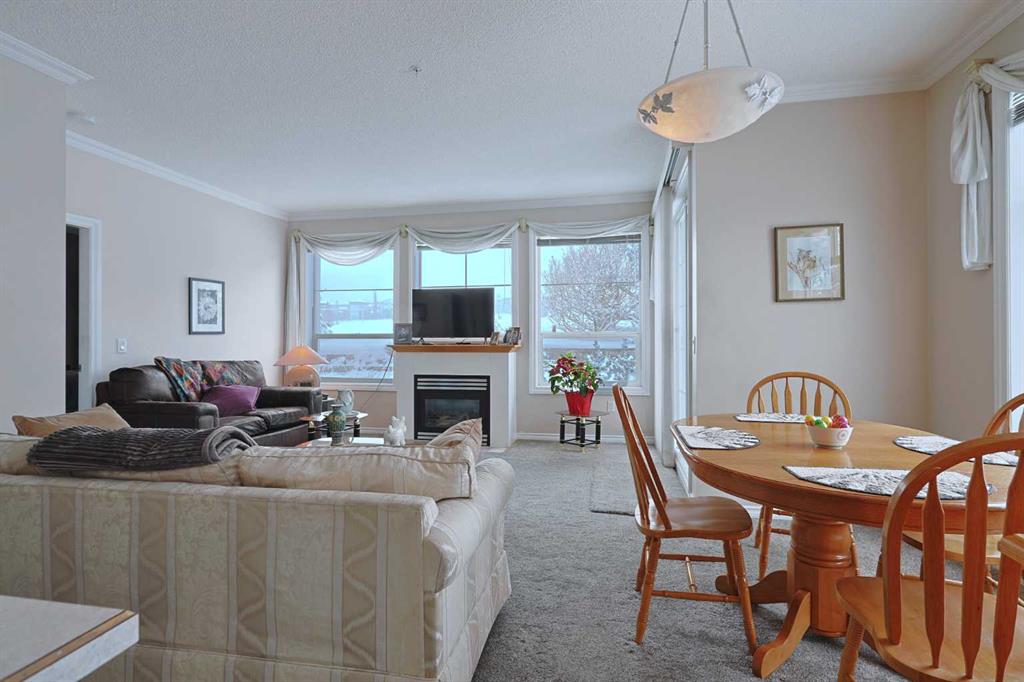
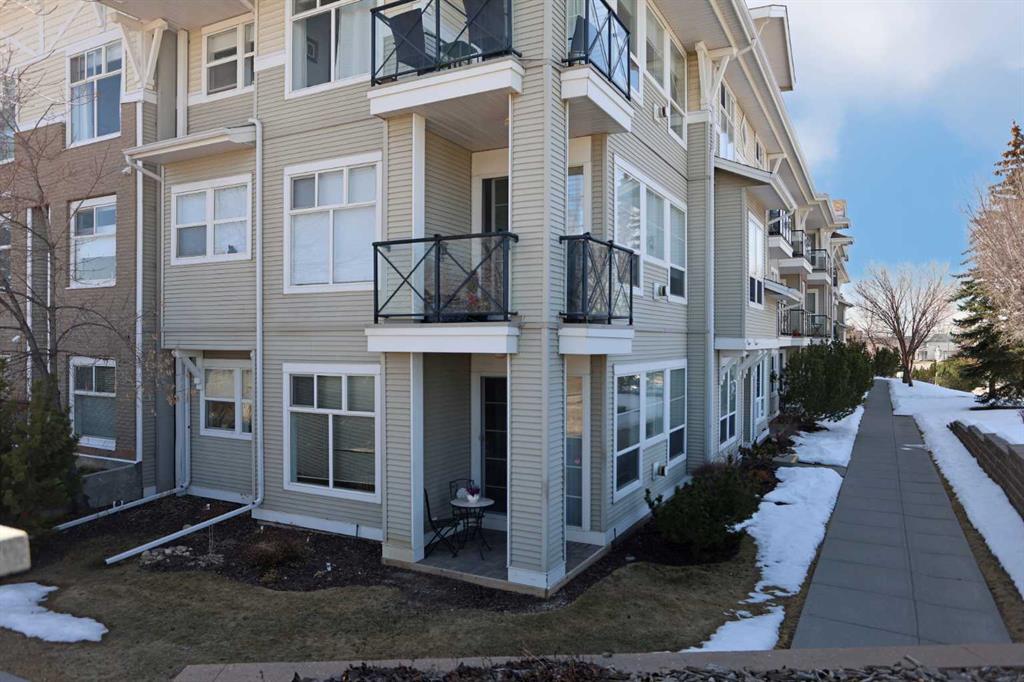
First-time offered in over 20 years is this wonderful home in the popular STONECROFT ARBOUR LAKE condo project…a light & airy corner unit with 2 bedrooms + den, extra-wide titled parking stall, 2 full bathrooms & new carpets, laminate floors & kitchen appliances. You’ll absolutely love the bright & open feel of this dynamite main floor end unit, with its expansive windows & high ceilings, large living room with toasty gas fireplace, cozy dining room area & sunny kitchen with island & new sink/faucet, new white appliances & loads of cabinet space. The primary bedroom is a fantastic size & features a great-sized closet & private ensuite with walk-in shower. The 2nd bedroom also has a large closet & is right across from the 2nd full bathroom. Insuite laundry with space-saving Whirlpool washer/dryer. For your outdoor enjoyment, relax on your private covered patio complete with natural gas hook-up for your BBQ. You’ll love the convenience of having easy access via the stairwell that is just steps from your unit, down to the underground parkade to your “end unit” parking stall…which is extra wide, & your storage locker…only steps from the stairwell. Improvements in 2025 include kitchen appliances, carpet, laminate floors, both toilets, repainted ceilings & kitchen sink/faucet. Monthly condo fees include heat & water-sewer. The residents of STONECROFT ARBOUR LAKE have access to inviting lounges with kitchens & fireplaces, bike storage, guest suites, workshop & plenty of parking spaces for their visiting friends & family. The Arbour Lake Residents Club & the lake are literally moments away…with its sandy beaches, tennis courts & playground, & is the site of year-round community activities: fishing, boating, ice skating & so much more. Unbeatable location within walking distance to bus stops, close to neighbourhood schools & all the shopping, restaurants & the LRT at Crowfoot Centre are within easy reach. Quick access to both Stoney & Crowchild Trails, providing easy access to the University of Calgary & hospitals (Foothills, Alberta Children’s & Arthur J. E. Child Cancer Centre), major retail centers, YMCAs (Shane & Melcor), Crowfoot Library & downtown.
Property details
| Bedrooms | 2 |
| Bathrooms | 2.0 |
| Style | Apartment-Single Level Unit |
| Heating | In Floor |
| Cooling | None |
| Flooring | Carpet,Laminate,Linoleum |
| Levels | Single Level Unit |
| Basement | None |
| Interior features | High Ceilings,Kitchen Island,Open Floorplan,Pantry,Storage |
| Appliances | Dishwasher,Electric Stove,Range Hood,Refrigerator,Washer/Dryer,Window Coverings |
| Inclusions | Alarm system hardware <as is> |
| Laundry | In Unit |
| Lot features | Low Maintenance Landscape,Underground Sprinklers |
| Exterior features | BBQ gas line |
| Patio | Patio |
| Year built | 1999 |
| Construction materials | Stone,Vinyl Siding,Wood Frame |
| Roof | Asphalt Shingle |
| Foundation | Poured Concrete |
| Parking features | Parkade,Secured,Titled,Underground |
| Garage spaces | 1 |
| Parking total | 1 |
| Annual taxes | $2,506 |
| Tax year | 2025 |
| Possession | 30 Days / Neg |
| Zoning | M-C1 d75 |
| Title | Fee Simple |
| Restrictions | Pet Restrictions or Board approval Required,Short Term Rentals Not Allowed |
| Neighbourhood | Arbour Lake |
| Community features | Park,Playground,Schools Nearby,Shopping Nearby,Tennis Court(s),Walking/Bike Paths |
| List AOR | Calgary |
Location
Sold comparables in Arbour Lake
103 recent sales in Arbour Lake
VOW members see sold prices, sold dates, and full comparable details. Free registration; takes 30 seconds.
Sign up to see sold dataAbout Arbour Lake
AI-generated summaryArbour Lake is a well-established northwest Calgary community built around its namesake private lake, offering a relaxed, family-oriented atmosphere with a strong sense of community pride.
One of Calgary's few communities with a private lake exclusively for residents
Located in the northwestern quadrant near the Tuscany and Royal Oak communities
Close to Stoney Trail, providing convenient ring-road access across the city
Housing
Detached single-family homes dominate the streetscape, with a mix of bi-levels, two-storeys, and some townhomes, most built between the late 1980s and early 2000s.
Transit
Served by Calgary Transit bus routes with the Crowfoot LRT Station nearby, though most residents rely on personal vehicles for daily errands.
Amenities
Residents enjoy proximity to Crowfoot Crossing Shopping Centre, local schools, parks, and the community's private lake for swimming, skating, and fishing.
Who lives here
Primarily families and long-term homeowners who value suburban stability, outdoor recreation, and access to good schools.
This neighbourhood summary was generated by AI for general orientation only. Verify details with the City of Calgary and your REALTOR® before making decisions.
Browse Calgary homes by feature
Similar listings in Arbour Lake

$850,000
63 Arbour Lake Drive NW
Listed by RE/MAX Real Estate (Mountain View) — Tim Lind
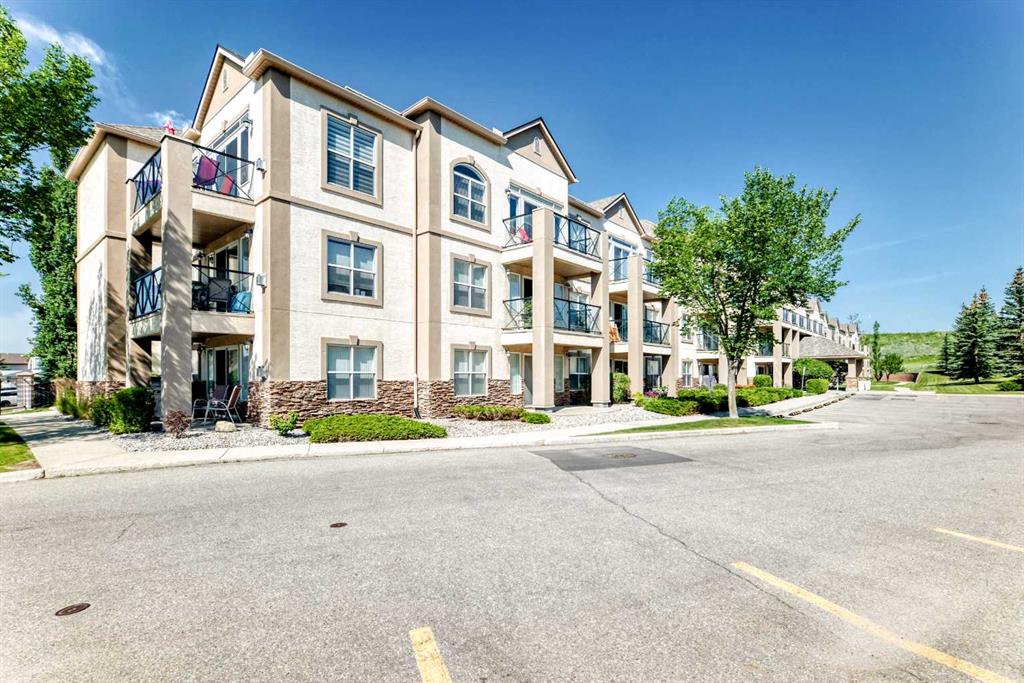
$429,900
2215-303 Arbour Crest Drive NW
Listed by Stonemere Real Estate Solutions — Karen Gonzales, Matthew Gonzales
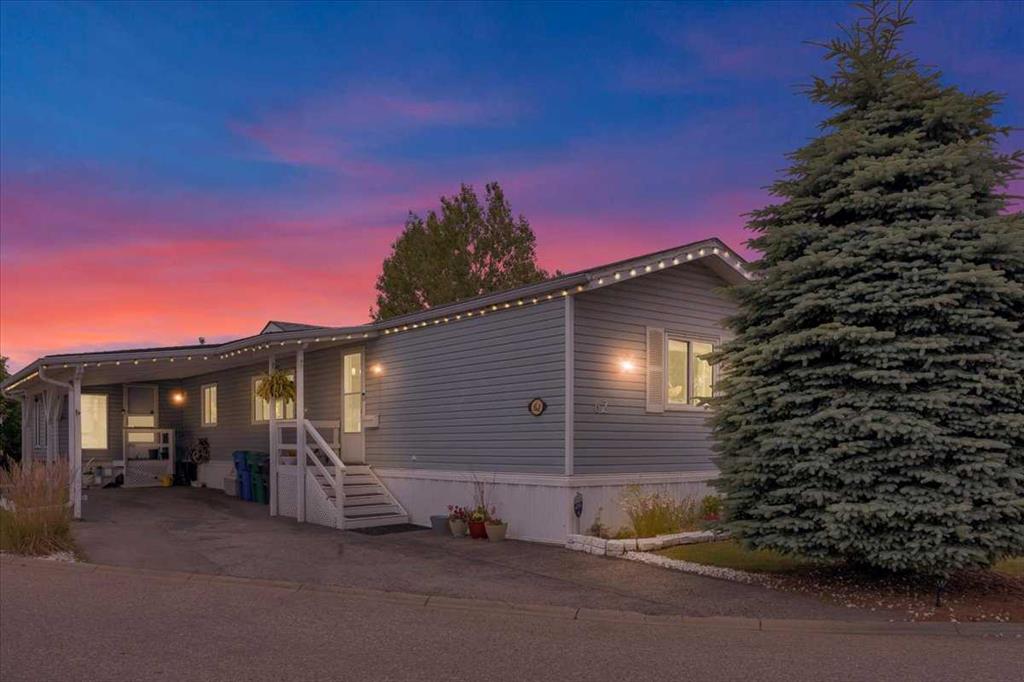
$185,000
62-99 Arbour Lake Drive
Listed by REMAX Innovations — Marc Miiller
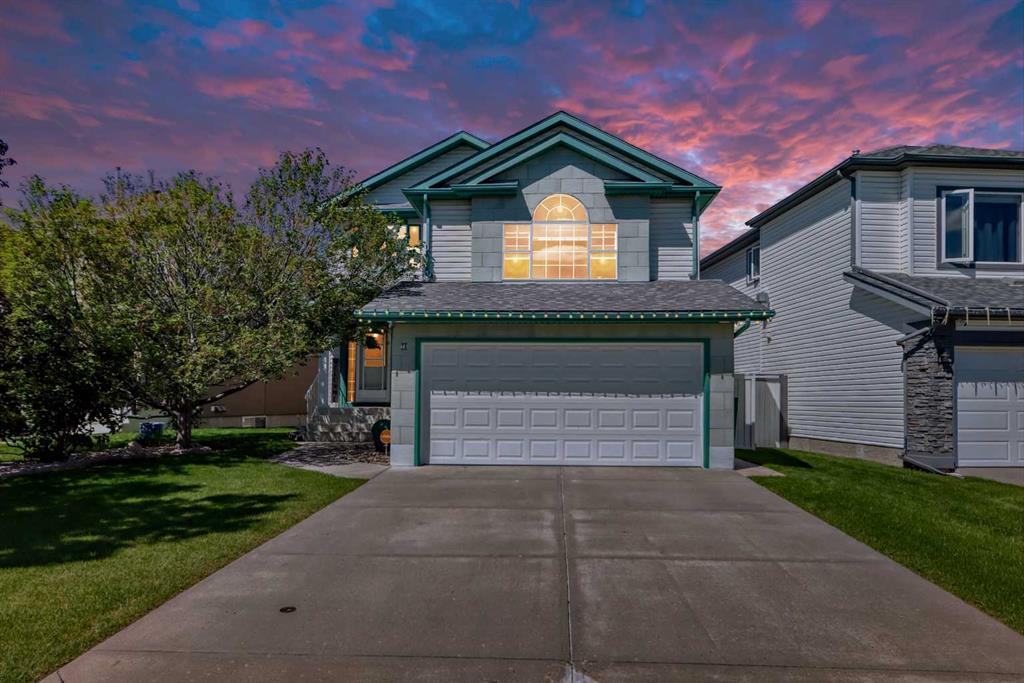
$739,900
78 Arbour Butte Road NW
Listed by MaxWell Canyon Creek — Bruce Voigt