


By the numbers
How this listing measures up
$/sqft
$355
vs Morningside median
+1%
community avg $672K
Sqft per bedroom
479
Year built
2006
Annual taxes
$4,551
2025
Garage
2 spaces
$/sqft distribution
Where this listing sits in Morningside
Of 11 active residential listings in Morningside,
this property at $355/sqft
sits in the $350–400 range.
Other active listings
This listing's price range
This listing
About this property
Imagine moving into this home just in time to enjoy long summer evenings on your private deck, overlooking the landscaped yard, with Morningside playground and Willow Pond just beyond—offering both a peaceful backdrop and easy access to outdoor living.
This fully developed walk-out home blends sophistication with warmth, beginning on the main floor with a beautifully open layout designed for everyday living and effortless entertaining. The classic kitchen features timeless cabinetry, a built-in hood cover, and a central island with seating, all connecting seamlessly to a spacious living room and well-sized dining area. From here, step out to the extended deck and take in the privacy of mature trees and the natural setting behind.
Upstairs, a vaulted bonus room creates a comfortable space to unwind, while the primary suite offers a spa-like retreat with an upgraded shower, a soaker tub set between dual vanities, and a walk-in closet. Two additional bedrooms—one with a thoughtfully designed study space—along with a full bathroom and upper-level laundry complete this level with ease.
The walk-out lower level extends your lifestyle even further, opening directly to a private backyard oasis featuring a hot tub, fire pit area, stamped concrete patio and gate access to the adjacent pathway system. Inside, you’ll find a large rec room, a fourth bedroom, and a full bathroom—ideal for guests, teens, or additional family space.
Thoughtfully maintained with meaningful updates over the years, including roof and some siding (2012), upper carpet, main floor flooring and paint (2021), furnace (2022), hot water tank and deck (2023), and the addition of air conditioning (2025). A home that offers comfort, connection, and a setting you’ll appreciate every day.
Property details
| Bedrooms | 4 |
| Bathrooms | 4.0 |
| Style | 2 Storey |
| Heating | Forced Air |
| Cooling | Central Air |
| Flooring | Carpet,Vinyl Plank |
| Levels | Two |
| Basement | Full |
| Basement development | Finished |
| Interior features | Bar,Double Vanity,Granite Counters,High Ceilings,Kitchen Island,Separate Entrance,Storage,Walk-In Closet(s) |
| Appliances | Dishwasher,Dryer,Garage Control(s),Garburator,Gas Stove,Range Hood,Refrigerator,Washer |
| Inclusions | none |
| Laundry | Upper Level |
| Lot size | 4387.00 sqft |
| Frontage | 38.09 ft |
| Lot features | Backs on to Park/Green Space,Corner Lot,Creek/River/Stream/Pond,Landscaped,Private,Treed |
| Exterior features | Fire Pit,Private Yard |
| Fencing | Fenced |
| Patio | Deck,Patio |
| Year built | 2006 |
| Construction materials | Wood Frame |
| Roof | Asphalt Shingle |
| Foundation | Poured Concrete |
| Parking features | Double Garage Attached |
| Garage spaces | 2 |
| Parking total | 4 |
| Annual taxes | $4,551 |
| Tax year | 2025 |
| Possession | By Date Specified,Negotiable |
| Zoning | DC-13-B |
| Title | Fee Simple |
| Restrictions | Restrictive Covenant,Utility Right Of Way |
| Neighbourhood | Morningside |
| Community features | Playground,Schools Nearby,Shopping Nearby,Walking/Bike Paths |
| List AOR | Calgary |
Location
Sold comparables in Morningside
15 recent sales in Morningside
VOW members see sold prices, sold dates, and full comparable details. Free registration; takes 30 seconds.
Sign up to see sold dataAbout Morningside
AI-generated summaryMorningside is a quiet, family-oriented community in southeast Calgary known for its suburban calm, mature green spaces, and strong sense of neighbourhood pride. It offers an unhurried pace while keeping city amenities within easy reach.
11 active listings with an average list price of $673,327
Homes are averaging 38 days on market, suggesting a measured but steady pace
Close proximity to Fish Creek Provincial Park for outdoor recreation
Housing
The area features a mix of detached single-family homes and semi-detached properties, many built in the 1990s and early 2000s with traditional suburban layouts and established landscaping.
Transit
Morningside is primarily car-dependent, though Calgary Transit bus routes provide connections to the broader transit network and nearby amenities along major corridors.
Amenities
Residents enjoy proximity to Seton Urban District, South Health Campus, and a range of shops, restaurants, and services along 130th Avenue SE — one of Calgary's busiest retail strips.
Who lives here
Morningside attracts families, young professionals, and long-term homeowners who value a peaceful residential setting with convenient access to employment hubs in the southeast.
This neighbourhood summary was generated by AI for general orientation only. Verify details with the City of Calgary and your REALTOR® before making decisions.
Browse Calgary homes by feature
Similar listings in Morningside
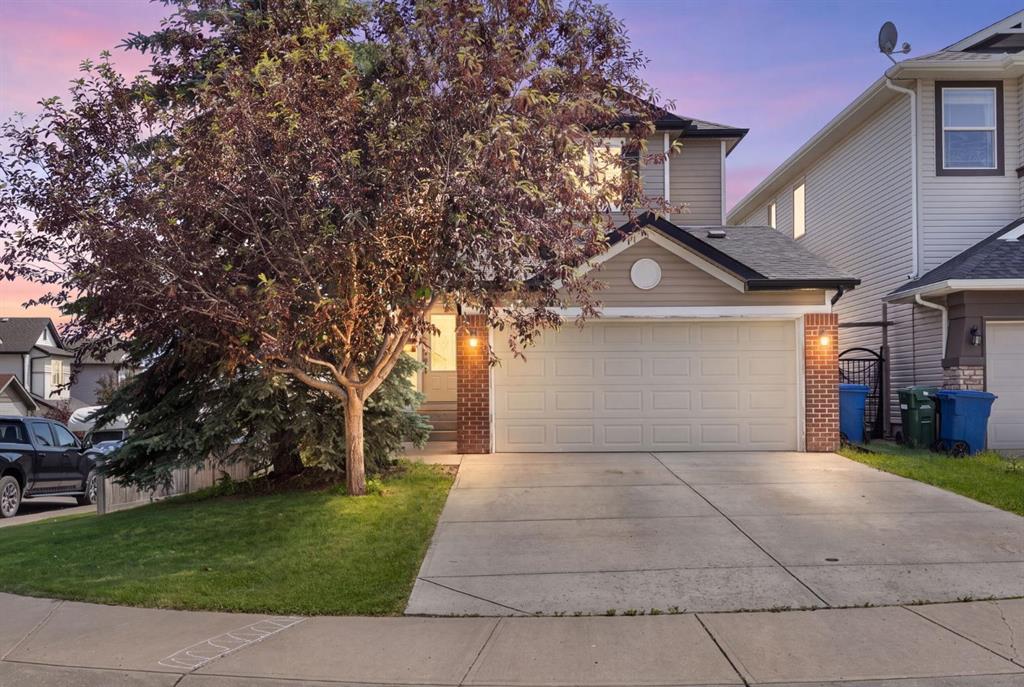
$575,000
590 Coopers Drive SW
Listed by CIR Realty — Craig Bezjack
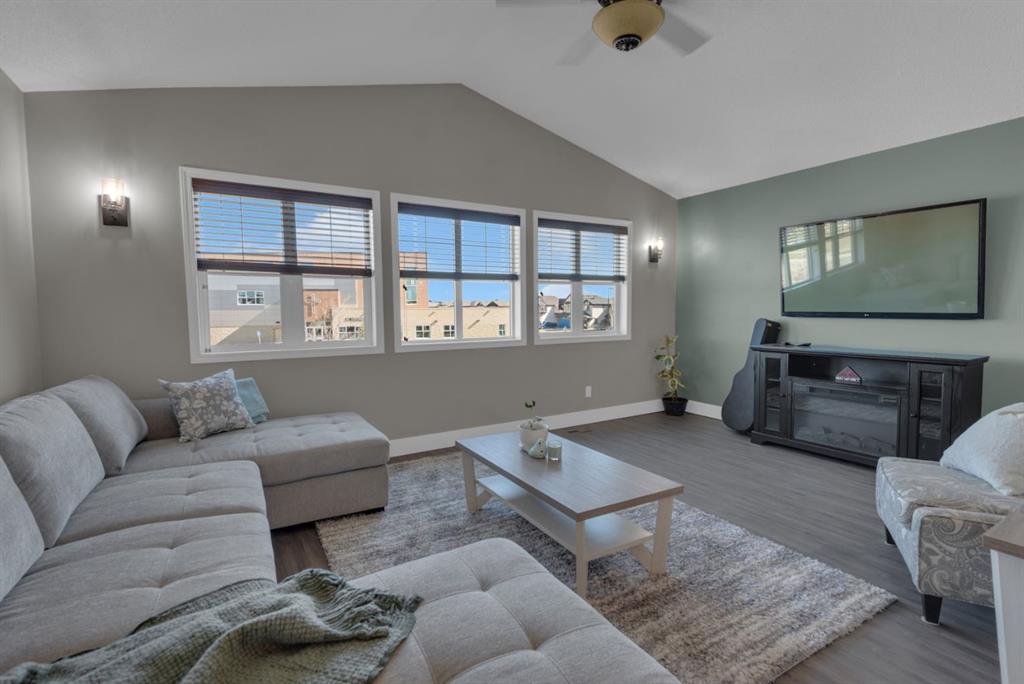
$679,900
69 Morningside Circle SW
Listed by CIR Realty — Zoe-Anne MacKenzie
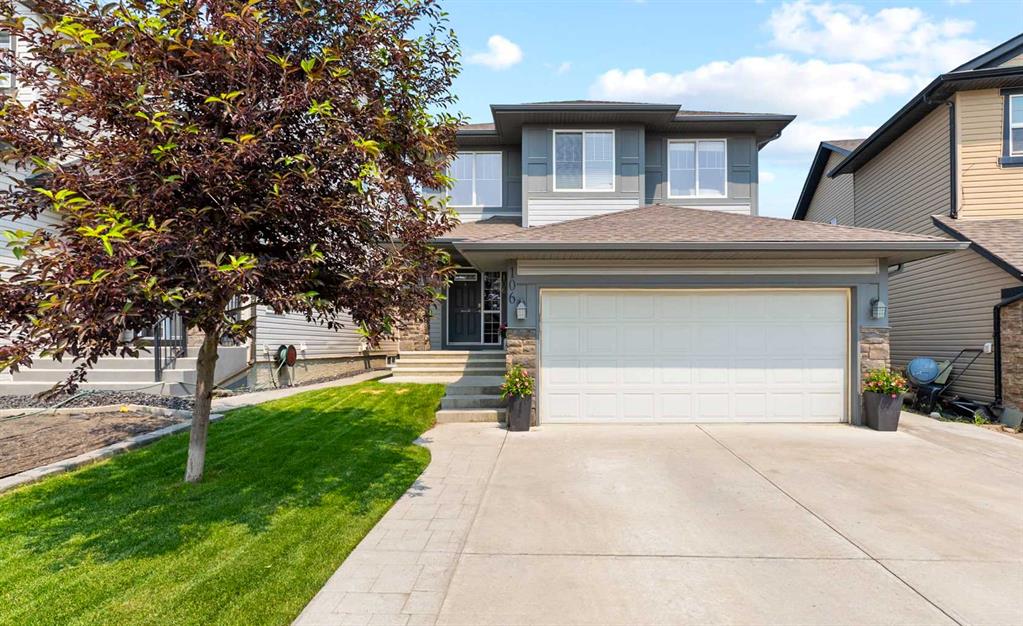
$679,000
106 Morningside Circle SW
Listed by Real Broker — Steven Bergeson
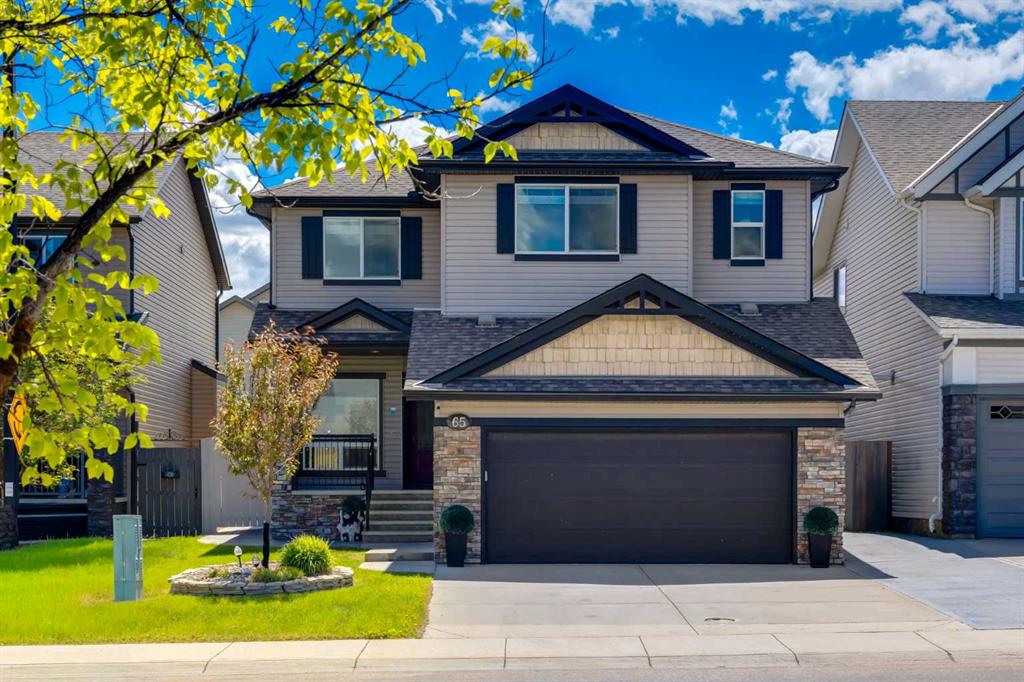
$729,000
65 Morningside Circle SW
Listed by RE/MAX First — Jennifer Johnson, OUT OF BOARD AGENT