By the numbers
How this listing measures up
$/sqft
$244
vs Greenview median
-34%
community avg $301K
Sqft per bedroom
409
Year built
1974
Annual taxes
$1,458
2025
Greenview avg DOM
46d
$/sqft distribution
Where this listing sits in Greenview
Of 13 active residential listings in Greenview,
this property at $244/sqft
sits in the $200–250 range.
Other active listings
This listing's price range
This listing
About this property
301, 4455A Greenview Drive NE | Welcome To This Bright, 2-Bedroom End Unit With East & West Exposure | Nestled In The Established Community Of Greenview | Open-Concept Living & Dining Area With Patio Doors To West Exposed Balcony | Well-Appointed Kitchen Offers Granite Countertops, A Subway-Tile Backsplash, Black Appliances | Spacious Primary Bedroom With East Exposure | 4-Piece Bathroom Granite Countertop & Combo Washer-Dryer | Generous Storage
Property details
| Bedrooms | 2 |
| Bathrooms | 1.0 |
| Style | Apartment-Single Level Unit |
| Heating | Baseboard |
| Cooling | None |
| Flooring | Carpet,Ceramic Tile,Laminate |
| Levels | Single Level Unit |
| Interior features | Granite Counters |
| Appliances | Dishwasher,Electric Stove,Range Hood,Refrigerator,Washer/Dryer |
| Inclusions | N/A |
| Laundry | Common Area,In Unit |
| Exterior features | Balcony |
| Patio | Balcony(s) |
| Year built | 1974 |
| Construction materials | Composite Siding,Stucco |
| Roof | Membrane |
| Parking features | Stall |
| Parking total | 1 |
| Annual taxes | $1,458 |
| Tax year | 2025 |
| Possession | 15 Days / Neg,30 Days / Neg,Immediate |
| Zoning | M-C2 |
| Title | Fee Simple |
| Restrictions | Pet Restrictions or Board approval Required |
| Neighbourhood | Greenview |
| Community features | Park,Walking/Bike Paths |
| List AOR | Calgary |
Location
Sold comparables in Greenview
16 recent sales in Greenview
VOW members see sold prices, sold dates, and full comparable details. Free registration; takes 30 seconds.
Sign up to see sold dataAbout Greenview
AI-generated summaryGreenview is a quiet, established inner-north community with a predominantly industrial edge along its borders and a tight-knit residential core that offers affordable, no-fuss living away from the bustle.
Established community developed primarily in the 1960s and 1970s
Borders significant industrial and commercial zones to the east
Proximity to Deerfoot Trail offers quick access across Calgary
Housing
The neighbourhood features mostly mid-century bungalows and bi-levels, with some infill development adding newer detached homes to the mix.
Transit
Greenview is served by Calgary Transit bus routes with reasonable connectivity to the city centre, though most residents rely on personal vehicles for daily errands.
Amenities
Residents are a short drive from Deerfoot City shopping centre, and the nearby industrial areas provide convenient access to trades and service businesses.
Who lives here
Greenview tends to attract value-conscious families, long-term homeowners, and tradespeople who appreciate the practical location and relatively affordable property prices.
This neighbourhood summary was generated by AI for general orientation only. Verify details with the City of Calgary and your REALTOR® before making decisions.
Browse Calgary homes by feature
Similar listings in Greenview

$599,000
4420 3 Street NE
Listed by URBAN-REALTY.ca — Rishma Kassam
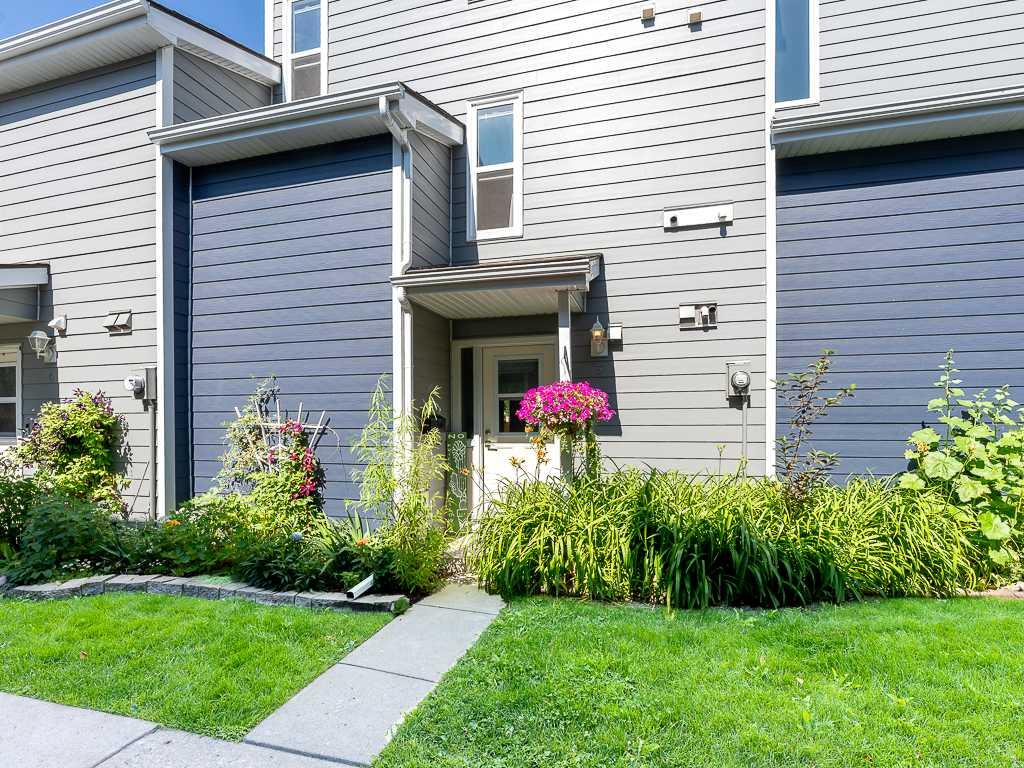
$360,000
5-93 Grier Place NE
Listed by REMAX Innovations — Alison Lang, Joe Viani

$574,900
4319 Greenview Drive NE
Listed by RE/MAX House of Real Estate — Christopher Marshall
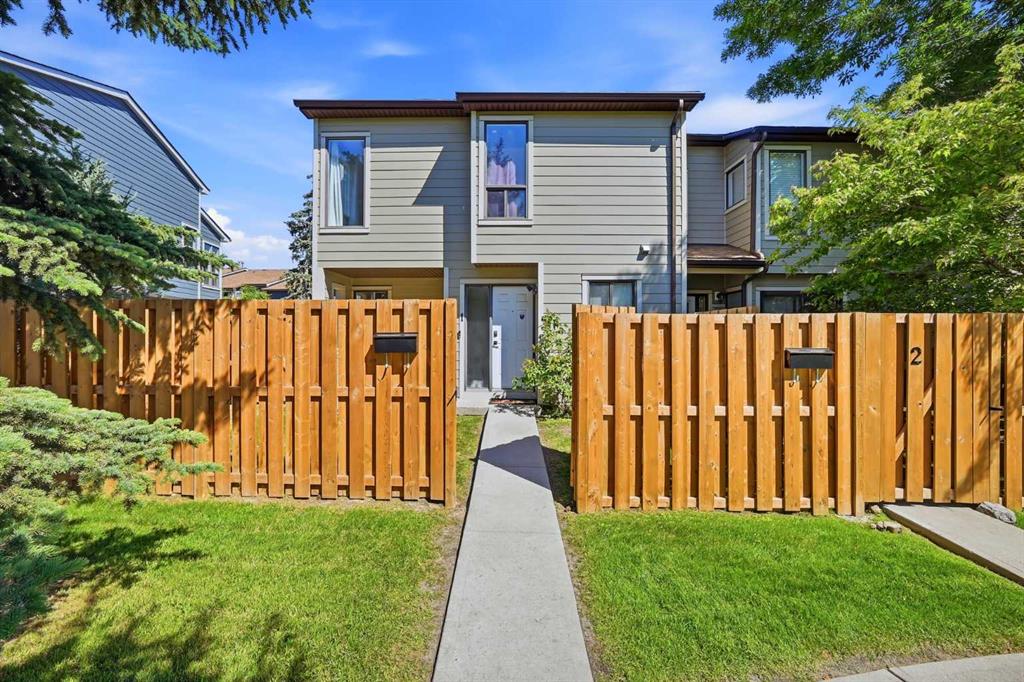
$329,900
1-108 Grier Terrace NE
Listed by eXp Realty — Jaskaran Singh Dhillon, Nirwair Singh Bajwa