

By the numbers
How this listing measures up
$/sqft
$345
vs Panorama Hills median
-46%
community avg $556K
Sqft per bedroom
435
Year built
2003
Annual taxes
$1,977
2025
Panorama Hills avg DOM
35d
$/sqft distribution
Where this listing sits in Panorama Hills
Of 97 active residential listings in Panorama Hills,
this property at $345/sqft
sits in the $300–350 range.
Other active listings
This listing's price range
This listing
About this property
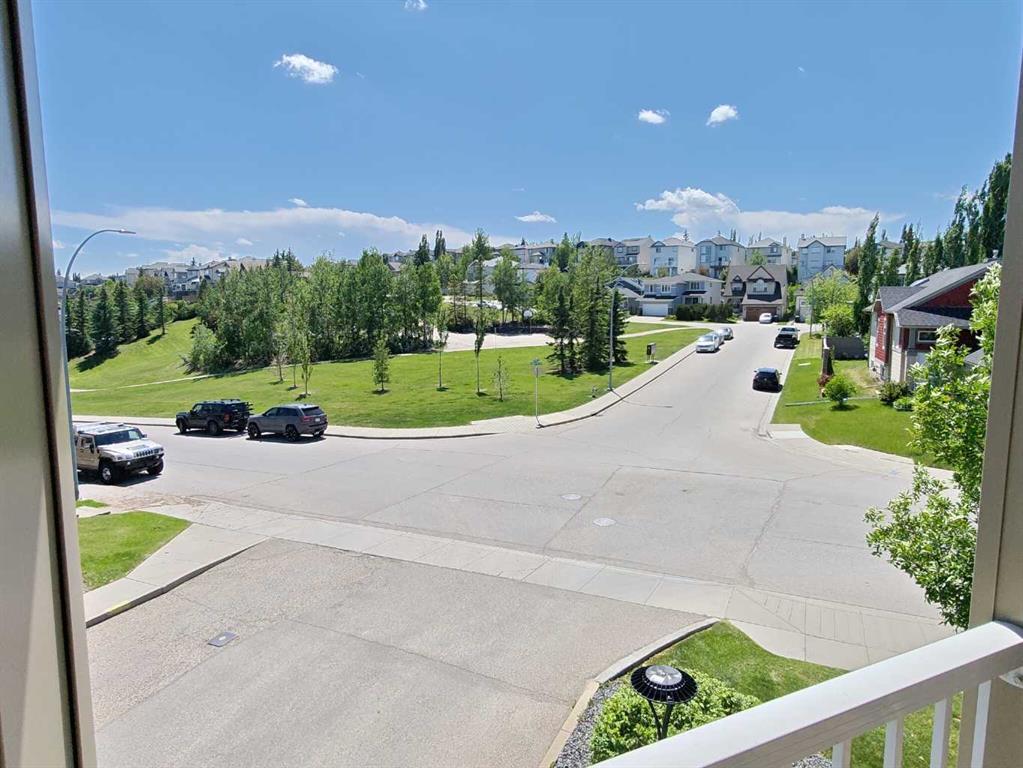
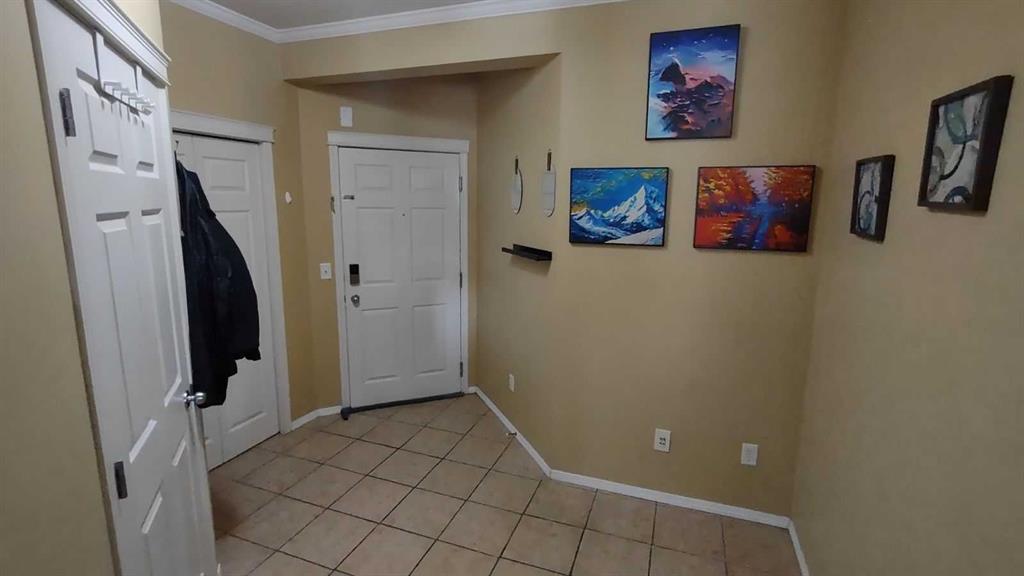
Click brochure link for more details. Discover this remarkable top-floor corner unit in the vibrant center of Panorama Hills where you'll enjoy the ample natural light and flexible layout this property has to offer. Condo fees include water, heat, and electricity, providing the ultimate hassle-free living experience. Located on the 3rd floor, this condo features two generous bedrooms, two full baths, and a wraparound balcony featuring a gas BBQ hookup — ideal for outdoor entertaining while taking in the best views of the complex. This open-concept layout boasts soaring 9-foot ceilings with elegant crown moulding, hardwood flooring throughout, ceramic tile in the entryway and bathroom, and soft carpeting in the bedrooms for warmth and quiet comfort. The spacious living room offers additional windows that complement the condo's southwest-facing orientation, flooding the space with natural light and creating a bright, airy, and welcoming ambiance from sunrise to sunset. The master bedroom includes a private ensuite bathroom and a walk-in closet to meet all your storage needs. A second bedroom, a versatile den, and an in-suite laundry room round out this thoughtfully designed floor plan built for modern living. Additionally, this home comes with a secure, underground, heated, and titled parking spot, plus a private storage room for extra convenience. Ample visitor parking is also available. The complex is pet-friendly (with board approval). Enjoy an unbeatable location with a short walk to nearby shopping, dining, fitness centers, gyms, pools, theaters, schools, parks, and walking trails along creeks and ponds. Public transit and major roadways are easily accessible, putting everything within reach. A perfect combination of convenience and comfort awaits.
Property details
| Bedrooms | 2 |
| Bathrooms | 2.0 |
| Style | Apartment-Single Level Unit |
| Heating | Baseboard |
| Cooling | Wall/Window Unit(s) |
| Flooring | Carpet,Ceramic Tile,Hardwood |
| Levels | Single Level Unit |
| Basement | None |
| Interior features | Closet Organizers,High Ceilings,No Animal Home,No Smoking Home,Walk-In Closet(s) |
| Appliances | Dishwasher,Electric Range,Microwave,Range Hood,Refrigerator,Washer/Dryer Stacked,Window Coverings |
| Inclusions | Call seller directly |
| Laundry | In Unit |
| Exterior features | Balcony,BBQ gas line |
| Patio | Balcony(s) |
| Year built | 2003 |
| Construction materials | Stone,Vinyl Siding,Wood Frame,Wood Siding |
| Roof | Asphalt Shingle |
| Foundation | Poured Concrete |
| Parking features | Covered,Guest,On Street,Parkade,Secured,See Remarks |
| Parking total | 1 |
| Annual taxes | $1,977 |
| Tax year | 2025 |
| Possession | Negotiable |
| Zoning | M-C1 d125 |
| Title | Fee Simple |
| Restrictions | Phone Listing Broker |
| Neighbourhood | Panorama Hills |
| Community features | Park,Playground,Schools Nearby,Shopping Nearby,Sidewalks,Street Lights,Walking/Bike Paths |
| List AOR | Calgary |
Location
Sold comparables in Panorama Hills
154 recent sales in Panorama Hills
VOW members see sold prices, sold dates, and full comparable details. Free registration; takes 30 seconds.
Sign up to see sold dataAbout Panorama Hills
AI-generated summaryA large, family-oriented suburban community in Calgary's far northwest with a friendly, quiet atmosphere and plenty of green space. Well-established yet still growing, it offers a polished suburban lifestyle with strong community pride.
One of Calgary's largest residential communities by population
Features an extensive network of ponds, parks, and walking trails
Well-served by multiple public and Catholic schools within the community
Housing
Predominantly detached single-family homes ranging from entry-level to estate properties, with a growing number of townhomes and low-rise condos near commercial areas.
Transit
Served by Calgary Transit bus routes with connections to major roadways including Stoney Trail and Country Hills Boulevard; the community is car-dependent for most daily needs.
Amenities
Residents enjoy the Panorama Hills Community Centre, several schools, the nearby Country Hills Town Centre for shopping and dining, and extensive walking paths and ponds throughout the neighbourhood.
Who lives here
Primarily young and established families, many of whom are drawn by the newer housing stock, good schools, and safe, quiet streets.
This neighbourhood summary was generated by AI for general orientation only. Verify details with the City of Calgary and your REALTOR® before making decisions.
Browse Calgary homes by feature
Similar listings in Panorama Hills
$305,000
2212-175 Panatella Hill NW
Listed by Century 21 Bamber Realty LTD. — Mike Dreger, Doreen Dreger
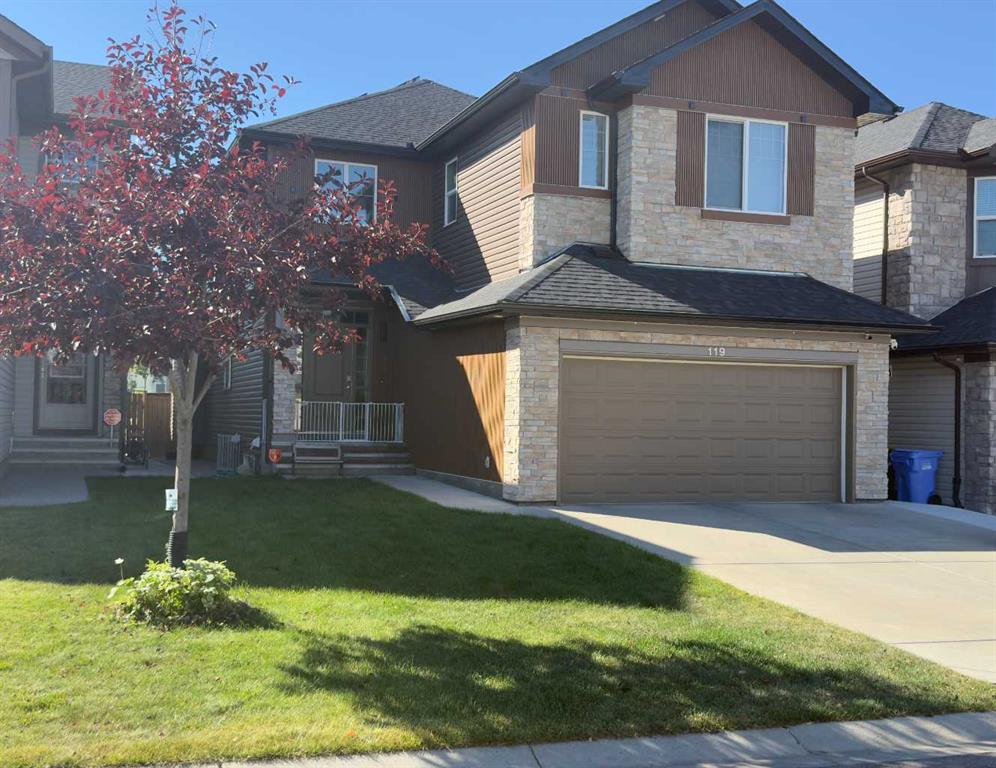
$1,099,900
119 Panton Landing NW
Listed by Century 21 Bravo Realty — Nadeem Chaudhry

$550,000
48 Panatella Common NW
Listed by CIR Realty — Allen Tian
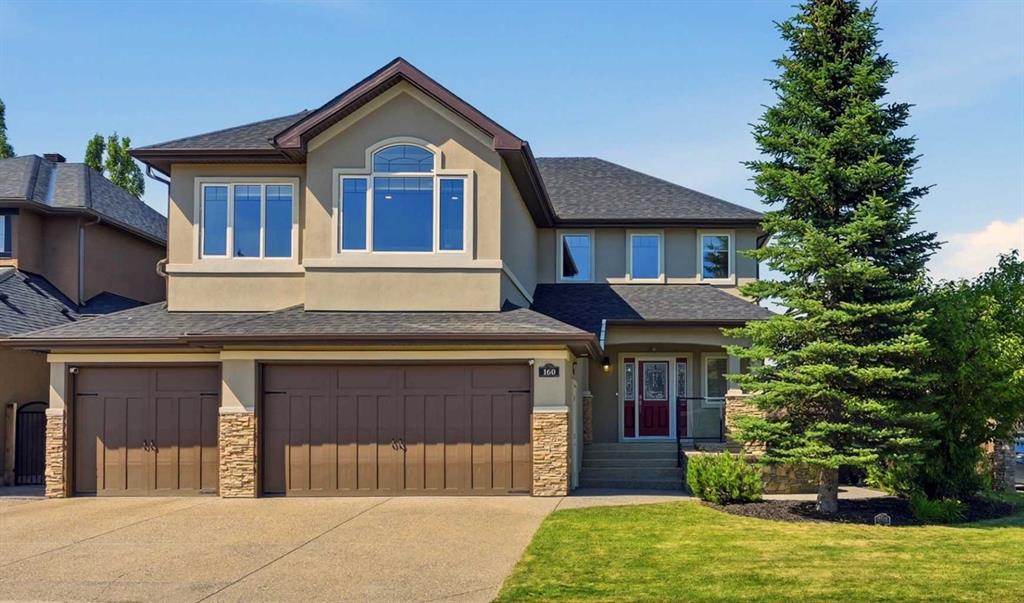
$1,299,900
160 Panatella Crescent NW
Listed by RE/MAX Real Estate (Mountain View) — Sam Geram-Fard