By the numbers
How this listing measures up
$/sqft
$523
vs Temple median
+45%
community avg $469K
Sqft per bedroom
217
Year built
1979
Annual taxes
$3,464
2025
Garage
2 spaces
$/sqft distribution
Where this listing sits in Temple
Of 37 active residential listings in Temple,
this property at $523/sqft
sits in the $500–550 range.
Other active listings
This listing's price range
This listing
About this property
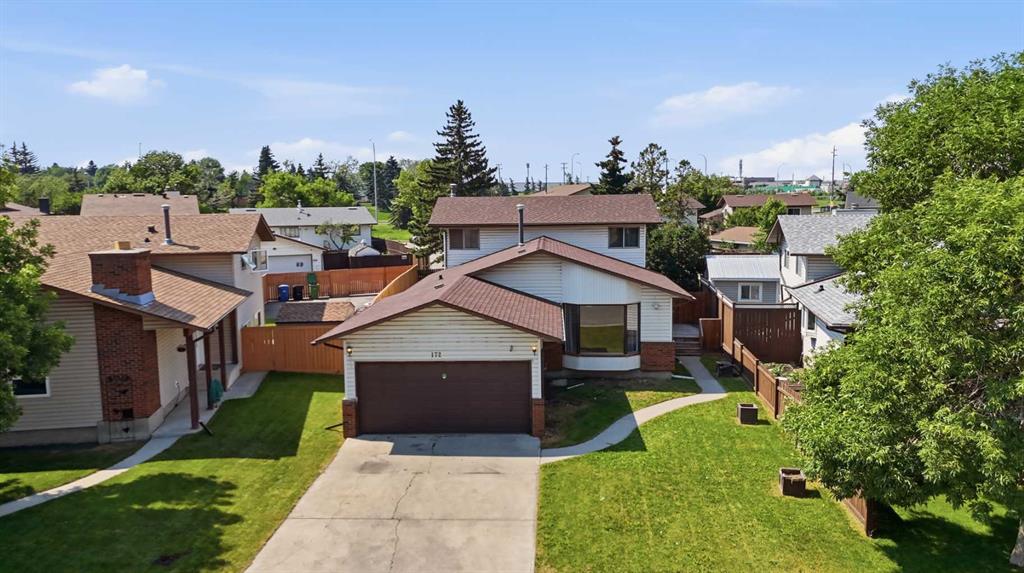
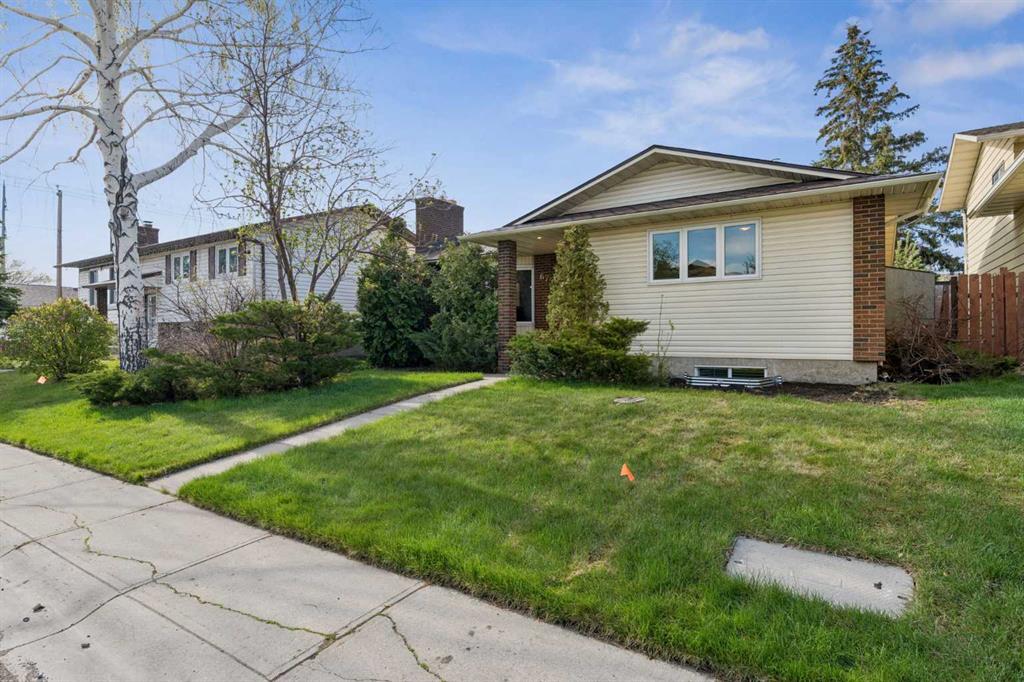
| FULLY RENOVATED | 6 BEDROOMS | 4 FULL BATHROOMS | LEGAL BASEMENT SUITE | OVERSIZED DOUBLE CAR GARAGE | Welcome to your extensively renovated home on a quiet street in the amenity rich community of Temple. This home has undergone a complete transformation that combines modern living and exceptional functionality. Thoughtful luxuries and high-end finishes are exemplified throughout the renovations which include TWO-TONE CABINETS, QUARTZ COUNTERTOPS, NEW LVP FLOORING, NEW CARPET, BRAND NEW FURNACES, UPDATED ELECTRICAL AND PLUMBING and more! From the moment you step inside, you’re greeted by a bright and airy open-concept layout enhanced by soaring vaulted ceilings that create an impressive sense of space. The sun-filled living room is both inviting and stylish, complete with a sleek electric fireplace — the perfect place to unwind or entertain. The heart of the home is the stunning, fully upgraded kitchen, showcasing elegant two-tone cabinetry, quartz countertops, and brand-new stainless-steel appliances. Seamlessly connected to the dining area, you’ll also find a beautiful built-in coffee bar with floating shelves, adding both function and a touch of luxury. Upstairs, retreat to your massive primary bedroom, featuring a spacious walk-in closet and a beautifully designed full ensuite with a stand-up shower. This level is completed by two additional generous bedrooms, a full bathroom, and a convenient upper-floor laundry area. The LEGAL BASEMENT SUITE is equally impressive and offers incredible flexibility or income potential. With a separate entrance, this legal suite includes a large living area, full kitchen, its own laundry, 3 BEDROOMS, and 2 FULL BATHROOMS — a rare and valuable feature in this community. Step outside to enjoy a huge backyard and an oversized double detached garage, providing ample space for parking and storage. Located near parks, playgrounds, schools, shopping centres, restaurants, LRT train station and just a 15-minute drive to downtown, you don’t want to miss the opportunity to make this home yours! Book a showing with your favourite realtor today.
Property details
| Bedrooms | 6 |
| Bathrooms | 4.0 |
| Style | 4 Level Split |
| Heating | Forced Air |
| Cooling | None |
| Flooring | Carpet,Tile,Vinyl Plank |
| Levels | 4 Level Split |
| Basement | Full |
| Basement development | Finished |
| Interior features | Built-in Features,High Ceilings,No Animal Home,No Smoking Home,Open Floorplan,Quartz Counters,Recessed Lighting,Separate Entrance,Storage,Vinyl Windows,Walk-In Closet(s) |
| Appliances | Dishwasher,Dryer,Garage Control(s),Refrigerator,Stove(s),Washer |
| Inclusions | N/A. |
| Laundry | Lower Level,Main Level,Multiple Locations |
| Lot size | 5995.00 sqft |
| Frontage | 49.97 ft |
| Lot features | Back Lane,Back Yard,Cul-De-Sac,Front Yard,Garden,Level |
| Exterior features | Garden,Private Yard,Storage |
| Fencing | Fenced |
| Patio | Side Porch |
| Year built | 1979 |
| Construction materials | Wood Frame |
| Roof | Asphalt Shingle |
| Foundation | Poured Concrete |
| Parking features | Alley Access,Double Garage Detached,On Street |
| Garage spaces | 2 |
| Parking total | 2 |
| Annual taxes | $3,464 |
| Tax year | 2025 |
| Possession | Immediate |
| Zoning | R-CG |
| Title | Fee Simple |
| Restrictions | None Known |
| Neighbourhood | Temple |
| Community features | Park,Playground,Schools Nearby,Shopping Nearby,Sidewalks,Street Lights |
| List AOR | Calgary |
Location
Sold comparables in Temple
64 recent sales in Temple
VOW members see sold prices, sold dates, and full comparable details. Free registration; takes 30 seconds.
Sign up to see sold dataAbout Temple
AI-generated summaryTemple is a quiet, established northeast Calgary community with a strong sense of suburban calm and community pride, known for its mature trees and family-friendly atmosphere.
Temple was developed primarily during the 1970s and 1980s
The community is home to the Temple Community Association, which offers recreational programming
Its location in northeast Calgary provides relatively quick access to the Calgary International Airport
Housing
The neighbourhood features predominantly single-family detached homes built largely in the 1970s and 1980s, with some semi-detached and townhouse options available.
Transit
Temple is served by Calgary Transit bus routes with reasonable access to major roadways like 52nd Street NE and McKnight Boulevard, though a personal vehicle is helpful for most errands.
Amenities
Residents enjoy nearby access to the Temple Community Association, local schools, parks, and the shopping and dining options along 52nd Street NE and at Sunridge Mall.
Who lives here
Temple attracts families, long-term homeowners, and newcomers to Calgary drawn by its affordable entry-level pricing and established community feel.
This neighbourhood summary was generated by AI for general orientation only. Verify details with the City of Calgary and your REALTOR® before making decisions.