



By the numbers
How this listing measures up
$/sqft
$134
vs Sunridge median
—
Sqft per bedroom
366
Year built
2003
Annual taxes
$626
2025
Sunridge avg DOM
40d
About this property
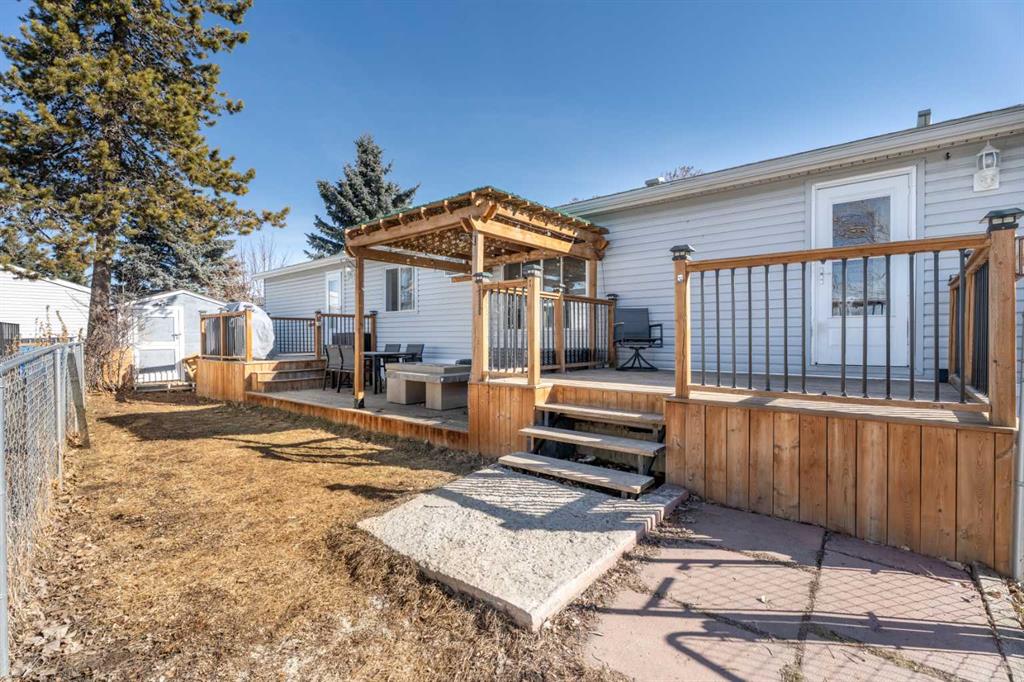
Charming and Affordable home in the Heart of Airdrie! Welcome to this bright and inviting 3-bedroom, 2-bathroom home that perfectly blends comfort, functionality, and unbeatable location! Step inside this open-concept layout—now enhanced with new flooring in the main living area—creating a fresh, modern feel that’s perfect for both relaxing and entertaining. The spacious primary retreat is tucked away at one end with its own private ensuite, while two additional bedrooms at the front share a full 4-piece bath—ideal for family, guests, or a home office setup. Stay cool and comfortable all summer long with window A/C units in both the living room and primary bedroom. Outside, enjoy your own private oasis with a fully fenced yard, a generous deck with a Gazebo built for BBQs and summer evenings, and a convenient storage shed for all your extras. This 1,097 sq. ft. Northwood model offers low-maintenance living with space for everyone. Situated on Main Street, you’ll love the walkable lifestyle with quick access to coffee shops, restaurants, and everyday amenities, plus the nearby downtown core for even more to explore. this neighborhood truly shines and is just steps to Fletcher Park. With over 70+km of scenic pathways, Airdrie makes it easy to stay active and connected to nature. This is a rare opportunity to enjoy affordable living in a vibrant, welcoming community. This well-maintained home is one you’ll definitely want to see—book your private showing today!
Property details
| Bedrooms | 3 |
| Bathrooms | 2.0 |
| Style | Mobile Home-Single Wide |
| Heating | Forced Air,Natural Gas |
| Cooling | Wall Unit(s),Wall/Window Unit(s) |
| Flooring | Vinyl Plank |
| Levels | One |
| Appliances | Dishwasher,Dryer,Electric Oven,Electric Stove,Microwave,Refrigerator,Washer |
| Inclusions | negotiable |
| Laundry | Laundry Room |
| Lot features | Back Yard,Dog Run Fenced In,Gazebo,Landscaped,Level,Private |
| Exterior features | Private Yard |
| Fencing | Fenced |
| Patio | Deck,Patio,Terrace |
| Year built | 2003 |
| Construction materials | Vinyl Siding |
| Roof | Shingle |
| Foundation | Piling(s) |
| Parking features | Gravel Driveway,Parking Pad |
| Parking total | 2 |
| Annual taxes | $626 |
| Tax year | 2025 |
| Possession | Negotiable |
| Restrictions | Landlord Approval,Pets Allowed,See Remarks |
| Neighbourhood | Sunridge |
| Community features | Park,Playground,Schools Nearby,Shopping Nearby,Sidewalks,Walking/Bike Paths |
| List AOR | Calgary |
Location
Sold comparables in Sunridge
9 recent sales in Sunridge
VOW members see sold prices, sold dates, and full comparable details. Free registration; takes 30 seconds.
Sign up to see sold dataAbout Sunridge
AI-generated summarySunridge is a well-established northeast Calgary community with a practical, unpretentious character centred around convenience and accessibility. It offers a mix of long-time residents and newcomers drawn by affordable housing and strong retail amenities.
Average days on market: 40 days, suggesting a moderately active resale pace
Located in northeast Calgary with convenient access to Memorial Drive and the Trans-Canada Highway
Sunridge Mall is one of northeast Calgary's primary retail destinations
Housing
The neighbourhood features predominantly single-family detached homes from the 1970s and 1980s, with some semi-detached and low-rise apartment options adding variety.
Transit
Sunridge is well-served by Calgary Transit bus routes, and the nearby Sunridge/Marlborough LRT stations on the Blue Line provide quick access to downtown.
Amenities
Sunridge Mall anchors the area's retail scene, complemented by big-box stores, restaurants, and services along 36th Street NE, making daily errands straightforward.
Who lives here
The community attracts a diverse mix of families, first-time buyers, and working professionals who value affordability and easy access to transit and shopping.
This neighbourhood summary was generated by AI for general orientation only. Verify details with the City of Calgary and your REALTOR® before making decisions.